Welcome to your sanctuary. Situated on a quiet cul-de-sac in the exclusive gated community of West Hills, this stunning 5-bedroom, 4.5-bathroom home combines sophisticated design with resort-style living. Beyond the lush professional landscaping and private courtyard entry, you are greeted by an expansive open floor plan bathed in natural light and accented by elegant tile flooring.
The heart of the home is the designer great room, featuring custom cabinetry and a cozy fireplace, seamlessly flowing into a remodeled chef’s kitchen. For more formal occasions, the dining room impresses with dramatic vaulted ceilings and stunning stone wall. The versatile floor plan includes a rare downstairs bedroom suite with a private entry—perfect for guests or multi-generational living.
Upstairs, a cozy loft offers a second gathering space. The primary suite serves as a true haven, boasting two walk-in closets and a massive private balcony with panoramic mountain and sunset views. Three additional spacious bedrooms including a Junior Suite with private bathroom and walk in closets provide ample room for family and guests.
Step outside to a private backyard oasis. Whether hosting under the two covered lounge areas or cooking at the BBQ, the custom lighting and wrap-around lawn create the perfect backdrop for entertaining. With dual-zone AC, a tankless water heater, and an upgraded 3-car dream garage with epoxy flooring, overhead storage, cabinetry and an EV charger... every modern convenience has been considered.
Resort-style living at its finest: 3 pools, private parks, and trail walks to award-winning schools and shops. Your West Hills sanctuary awaits!
Sold for $1,225,000
Listed by: Equity Union • Mary Jane Spangenberg • Contact: 661-878-4663
Bought with: The R.R. Network
$1,225,000
28613 Stonegate Ct, Valencia, CA 91354
5beds
3,186sqft
Single Family Residence
Built in 2015
6,879 Square Feet Lot
$1,213,100 Zestimate®
$384/sqft
$5,799 Estimated rent
Home value
$1,213,100
$1.10M - $1.33M
$5,799/mo
Zestimate® history
Owner options
List your home for rent
$5,799/mo
Rent Zestimate®
Find your next renter with Zillow Rental Manager. Plus, with online applications, you can quickly screen prospective tenants – for free.
$5,799/mo
Rent Zestimate®
Refinance and save
$8,387/mo
Est. payment
Refinancing to a lower rate could help reduce your monthly payments and save thousands over the life of the loan.
$8,387/mo
Est. payment
Explore your selling options
Work with a Zillow partner agent
Leverage their expertise and Zillow's premium Showcase listings to get your home seen by more buyers.
Get startedList with your own agent
Get your home in front of millions of buyers by listing it on Zillow.
Learn how to do itSell it yourself
Take full control of how buyers see your home on Zillow by listing For Sale by Owner (FSBO).
List your homeWhat's special
Cozy fireplacePrivate backyard oasisPrivate courtyard entryQuiet cul-de-sacStunning stone wallCustom cabinetryDesigner great room
Zillow last checked:
Listing updated:
Listed by:
Mary Jane Spangenberg DRE #01379389 661-878-4663,
Equity Union
Bought with:
Katherine Rose, DRE #02235366
The R.R. Network
Source: CRMLS,MLS#: SR26066011 Originating MLS: California Regional MLS
Originating MLS: California Regional MLSFacts & features
Interior
Bedrooms & bathrooms
- Bedrooms: 5
- Bathrooms: 5
- Full bathrooms: 4
- 1/2 bathrooms: 1
- Main level bathrooms: 2
- Main level bedrooms: 1
Rooms
- Room types: Bathroom, Bedroom, Entry/Foyer, Kitchen, Laundry, Loft, Living Room, Primary Bedroom, Other, Dining Room
Primary bedroom
- Features: Main Level Primary
Bedroom
- Features: Bedroom on Main Level
Bathroom
- Features: Jack and Jill Bath
Bathroom
- Features: Bathtub, Dual Sinks, Enclosed Toilet, Full Bath on Main Level, Linen Closet, Quartz Counters, Stone Counters, Remodeled, Soaking Tub, Separate Shower
Kitchen
- Features: Butler's Pantry, Kitchen Island, Kitchen/Family Room Combo, Quartz Counters, Remodeled, Updated Kitchen
Other
- Features: Walk-In Closet(s)
Heating
- Central
Cooling
- Central Air
Appliances
- Included: Dishwasher, Gas Cooktop, Disposal, Gas Oven, Microwave, Refrigerator, Range Hood, Tankless Water Heater
- Laundry: Inside, Laundry Room
Features
- Breakfast Bar, Built-in Features, Balcony, Breakfast Area, Crown Molding, Separate/Formal Dining Room, Eat-in Kitchen, High Ceilings, Open Floorplan, Pantry, Quartz Counters, Recessed Lighting, Bedroom on Main Level, Jack and Jill Bath, Loft, Main Level Primary, Walk-In Closet(s)
- Flooring: Carpet, Tile, Wood
- Windows: Blinds, Custom Covering(s), Double Pane Windows
- Has fireplace: Yes
- Fireplace features: Living Room
- Common walls with other units/homes: No Common Walls
Interior area
- Total interior livable area: 3,186 sqft
Property
Parking
- Total spaces: 3
- Parking features: Driveway, Garage
- Attached garage spaces: 3
Features
- Levels: Two
- Stories: 2
- Entry location: 1
- Patio & porch: Covered
- Exterior features: Lighting, Rain Gutters
- Pool features: Association
- Has spa: Yes
- Spa features: Association
- Fencing: Block
- Has view: Yes
- View description: City Lights, Mountain(s)
Lot
- Size: 6,879 Square Feet
- Features: 0-1 Unit/Acre, Back Yard, Cul-De-Sac, Front Yard, Garden, Landscaped, Sprinkler System
Details
- Additional structures: Gazebo
- Parcel number: 2810129042
- Special conditions: Standard
- Horse amenities: Riding Trail
Construction
Type & style
- Home type: SingleFamily
- Architectural style: Contemporary
- Property subtype: Single Family Residence
Materials
- Stucco
- Foundation: Slab
- Roof: Tile
Condition
- Updated/Remodeled,Turnkey
- New construction: No
- Year built: 2015
Utilities & green energy
- Sewer: Public Sewer
- Water: Public
Community & HOA
Community
- Features: Biking, Foothills, Hiking, Horse Trails, Park, Storm Drain(s), Street Lights, Suburban, Sidewalks, Gated
- Security: Fire Detection System, Fire Sprinkler System, Security Gate, Gated Community, 24 Hour Security, Smoke Detector(s)
- Subdivision: Highgate (Hilwh)
HOA
- Has HOA: Yes
- Amenities included: Clubhouse, Sport Court, Fire Pit, Maintenance Grounds, Horse Trail(s), Outdoor Cooking Area, Barbecue, Picnic Area, Playground, Pool, Spa/Hot Tub, Security, Trail(s)
- HOA fee: $166 monthly
- HOA name: West Hills HOA
- HOA phone: 661-295-4900
Location
- Region: Valencia
Financial & listing details
- Price per square foot: $384/sqft
- Tax assessed value: $770,863
- Date on market: 4/15/2026
- Cumulative days on market: 12 days
- Listing terms: Cash,Cash to New Loan,Conventional,1031 Exchange,FHA
- Inclusions: refrigerator, custom window treatments
Price history
| Date | Event | Price |
|---|---|---|
| 6/22/2026 | Sold | $1,225,000$384/sqft |
Source:  CRMLS #SR26066011 Report a problem CRMLS #SR26066011 Report a problem | ||
| 6/5/2026 | Pending sale | $1,225,000$384/sqft |
Source: CRMLS #SR26066011 Report a problem | ||
| 4/28/2026 | Contingent | $1,225,000$384/sqft |
Source: CRMLS #SR26066011 Report a problem | ||
| 4/15/2026 | Listed for sale | $1,225,000+96.5%$384/sqft |
Source: CRMLS #SR26066011 Report a problem | ||
| 2/2/2015 | Sold | $623,500$196/sqft |
Source: Public Record Report a problem | ||
Public tax history
| Year | Property taxes | Tax assessment |
|---|---|---|
| 2026 | -- | $770,863 +2% |
| 2025 | $14,428 +3.8% | $755,752 +2% |
| 2024 | $13,893 +3.9% | $740,934 +2% |
| 2023 | $13,377 -4.6% | $726,407 +2% |
| 2022 | $14,025 +2.2% | $712,165 +2% |
| 2021 | $13,718 +3.4% | $698,201 +1% |
| 2020 | $13,260 | $691,043 +2% |
| 2019 | $13,260 -2% | $677,494 +2% |
| 2018 | $13,524 | $664,211 +2% |
| 2017 | $13,524 +3.6% | $651,189 +2.9% |
| 2016 | $13,055 +0.9% | $632,702 +36.9% |
| 2015 | $12,940 +197.8% | $462,007 +554.4% |
| 2014 | $4,345 | $70,597 -13.2% |
| 2012 | -- | $81,288 |
Find assessor info on the county website
Neighborhood: Valencia
Nearby homes
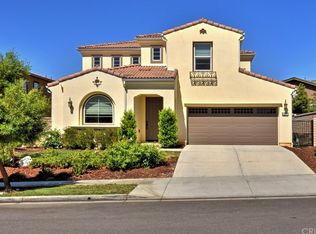
- $1,071,1004 bd4 ba2.7k sqft28617 Stonegate Ct, Valencia, CA 91354Off Market
- $1,065,6004 bd4 ba2.7k sqft28609 Stonegate Ct, Valencia, CA 91354Off Market
- $1,174,4005 bd5 ba2.9k sqft28621 Stonegate Ct, Valencia, CA 91354Off Market

- $1,050,6003 bd4 ba2.7k sqft28605 Stonegate Ct, Valencia, CA 91354Off Market
- $1,127,1005 bd4 ba3.1k sqft28624 Farrier Dr, Valencia, CA 91354Off Market
- $1,204,1004 bd4 ba3.7k sqft28628 Farrier Dr, Valencia, CA 91354Off Market
- $1,246,7005 bd4 ba3.7k sqft28620 Farrier Dr, Valencia, CA 91354Off Market
- $1,114,9004 bd3 ba3.5k sqft28632 Farrier Dr, Valencia, CA 91354Off Market
Nearby schools
GreatSchools rating
- 9/10West Creek AcademyGrades: K-6Distance: 0.3 mi
- 8/10Rio Norte Junior High SchoolGrades: 7-8Distance: 0.8 mi
- 10/10Valencia High SchoolGrades: 9-12Distance: 1.2 mi
Schools provided by the listing agent
- Elementary: West Creek Academy
- Middle: Rio Norte
- High: Valencia
Source: CRMLS. This data may not be complete. We recommend contacting the local school district to confirm school assignments for this home.
Get a cash offer in 3 minutes
Find out how much your home could sell for in as little as 3 minutes with a no-obligation cash offer.
Estimated market value
$1,213,100
Get a cash offer in 3 minutes
Find out how much your home could sell for in as little as 3 minutes with a no-obligation cash offer.
Estimated market value
$1,213,100
- California
- Los Angeles County
- Santa Clarita
- 91354
- Valencia
- 28613 Stonegate Ct
