This split-level 2 bedroom 1 3/4 bath townhome is nestled in a prime corner location of THE COURTYARDS. A few steps from the entry level is the living room which has a front balcony and a private rear patio deck, both accessed by sliding glass doors giving the room a spacious, yet cozy feel. To complete the picture, the living room enjoys an open beam cathedral ceiling, fireplace, wood flooring and built-in glass shelves. The living room is open to the kitchen which has new quartz countertops and stainless steel appliances, including dishwasher, trash compactor, sink, refrigerator and range. There are leaded glass windows in the entry stairway leading up to the living room. Both of the bedrooms and baths are at the entry level. The primary bedroom has an ensuite, wood floors and a walk-in closet. The laundry area is located in the 2 car garage. Washer and dryer are included. Amenities include a community pool, spa, sport court and outdoor entertaining space. Inquire regarding the PALOS VERDES PENINSULA UNIFIED SCHOOL DISTRICT OPTION.
Close to Weatern Ave. restaurants, movies and shopping.
Under contract
Listed by: Harris Realty • George Harris • Contact: 310-308-1746
Price cut: $39.5K (8/12)
$580,000
28613 Vista Madera, Rancho Palos Verdes, CA 90275
2beds
1,122sqft
Townhouse
Built in 1975
5.48 Acres Lot
$576,100 Zestimate®
$517/sqft
$644/mo HOA
What's special
- 46 days |
- 1,744 |
- 115 |
Zillow last checked:
Listing updated:
Listed by:
George Harris DRE #00444884 310-308-1746,
Harris Realty
Source: CRMLS,MLS#: SB26129587 Originating MLS: California Regional MLS
Originating MLS: California Regional MLSFacts & features
Interior
Bedrooms & bathrooms
- Bedrooms: 2
- Bathrooms: 2
- Full bathrooms: 1
- 3/4 bathrooms: 1
- Main level bathrooms: 2
- Main level bedrooms: 2
Rooms
- Room types: Bedroom, Entry/Foyer, Kitchen, Living Room, Primary Bedroom, Other
Primary bedroom
- Features: Primary Suite
Bedroom
- Features: All Bedrooms Down
Bathroom
- Features: Bathroom Exhaust Fan, Bathtub, Low Flow Plumbing Fixtures, Separate Shower, Tub Shower
Kitchen
- Features: Quartz Counters
Other
- Features: Walk-In Closet(s)
Heating
- Forced Air, Natural Gas
Cooling
- Central Air, Electric
Appliances
- Included: Dishwasher, Electric Range, Disposal, Microwave, Refrigerator, Trash Compactor, Vented Exhaust Fan, Dryer, Washer
- Laundry: Washer Hookup, Gas Dryer Hookup, In Garage
Features
- Beamed Ceilings, Balcony, Cathedral Ceiling(s), Recessed Lighting, All Bedrooms Down, Primary Suite, Walk-In Closet(s)
- Flooring: Tile, Wood
- Doors: Sliding Doors
- Has fireplace: Yes
- Fireplace features: Gas, Living Room
- Common walls with other units/homes: 2+ Common Walls
Interior area
- Total interior livable area: 1,122 sqft
Property
Parking
- Total spaces: 2
- Parking features: Garage, Garage Door Opener, On Street
- Attached garage spaces: 2
Accessibility
- Accessibility features: None
Features
- Levels: Multi/Split
- Entry location: front door
- Patio & porch: Deck, Wood
- Pool features: In Ground, Association
- Has spa: Yes
- Spa features: Association, In Ground
- Fencing: Wood
Lot
- Size: 5.48 Acres
- Features: Irregular Lot
Details
- Parcel number: 7550009144
- Special conditions: Standard
Construction
Type & style
- Home type: Townhouse
- Architectural style: Mediterranean
- Property subtype: Townhouse
- Attached to another structure: Yes
Materials
- Frame, Stucco
- Roof: Spanish Tile
Condition
- New construction: No
- Year built: 1975
Utilities & green energy
- Electric: Standard
- Sewer: Public Sewer
- Water: Public
Community & HOA
Community
- Features: Curbs
- Security: Carbon Monoxide Detector(s), Smoke Detector(s)
HOA
- Has HOA: Yes
- Amenities included: Sport Court, Barbecue, Pool, Spa/Hot Tub
- HOA fee: $644 monthly
- HOA name: The Courtyards Homeowners Association Inc
- HOA phone: 310-776-5409
Location
- Region: Rancho Palos Verdes
Financial & listing details
- Price per square foot: $517/sqft
- Tax assessed value: $273,589
- Date on market: 6/16/2026
- Cumulative days on market: 46 days
- Listing terms: Cash,Cash to New Loan
- Inclusions: refrigerator, washer, dryer, quartz slab in garage
- Road surface type: Paved
Estimated market value
$576,100
$547,000 - $605,000
$3,489/mo
Price history
| Date | Event | Price |
|---|---|---|
| 8/27/2026 | Contingent | $580,000$517/sqft |
Source:  CRMLS #SB26129587 Report a problem CRMLS #SB26129587 Report a problem | ||
| 8/12/2026 | Price change | $580,000-6.4%$517/sqft |
Source: CRMLS #SB26129587 Report a problem | ||
| 8/1/2026 | Listed for sale | $619,500-1.6%$552/sqft |
Source: CRMLS #SB26129587 Report a problem | ||
| 7/6/2026 | Listing removed | $629,500$561/sqft |
Source: CRMLS #SB26129587 Report a problem | ||
| 6/21/2026 | Contingent | $629,500$561/sqft |
Source: CRMLS #SB26129587 Report a problem | ||
| 6/16/2026 | Listed for sale | $629,500+274.7%$561/sqft |
Source: CRMLS #SB26129587 Report a problem | ||
| 8/19/1997 | Sold | $168,000$150/sqft |
Source: Public Record Report a problem | ||
Public tax history
| Year | Property taxes | Tax assessment |
|---|---|---|
| 2026 | -- | $273,589 +2% |
| 2025 | $3,703 +7% | $268,225 +2% |
| 2024 | $3,460 +1.7% | $262,966 +2% |
| 2023 | $3,402 +4.9% | $257,811 +2% |
| 2022 | $3,243 +1.3% | $252,757 +2% |
| 2021 | $3,203 -0.7% | $247,802 +1% |
| 2020 | $3,226 | $245,262 +2% |
| 2019 | $3,226 +5.9% | $240,454 +2% |
| 2018 | $3,045 | $235,740 +2% |
| 2017 | $3,045 +2.1% | $231,119 +2% |
| 2016 | $2,984 +2.3% | $226,588 +1.5% |
| 2015 | $2,918 +1.1% | $223,185 +2% |
| 2014 | $2,886 | $218,814 +2.5% |
| 2012 | -- | $213,555 +2% |
| 2011 | -- | $209,369 +0.8% |
| 2010 | -- | $207,805 -0.2% |
| 2009 | -- | $208,300 +2% |
| 2008 | -- | $204,217 +2% |
| 2007 | -- | $200,213 +2% |
| 2006 | -- | $196,289 |
| 2005 | -- | $196,289 +4% |
| 2004 | -- | $188,669 +1.9% |
| 2003 | -- | $185,212 +2% |
| 2002 | -- | $181,582 +4% |
| 2000 | -- | $174,533 |
Find assessor info on the county website
Monthly payment
Est. payment
Payment breakdown
Explore the cost of this home by adjusting the details. Changes won't be saved.Climate risks
Neighborhood: 90275
Nearby schools
GreatSchools rating
- 4/10Crestwood Street Elementary SchoolGrades: K-5Distance: 0.7 mi
- 8/10Rudecinda Sepulveda Dodson Middle SchoolGrades: 6-8Distance: 0.5 mi
- 7/10San Pedro Senior High SchoolGrades: 9-12Distance: 2.2 mi
- $1,328,6005 bd3 ba2.5k sqft28568 S Montereina Dr, Rancho Palos Verdes, CA 90275Off Market
- $1,264,3003 bd2 ba1.9k sqft28602 S Montereina Dr, Rancho Palos Verdes, CA 90275Off Market

- $1,436,4004 bd3 ba2.3k sqft28562 S Montereina Dr, Rancho Palos Verdes, CA 90275Off Market
- $1,300,4004 bd3 ba2.3k sqft28608 S Montereina Dr, Rancho Palos Verdes, CA 90275Off Market

- $775,0003 bd4 ba1.4k sqft28629 Vista Madera, Rancho Palos Verdes, CA 90275Sold
- $1,382,0005 bd3 ba2.3k sqft28556 S Montereina Dr, Rancho Palos Verdes, CA 90275Off Market
- $830,0003 bd3 ba1.4k sqft28521 Vista Madera, Rancho Palos Verdes, CA 90275Sold
- $--3 bd3 ba1.3k sqft28647 Vista Madera #28647, Rancho Palos Verdes, CA 90275Off Market
A local agent can set up tours, give advice and negotiate with sellers.
Similar homes
- $725,0002 bd3 ba1.3k sqft2253 Stonewood Ct, San Pedro, CA 90732For Sale
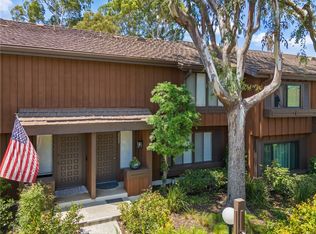 MLS ID #SB26179165, Sharon Dee Karmelich, Golden West Realty. CRMLS
 - $525,0002 bd2 ba951 sqft3602 W Estates Ln Unit 115, Palos Verdes Estates, CA 90274For Sale
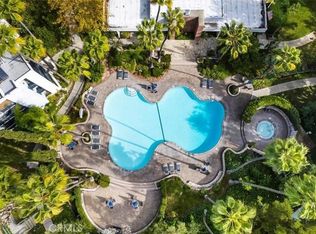 MLS ID #SB26185846, Danielle Hamilton, BerkshireHathaway HomeServices. CRMLS
 - $595,0002 bd2 ba976 sqft820 W 232nd St, Torrance, CA 90502For Sale
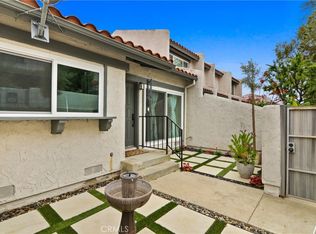 MLS ID #PW26107833, Sergio Scerra, Cali Keys Realty. CRMLS
 - $650,0002 bd2 ba1.1k sqft28121 Highridge Rd APT 311, Rancho Palos Verdes, CA 90275For Sale
 MLS ID #PV26045452, Matthew Cox, Cove & Key Real Estate. CRMLS
 - $450,0002 bd2 ba961 sqft1310 W Park Western Dr Unit 160, San Pedro, CA 90732For SaleMLS ID #GD26127898, Mario Marquez, JohnHart Corp. CRMLS
- $489,0002 bd3 ba1.1k sqft338 S Miraleste Dr Unit 267, San Pedro, CA 90732For SaleMLS ID #SB26162726, Cynthia Castile, The Realestate Group. CRMLS
- $595,0002 bd3 ba1.3k sqft1351 W 7th St APT 3, San Pedro, CA 90732For SaleMLS ID #PV26123272, Michele Nelson, Estate Properties. CRMLS
- $565,0002 bd1 ba848 sqft2940 W Carson St Unit 211, Torrance, CA 90503For SaleMLS ID #SB26171521, William Mar, Strand Hill Properties. CRMLS
- $539,0003 bd2 ba1k sqft23310 Marigold Ave Unit U-103, Torrance, CA 90502For SaleMLS ID #PW26124170, Speedy Watson, First Team Real Estate. CRMLS
- $515,0002 bd3 ba1.2k sqft14021 Lemoli Ave, Hawthorne, CA 90250For SaleMLS ID #CV26166688, Briana Price, The Agency. CRMLS
- $649,9003 bd3 ba1.2k sqft15809 Venus Pl, Gardena, CA 90249For SaleMLS ID #PW26158912, Brendan Mahoney, First Team Real Estate. CRMLS
- $750,0001 bd2 ba1.2k sqft6526 Ocean Crest Dr APT A215, Rancho Palos Verdes, CA 90275For SaleMLS ID #PV26168408, Cora Fischer, Estate Properties. CRMLS
- $729,0002 bd3 ba1.5k sqft1532 Stonewood Ct, San Pedro, CA 90732For SaleMLS ID #SR26139939, Morgan Slominski, House-A-Home. CRMLS
- $629,0002 bd2 ba1.3k sqft1214 S Alma St APT 1, San Pedro, CA 90731For SaleMLS ID #SB26150545, Ty Ward, eXp Realty of California Inc. CRMLS
- $449,0002 bd2 ba979 sqft25655 Pine Creek Ln, Wilmington, CA 90744For SaleMLS ID #SB26120413, Nicholas Mendoza, Century 21 Coastal Properties. CRMLS
- $596,0003 bd2 ba1.3k sqft946 W 220th St Unit 218, Torrance, CA 90502For SaleMLS ID #OC26089336, Amirah Safieddine, Berkshire Hathaway Home Serv.. CRMLS
- $485,0002 bd2 ba1k sqft25930 Narbonne Ave Unit 137, Lomita, CA 90717For SaleMLS ID #PW26142220, Tamara Nimeh, Circa Properties, Inc.. CRMLS
- $529,0002 bd2 ba1k sqft2940 W Carson St Unit 213, Torrance, CA 90503For SaleMLS ID #PV25180957, Rodman Amiri, Merit Real Estate. CRMLS
- $550,0002 bd2 ba1k sqft2500 E Willow St Unit 210, Signal Hill, CA 90755For SaleMLS ID #RS26081780, Wilfredo Baello, C-21 Classic Estates. CRMLS
- $609,9502 bd2 ba950 sqft22741 Nadine Cir Unit B, Torrance, CA 90505For SaleMLS ID #SB26004003, Deborah "Debbie" Lang, West Shores Realty, Inc.. CRMLS
Local buyer's agents are ready to help
