Skip main navigation
PendingErrorPrice cut: $25.1K (6/7)
$524,900
3beds
2,934sqft

28614 Cottage Ln, New Hudson, MI 48165

3beds
2,934sqft
Single family residence
Built in 2015
4,791 sqft
2 Attached garage spaces
$179 price/sqft
$115/mo HOA

What's special

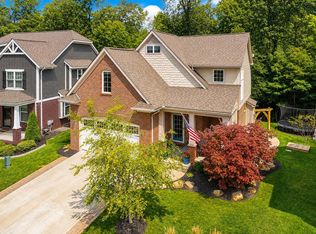
Welcome Home! To this meticulously maintained, craftsman-style colonial in the popular Mill River Sub. of New Hudson. Wooded lot on cul-de-sac includes the following updates in 2025: LVP flooring, Fixtures throughout, Int./Ext. Paint, Window Treatments, Washer & Dryer, Microwave, Refrigerator, Trex Deck with Gazebo, Gutter Guards & 2nd floor Laundry Room. ...

16 days
|
46
|
0
|
Source: Realcomp II,MLS#: 20261038072MLS Logo
Travel times

Family Room

Kitchen

Primary Bedroom

Zillow last checked:

Listing updated:

Listed by:

John G Janosik 734-386-0075,

Berkshire Hathaway Michigan 734-928-2888

Source: Realcomp II,MLS#: 20261038072MLS Logo

Facts & features

Interior

Bedrooms & bathrooms
  • Bedrooms: 3
  • Bathrooms: 3
  • Full bathrooms: 2
  • 1/2 bathrooms: 1
Primary bedroom
  • Level: Second
  • Area: 208
  • Dimensions: 16 X 13
Bedroom
  • Level: Second
  • Area: 132
  • Dimensions: 12 X 11
Bedroom
  • Level: Second
  • Area: 143
  • Dimensions: 13 X 11
Primary bathroom
  • Level: Second
  • Area: 144
  • Dimensions: 12 X 12
Other
  • Level: Second
  • Area: 130
  • Dimensions: 13 X 10
Other
  • Level: Entry
  • Area: 35
  • Dimensions: 7 X 5
Flex room
  • Level: Entry
  • Area: 156
  • Dimensions: 13 X 12
Kitchen
  • Level: Entry
  • Area: 240
  • Dimensions: 16 X 15
Laundry
  • Level: Second
  • Area: 45
  • Dimensions: 9 X 5
Living room
  • Level: Entry
  • Area: 240
  • Dimensions: 16 X 15
Loft
  • Level: Second
  • Area: 210
  • Dimensions: 15 X 14
Mud room
  • Level: Entry
  • Area: 30
  • Dimensions: 6 X 5
Heating
  • Forced Air, Natural Gas
Cooling
  • Ceiling Fans, Central Air
Appliances
  • Included: Dishwasher, Disposal, Dryer, Energy Star Qualified Dryer, Energy Star Qualified Washer, Free Standing Gas Oven, Free Standing Refrigerator, Microwave, Stainless Steel Appliances
  • Laundry: Gas Dryer Hookup, Laundry Room, Washer Hookup
Features
  • High Speed Internet, Jetted Tub
  • Basement: Finished
  • Has fireplace: Yes
  • Fireplace features: Family Room, Gas
Interior area
  • Total interior livable area: 2,934 sqft
  • Finished area above ground: 2,134
  • Finished area below ground: 800

Property

Parking
  • Total spaces: 2
  • Parking features: Two Car Garage, Attached, Electric Vehicle Charging Stations, Direct Access, Electricityin Garage, Garage Door Opener
  • Attached garage spaces: 2
Features
  • Levels: Two
  • Stories: 2
  • Entry location: GroundLevelwSteps
  • Patio & porch: Covered, Porch
  • Exterior features: Gutter Guard System
  • Pool features: Community, In Ground, Outdoor Pool
Lot
  • Size: 4,791 Square Feet
  • Dimensions: 44 x 84 x 72 x 91
  • Features: Sprinklers, Wooded
Details
  • Additional structures: Gazebo
  • Parcel number: 2109402026
  • Special conditions: Short Sale No,Standard

Construction

Type & style
  • Home type: SingleFamily
  • Architectural style: Colonial,Craftsman
  • Property subtype: Single Family Residence
Materials
  • Brick Veneer, Shingle Siding
  • Foundation: Basement, Poured, Sump Pump
  • Roof: Asphalt
Condition
  • New construction: No
  • Year built: 2015
  • Major remodel year: 2025

Utilities & green energy

  • Electric: Circuit Breakers
  • Sewer: Public Sewer
  • Water: Public
  • Utilities for property: Cable Available, Underground Utilities

Community & HOA

Community
  • Features: Clubhouse, Sidewalks, Tennis Courts
  • Security: Smoke Detectors
  • Subdivision: COTTAGES AT MILL RIVER CONDO OCCPN 1811
HOA
  • Has HOA: Yes
  • Services included: Snow Removal, Trash
  • HOA fee: $115 monthly
  • HOA phone: 810-991-1235
Location
  • Region: New Hudson

Financial & listing details

  • Price per square foot: $179/sqft
  • Tax assessed value: $227,240
  • Annual tax amount: $7,192
  • Date on market: 5/29/2026
  • Cumulative days on market: 16 days
  • Listing agreement: Exclusive Right To Sell
  • Listing terms: Cash,Conventional

Price history

DateEventPrice
6/15/2026Pending sale$524,900$179/sqft
Source: Realcomp II #20261038072 Report a problem
6/10/2026Contingent$524,900$179/sqft
Source: Berkshire Hathaway HomeServices Michigan and Northern Indiana Real Estate #20261038072 Report a problem
6/7/2026Price change$524,900-4.6%$179/sqft
Source: Realcomp II #20261038072 Report a problem
5/29/2026Listed for sale$550,000+10%$187/sqft
Source: Realcomp II #20261038072 Report a problem
8/29/2024Sold$500,000-4.8%$170/sqft
Source: Realcomp II #20240053853 Report a problem
8/8/2024Pending sale$525,000$179/sqft
Source: Realcomp II #20240053853 Report a problem
7/24/2024Price change$525,000-1.9%$179/sqft
Source: Realcomp II #20240053853 Report a problem
7/11/2024Listed for sale$534,900-2.7%$182/sqft
Source: Realcomp II #20240049792 Report a problem
5/20/2024Listing removed--
Source: Realcomp II #20240026291 Report a problem
5/18/2024Listed for sale$550,000+44.7%$187/sqft
Source: Realcomp II #20240026291 Report a problem
5/11/2024Listing removed$380,000-1.3%$130/sqft
Source: Realcomp II #2210057954 Report a problem
9/28/2021Sold$385,000+1.3%$131/sqft
Source: Public Record Report a problem
8/24/2021Pending sale$380,000$130/sqft
Source: Realcomp II #2210057954 Report a problem
8/22/2021Listed for sale$380,000$130/sqft
Source: Realcomp II #2210057954 Report a problem
7/27/2021Pending sale$380,000$130/sqft
Source: Realcomp II #2210057954 Report a problem
7/23/2021Listed for sale$380,000+37.2%$130/sqft
Source: Realcomp II #2210057954 Report a problem
12/11/2015Sold$276,895$94/sqft
Source: Public Record Report a problem

Public tax history

YearProperty taxesTax assessment
2024$6,574 +4%$206,490 +10.3%
2023$6,319 +20%$187,200 +9.3%
2022$5,265 -0.2%$171,350 +3.1%
2021$5,274 $166,160 +2.3%
2020-- $162,420 +5.9%
2019$4,266 -21.8%$153,310 +12.2%
2018$5,455 +0.9%$136,670 +0.3%
2017$5,408 $136,250 +5.6%
2016$5,408 $129,080 +416.3%
2015-- $25,000 +24.1%
2014-- $20,140

Find assessor info on the county website

Monthly payment

Est. payment
$3,338/mo
Principal & interest
$2637
Property taxes
$586
HOA Fees
$115
More affordability toolsChevron Right

Estimated market value

$522,300

$496,000 - $548,000

$3,276/mo

Climate risks

Explore flood, wildfire, and other predictive climate risk information for this property on First Street®️.

Neighborhood: 48165

Nearby schools

William A Pearson Elementary
Grades K-51.4 miles
9/10
GreatSchools® Rating
Test Score Rating
9/10
Student Progress Rating
8/10
Centennial Middle School
Grades 6-84 miles
8/10
GreatSchools® Rating
Test Score Rating
9/10
Student Progress Rating
6/10
South Lyon East High School
Grades 9-123.7 miles
8/10
GreatSchools® Rating
College Readiness Rating
9/10
Student Progress Rating
8/10