
Super private acreage on 135-acre Blooms lakeshore in rural Chisago County, just outside the quaint towns of Center City and Lindstrom. Paved roads but in the middle of wildlife and farm country. Lake is shallow but up to 14ft deep in some areas and a haven for migrating waterfowl. House has a super open floorplan with tons of natural light from huge Anderson windows and glass doors. Beautiful kitchen with stainless steel appliances and large center island. Lower level is used as rental with lakeside private entrance, kitchen and no stairs. Main floor bedroom and both the main and lower levels feature laundry rooms. Zoned heating and A/C, garage is insulated and ready for heat.
Pending
Price cut: $35K (8/3)
$589,900
28615 Quail Rd, Shafer, MN 55074
3beds
2,882sqft
Single Family
Built in 2017
2.4 Acres Lot
$589,000 Zestimate®
$205/sqft
$-- HOA
What's special
- 87 days
- 1,797
- 70
Zillow last checked:
Listing updated:
Listed by:
Christopher T. Dubose 651-208-6054,
Move It Real Estate/Lakehomes.com
Source: NorthstarMLS as distributed by MLS GRID,MLS#: 7099204
Facts & features
Interior
Bedrooms & bathrooms
- Bedrooms: 3
- Bathrooms: 3
- Full bathrooms: 1
- 3/4 bathrooms: 2
Bathroom
- Level: Main
- Area: 130 Square Feet
- Dimensions: 13x10
Bathroom
- Level: Upper
- Area: 132 Square Feet
- Dimensions: 12x11
Bathroom
- Level: Lower
- Area: 143 Square Feet
- Dimensions: 13x11
Deck
- Level: Main
- Area: 231 Square Feet
- Dimensions: 21x11
Dining room
- Level: Main
- Area: 156 Square Feet
- Dimensions: 13x12
Family room
- Level: Lower
- Area: 264 Square Feet
- Dimensions: 22x12
Foyer
- Level: Main
- Area: 66 Square Feet
- Dimensions: 11x6
Kitchen
- Level: Main
- Area: 130 Square Feet
- Dimensions: 13x10
Kitchen 2nd
- Level: Lower
- Area: 195 Square Feet
- Dimensions: 15x13
Laundry
- Level: Main
- Area: 42 Square Feet
- Dimensions: 7x6
Living room
- Level: Main
- Area: 195 Square Feet
- Dimensions: 15x13
Loft
- Level: Upper
- Area: 120 Square Feet
- Dimensions: 12x10
Storage
- Level: Lower
- Area: 108 Square Feet
- Dimensions: 18x6
Utility room
- Level: Lower
- Area: 104 Square Feet
- Dimensions: 13x8
Heating
- Forced Air, Zoned
Cooling
- Central Air, Zoned
Appliances
- Included: Air-To-Air Exchanger, Dishwasher, Double Oven, Dryer, Electric Water Heater, Exhaust Fan, Microwave, Range, Refrigerator, Stainless Steel Appliance(s), Wall Oven, Washer
- Laundry: In Basement, Electric Dryer Hookup, In Hall, Lower Level, Main Level, Washer Hookup
Features
- Basement: Block,Drain Tiled,Finished
- Has fireplace: No
Interior area
- Total structure area: 2,966
- Total interior livable area: 2,882 sqft
- Finished area above ground: 1,782
- Finished area below ground: 1,100
Property
Parking
- Total spaces: 2
- Parking features: Attached, Gravel, Concrete, Garage, Garage Door Opener, Insulated Garage
- Attached garage spaces: 2
- Has uncovered spaces: Yes
- Details: Garage Dimensions (32x25), Garage Door Height (8), Garage Door Width (16)
Accessibility
- Accessibility features: No Stairs External, Other
Features
- Levels: Two
- Stories: 2
- Patio & porch: Covered, Deck, Front Porch
- Has private pool: Yes
- Pool features: Above Ground
- Fencing: Chain Link,Partial
- Has view: Yes
- View description: East, Lake, Panoramic
- Has water view: Yes
- Water view: Lake
- Waterfront features: Lake Front, Waterfront Elevation(4-10), Lake Bottom(Soft, Undeveloped)
- Frontage length: Water Frontage: 252
Lot
- Size: 2.4 Acres
- Dimensions: 212 x 453 x 252
- Features: Accessible Shoreline, Suitable for Horses
Details
- Foundation area: 1184
- Parcel number: 040033914
- Zoning description: Shoreline,Residential-Single Family
Construction
Type & style
- Home type: SingleFamily
- Property subtype: Single Family
Materials
- Frame
- Roof: Age Over 8 Years,Architectural Shingle,Asphalt,Pitched
Condition
- New construction: No
- Year built: 2017
Utilities & green energy
- Electric: Circuit Breakers, 200+ Amp Service, Power Company: Xcel Energy
- Gas: Natural Gas
- Sewer: Mound Septic, Private Sewer, Tank with Drainage Field
- Water: Drilled, Private, Well
Community & HOA
Community
- Subdivision: Blooms Lake Estates
HOA
- Has HOA: No
Location
- Region: Shafer
Financial & listing details
- Price per square foot: $205/sqft
- Tax assessed value: $453,800
- Annual tax amount: $4,883
- Date on market: 6/26/2026
- Cumulative days on market: 74 days
- Road surface type: Paved
Estimated market value
$589,000
$560,000 - $618,000
$3,218/mo
Price history
| Date | Event | Price |
|---|---|---|
| 9/21/2026 | Pending sale | $589,900$205/sqft |
Source:  NorthstarMLS as distributed by MLS GRID #7099204 Report a problem NorthstarMLS as distributed by MLS GRID #7099204 Report a problem | ||
| 8/3/2026 | Price change | $589,900-5.6%$205/sqft |
Source: NorthstarMLS as distributed by MLS GRID #7099204 Report a problem | ||
| 7/29/2026 | Price change | $624,900-3.8%$217/sqft |
Source: NorthstarMLS as distributed by MLS GRID #7099204 Report a problem | ||
| 7/24/2026 | Price change | $649,900-2.3%$226/sqft |
Source: NorthstarMLS as distributed by MLS GRID #7099204 Report a problem | ||
| 7/20/2026 | Price change | $665,000-2.9%$231/sqft |
Source: NorthstarMLS as distributed by MLS GRID #7099204 Report a problem | ||
| 7/10/2026 | Listed for sale | $684,900+1975.5%$238/sqft |
Source: NorthstarMLS as distributed by MLS GRID #7099204 Report a problem | ||
| 1/2/2013 | Sold | $33,000$11/sqft |
Source: Public Record Report a problem | ||
Public tax history
| Year | Property taxes | Tax assessment |
|---|---|---|
| 2024 | $4,852 +2.4% | $448,100 +2.7% |
| 2023 | $4,736 -5.7% | $436,500 +16.4% |
| 2022 | $5,022 +3% | $375,000 +7% |
| 2021 | $4,876 -2.9% | $350,500 |
| 2020 | $5,024 +586.3% | -- |
| 2017 | $732 +100% | -- |
| 2016 | $366 -42.6% | -- |
| 2015 | $638 -3.6% | -- |
| 2014 | $662 -37.7% | $44,800 |
| 2013 | $1,062 -35.6% | -- |
| 2012 | $1,650 +12.2% | -- |
| 2011 | $1,470 +52.2% | -- |
| 2010 | $966 | -- |
| 2009 | -- | -- |
| 2008 | $762 +34.6% | -- |
| 2007 | $566 | -- |
Find assessor info on the county website
Monthly payment
Est. payment
Payment breakdown
Explore the cost of this home by adjusting the details. Changes won't be saved.Climate risks
Neighborhood: 55074
Similar homes
- $574,9004 bd3 ba2.4k sqft18805 Scenic Way, Shafer, MN 55074For Sale
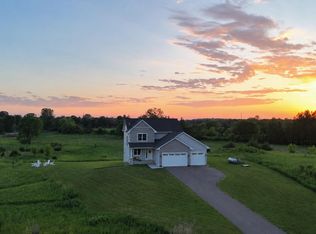
 MLS ID #7088106, Jona Flores, RE/MAX Results. NorthstarMLS as distributed by MLS GRID
 - $589,6003 bd3 ba3.1k sqft890 Saint Croix Trl, Taylors Falls, MN 55084For Sale
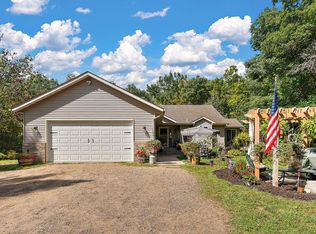 MLS ID #7118491, Nicole L Froehlich, Compass Realty Group. NorthstarMLS as distributed by MLS GRID
 - $579,9004 bd3 ba2.5k sqft31473 Marvin Ave, Lindstrom, MN 55045For Sale
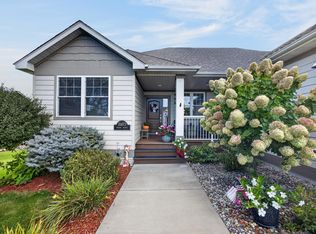 MLS ID #7145768, Erin Fagan Thorvaldson, Generations Real Estate Group. NorthstarMLS as distributed by MLS GRID
 - $600,0003 bd2 ba2.7k sqft22770 Penfield Ave N, Scandia, MN 55073For Sale
 MLS ID #7107404, April L. Magrone, SRS, ABR, GRI, Edina Realty, Inc.. NorthstarMLS as distributed by MLS GRID
 - $599,9003 bd2 ba1.7k sqft33067 Nueman Trl, Lindstrom, MN 55045For SaleMLS ID #7124058, Robert A Boyce, Realty Executives Top Results. NorthstarMLS as distributed by MLS GRID
- $589,9003 bd2 ba2.7k sqft33995 Kale Ave, North Branch, MN 55056For SaleMLS ID #7078476, Christopher T. Dubose, Move It Real Estate/Lakehomes.com. NorthstarMLS as distributed by MLS GRID
- $715,0004 bd3 ba3.2k sqft7781 233rd Ln NE, Stacy, MN 55079For SaleMLS ID #7145601, Sabby Group, Real Broker, LLC. NorthstarMLS as distributed by MLS GRID
- $585,0003 bd3 ba2.4k sqft641 205th Ave, Somerset, WI 54025For SaleMLS ID #7110195, Amy J. McCune, Realty ONE Group SIMPLIFIED. NorthstarMLS as distributed by MLS GRID
- $550,0004 bd2 ba3k sqft11187 Lindo Trl, Lindstrom, MN 55045For SaleMLS ID #7132224, Greg Shaleen, GRI, Edina Realty, Inc.. NorthstarMLS as distributed by MLS GRID
- $615,0003 bd2 ba1.6k sqft7592 255th St, Wyoming, MN 55092For SaleMLS ID #7140198, Tami DiGiovanni, GRI, Keller Williams Classic Rlty NW. NorthstarMLS as distributed by MLS GRID
- $549,0005 bd3 ba3.3k sqft9595 228th St N, Scandia, MN 55073For SaleMLS ID #7104308, Lora L. Bullert, Edina Realty, Inc.. NorthstarMLS as distributed by MLS GRID
- $525,0003 bd3 ba2.3k sqft24065 Leo St NE, Stacy, MN 55079For SaleMLS ID #7142133, Chasity Xiong, Pemberton RE. NorthstarMLS as distributed by MLS GRID
- $639,9004 bd2 ba3k sqft190 Northstar Ln, Saint Croix Falls, WI 54024For SaleMLS ID #7135027, Jean A. Lundgren, Keller Williams Premier Realty. NorthstarMLS as distributed by MLS GRID
- $650,0004 bd3 ba2.9k sqft10191 Perkins Ave N, Stillwater, MN 55082For SaleMLS ID #7141797, Jordan Skrove, Minneapolis Residential. NorthstarMLS as distributed by MLS GRID
- $525,0004 bd2 ba2.2k sqft939 235th St, Dresser, WI 54009For SaleMLS ID #7124878, Jean A. Lundgren, Keller Williams Premier Realty. NorthstarMLS as distributed by MLS GRID
- $699,9004 bd4 ba3.8k sqft22377 Kirk Ct N, Scandia, MN 55073For SaleMLS ID #7143249, Darron D Morris, LPT Realty, LLC. NorthstarMLS as distributed by MLS GRID
- $624,9004 bd3 ba3.1k sqft5445 215th Ln NE, Wyoming, MN 55092For SaleMLS ID #7115565, Thomas A. Carlisle, RE/MAX Synergy. NorthstarMLS as distributed by MLS GRID
- $599,9993 bd2 ba2.4k sqft2008 100th St, Somerset, WI 54025For SaleMLS ID #7099668, Leslie Boyea, Quorum Enterprises, Inc.. NorthstarMLS as distributed by MLS GRID
- $520,0004 bd2 ba2.4k sqft821 223rd St, Osceola, WI 54020For SaleMLS ID #7142152, Amy C. Piccott, Counselor Realty, Inc. NorthstarMLS as distributed by MLS GRID
- $599,9003 bd2 ba1.7k sqft25253 W Comfort Dr, Forest Lake, MN 55025For SaleMLS ID #7122795, Bob Muske, GRI, RE/MAX Synergy. NorthstarMLS as distributed by MLS GRID
