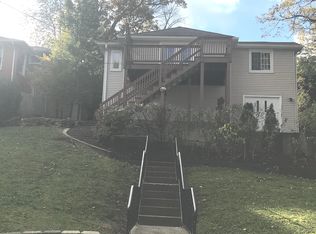
Immerse yourself in the epitome of luxury with this completely remodeled home, exuding breathtaking beauty from top to bottom. Nestled atop a hill with panoramic views of the picturesque Fox River, this remarkable residence awaits its new owner. Experience enchanting summer evenings on the welcoming, farmhouse-style porch, where you can relax and unwind. As you step inside, prepare to be captivated by the extensive renovations that have transformed this home into a true masterpiece. The Great Room boasts an abundance of natural light streaming through its expansive windows, creating an inviting and luminous ambiance. The kitchen is a sight to behold, boasting exquisite design and every possible amenity one could desire. Its commercial-grade appliances, breakfast bar adorned with raw edge counters, unique sink with innovative attachments, pantry area, and spacious dining area overlooking a cozy fireplace combine to create an exceptional culinary haven. Adjacent to the kitchen, a cozy hearth room beckons, offering a tranquil space to gather and enjoy the serenity of the surroundings. Upstairs, a world of comfort awaits with four beautifully appointed bedrooms and three full baths. Each room exudes charm and elegance, showcasing thoughtful details and design elements that make this home truly extraordinary. The lower level boasts a versatile Rec Room area, perfect for entertaining or relaxing, and convenient laundry space. The freshly painted exterior complements the property's gated entrance, ensuring privacy and security. Just steps away, you'll discover the allure of the waterfront, with access to paid boat slips, a playground, and a park, offering endless recreational possibilities for all ages. With all the updates and enhancements complete, there's nothing left to do but move right in and start enjoying the extraordinary lifestyle that awaits you in this remarkable home. Don't miss your opportunity to own this slice of paradise. No flood insurance is required for this property.
Closed
Zillow last checked:
Listing updated:
Bought with:
Valerie Campbell
Baird & Warner
Source: MRED as distributed by MLS GRID,MLS#: 11867345
Price history
| Date | Event | Price |
|---|---|---|
| 11/2/2023 | Sold | $575,000-0.7%$216/sqft |
Source:  MRED as distributed by MLS GRID #11867345 Report a problem MRED as distributed by MLS GRID #11867345 Report a problem | ||
| 9/5/2023 | Contingent | $579,000$218/sqft |
Source: MRED as distributed by MLS GRID #11867345 Report a problem | ||
| 8/23/2023 | Price change | $579,000-3.3%$218/sqft |
Source: MRED as distributed by MLS GRID #11867345 Report a problem | ||
| 7/18/2023 | Price change | $599,000-2.6%$225/sqft |
Source: MRED as distributed by MLS GRID #11835690 Report a problem | ||
| 6/26/2023 | Listed for sale | $614,900+390%$231/sqft |
Source: MRED as distributed by MLS GRID #11817481 Report a problem | ||
| 1/26/2018 | Sold | $125,501+32.2%$47/sqft |
Source: MRED as distributed by MLS GRID #09820570 Report a problem | ||
| 1/3/2018 | Pending sale | $94,900$36/sqft |
Source: Realty Executives Cornerstone #09820570 Report a problem | ||
| 12/21/2017 | Listed for sale | $94,900-19.7%$36/sqft |
Source: Realty Executives Cornerstone #09820570 Report a problem | ||
| 11/21/2017 | Sold | $118,241-62.3%$44/sqft |
Source: Public Record Report a problem | ||
| 8/9/2017 | Listing removed | $313,459+79.2%$118/sqft |
Source: Auction.com Report a problem | ||
| 7/25/2017 | Listed for sale | -- |
Source: Auction.com Report a problem | ||
| 5/21/2015 | Listing removed | $174,900$66/sqft |
Source: AMR Properties INC #08805158 Report a problem | ||
| 4/8/2015 | Pending sale | $174,900$66/sqft |
Source: AMR Properties INC #08805158 Report a problem | ||
| 3/13/2015 | Price change | $174,900-2.8%$66/sqft |
Source: Homepath #08805158 Report a problem | ||
| 2/6/2015 | Price change | $179,900-5.3%$68/sqft |
Source: Homepath #08805158 Report a problem | ||
| 12/23/2014 | Listed for sale | $189,900-26.9%$71/sqft |
Source: AMR Properties, Inc. #08805158 Report a problem | ||
| 9/13/2014 | Listing removed | $259,900$98/sqft |
Source: Hometown Real Estate #08625823 Report a problem | ||
| 6/19/2014 | Pending sale | $259,900$98/sqft |
Source: Hometown Real Estate #08625823 Report a problem | ||
| 5/28/2014 | Price change | $259,900-5.7%$98/sqft |
Source: Hometown Real Estate #08625823 Report a problem | ||
| 2/7/2014 | Price change | $275,500-5%$104/sqft |
Source: Keller Williams Success Realty #08514693 Report a problem | ||
| 1/31/2014 | Price change | $290,000-3.3%$109/sqft |
Source: Keller Williams Success Realty #08514693 Report a problem | ||
| 1/11/2014 | Listed for sale | $300,000-14.3%$113/sqft |
Source: Keller Williams Success Realty #08514693 Report a problem | ||
| 8/12/2013 | Listing removed | $350,000$132/sqft |
Source: Owner Report a problem | ||
| 6/13/2013 | Listed for sale | $350,000+11.1%$132/sqft |
Source: Owner Report a problem | ||
| 12/26/2007 | Sold | $315,000-38.2%$119/sqft |
Source: Public Record Report a problem | ||
| 10/27/2005 | Sold | $510,000+142.9%$192/sqft |
Source: Public Record Report a problem | ||
| 2/10/1998 | Sold | $210,000$79/sqft |
Source: Public Record Report a problem | ||
Nearby homes
Get a cash offer in 3 minutes
Find out how much your home could sell for in as little as 3 minutes with a no-obligation cash offer.
Estimated market value
$650,700
