Drive down the tree lined paved lane and there you'll see a gorgeous farmhouse sitting on a hill surrounded by 135 acres of Bahia and Coastal grass, it's absolutely picturesque. This working ranch is dotted with beautiful live oaks and other mature trees. The pastures are fenced and cross fenced. The cows have plenty of room to forage and the wildlife is in abundance and are right at home. Late evening when the sun is setting the backyard and fields are filled with deer and turkey. The traditional colonial farmhouse has plenty of room boasting an open floor plan creating a grand space for entertaining family and friends. A large stone woodburning fireplace and cathedral ceilings greets you as you enter through the front door. The dining room and large kitchen with ample counters and pantry space is a cook's dream. 3 Bedrooms and 3 Baths a large office/den, the upstairs loft has a beautiful view of the farm, an improved and recently completed bonus room upstairs could be used as a 4th bedroom. Sit on the front porch and admire brilliant sunsets or the back patio and grill a steak either way you simply can't go wrong. Fruit bearing trees, flowering shrubs along with many other native Florida plants create a beautifully landscaped yard. The 1080sq ft metal carport with workshop has 2 parking bays and plenty of room for ATV's, Lawn equipment etc. it could serve as a tack room as well. There are two pole barns on the farm excellent for Hay, feed, or equipment storage. Working cattle is a breeze with custom welded pens Arrowquip Chute with vet access and underneath mounted scales. There is an additional mobile home on a hidden section of the farm that can be utilized as rental income or living quarters for a farm manager or a family member. This farm will not disappoint and is a rare find off a hard road minutes to Gainesville, High Springs, Alachua and I75. The Santa FE and Suwannee River are a few miles away along with several natural springs. If you're a seasoned farmer and rancher ready to relocate to North Central Florida or if you're ready to raise your own beef and grow your own vegetables this is a rare find that would allow a family or multiple families to be self-sustaining. Don't miss this opportunity. Current Appraisal Available
Sold for $1,600,000
$1,600,000
28616 NW 142ND AVENUE, HIGH SPRINGS, FL 32643
3beds
2,580sqft
Farm
Built in 1999
10 Acres Lot
$583,400 Zestimate®
$620/sqft
$2,836 Estimated rent
Home value
$583,400
$508,000 - $665,000
$2,836/mo
Zestimate® history
Owner options
List your home for rent
$2,836/mo
Rent Zestimate®
Find your next renter with Zillow Rental Manager. Plus, with online applications, you can quickly screen prospective tenants – for free.
$2,836/mo
Rent Zestimate®
Refinance and save
$11,523/mo
Est. payment
Refinancing to a lower rate could help reduce your monthly payments and save thousands over the life of the loan.
$11,523/mo
Est. payment
Explore your selling options
Work with a Zillow partner agent
Leverage their expertise and Zillow's premium Showcase listings to get your home seen by more buyers.
Get startedList with your own agent
Get your home in front of millions of buyers by listing it on Zillow.
Learn how to do itSell it yourself
Take full control of how buyers see your home on Zillow by listing For Sale by Owner (FSBO).
List your homeWhat's special
Coastal grassCathedral ceilingsPlenty of roomGrand spaceFlowering shrubsOpen floor planHigh springs
Zillow last checked:
Listing updated:
Listed by:
Kristi Crane 352-538-2882,
UNITED COUNTRY SMITH & ASSOCIATES - NEWBERRY 352-463-7770
Bought with:
Non-Member Agent
STELLAR NON-MEMBER OFFICE
Source: Stellar MLS,MLS#: GC502381 Originating MLS: Gainesville-Alachua
Originating MLS: Gainesville-Alachua
Facts & features
Interior
Bedrooms & bathrooms
- Bedrooms: 3
- Bathrooms: 3
- Full bathrooms: 3
Rooms
- Room types: Attic, Bonus Room, Den/Library/Office, Utility Room, Storage Rooms
Heating
- Central, Electric
Cooling
- Central Air
Appliances
- Included: Dishwasher, Disposal, Exhaust Fan, Microwave, Range, Refrigerator
- Laundry: Inside, Laundry Room
Features
- Cathedral Ceiling(s), Ceiling Fan(s), Eating Space In Kitchen, High Ceilings, Living Room/Dining Room Combo, Primary Bedroom Main Floor, Open Floorplan, Split Bedroom, Walk-In Closet(s)
- Flooring: Carpet, Porcelain Tile, Hardwood
- Doors: French Doors
- Has fireplace: Yes
- Fireplace features: Family Room, Wood Burning
Interior area
- Total structure area: 3,386
- Total interior livable area: 2,580 sqft
Property
Parking
- Total spaces: 2
- Parking features: Circular Driveway, Covered
- Carport spaces: 2
- Has uncovered spaces: Yes
Features
- Levels: Two
- Stories: 2
- Patio & porch: Covered, Deck, Front Porch, Patio, Porch, Rear Porch
- Exterior features: Lighting, Sidewalk
- Fencing: Fenced
Lot
- Size: 10 Acres
- Residential vegetation: Fruit Trees, Mature Landscaping, Oak Trees, Trees/Landscaped
Details
- Additional structures: Barn(s), Workshop
- Additional parcels included: 01554000000
- Parcel number: 01554011000
- Zoning: A
- Special conditions: None
Construction
Type & style
- Home type: SingleFamily
- Property subtype: Farm
Materials
- Cement Siding, Wood Frame
- Foundation: Slab
- Roof: Shingle
Condition
- New construction: No
- Year built: 1999
Utilities & green energy
- Sewer: Septic Tank
- Water: Well
- Utilities for property: Electricity Connected, Fiber Optics, Phone Available, Water Connected
Community & HOA
Community
- Pet fee: $0 monthly
HOA
- Has HOA: No
Location
- Region: High Springs
Financial & listing details
- Price per square foot: $620/sqft
- Tax assessed value: $354,788
- Annual tax amount: $3,844
- Date on market: 2/20/2022
- Cumulative days on market: 728 days
- Listing terms: Cash,Conventional
- Ownership: Fee Simple
- Total actual rent: 11400
- Electric utility on property: Yes
- Road surface type: Paved
Price history
| Date | Event | Price |
|---|---|---|
| 4/17/2024 | Sold | $1,600,000-5.8%$620/sqft |
Source:  Stellar MLS #GC502381 Report a problem Stellar MLS #GC502381 Report a problem | ||
| 2/20/2024 | Pending sale | $1,699,000$659/sqft |
Source: Stellar MLS #GC502381 Report a problem | ||
| 10/2/2023 | Price change | $1,699,000-2.9%$659/sqft |
Source: Stellar MLS #GC502381 Report a problem | ||
| 1/7/2023 | Price change | $1,750,000-5.4%$678/sqft |
Source: Stellar MLS #GC502381 Report a problem | ||
| 8/30/2022 | Price change | $1,849,000-5.6%$717/sqft |
Source: Stellar MLS #GC502381 Report a problem | ||
| 2/20/2022 | Listed for sale | $1,958,000$759/sqft |
Source: Stellar MLS #GC502381 Report a problem | ||
Public tax history
| Year | Property taxes | Tax assessment |
|---|---|---|
| 2025 | $7,571 +63.7% | $354,788 +47% |
| 2024 | $4,626 +0.7% | $241,347 +3% |
| 2023 | $4,592 +4.1% | $234,378 +3% |
| 2022 | $4,412 +14.8% | $227,613 +12.8% |
| 2021 | $3,844 +1.6% | $201,837 +1.4% |
| 2020 | $3,784 +0% | $199,079 +2.3% |
| 2019 | $3,784 | $194,651 +1.9% |
| 2018 | $3,784 +3% | $191,060 +17.9% |
| 2017 | $3,672 +18.1% | $161,990 +2.1% |
| 2016 | $3,109 +9.7% | $158,690 +0.7% |
| 2015 | $2,834 +0% | $157,600 +0.3% |
| 2014 | $2,833 | $157,100 |
Find assessor info on the county website
Neighborhood: 32643
Nearby homes
- $296,1793 bd2 ba1.3k sqft29010 NW 142nd Ave, High Springs, FL 32643Off Market
- $400,0003 bd2 ba1k sqft28608 NW 142nd Ave, High Springs, FL 32643Sold
- $117,5005 Acres0 NW 142nd Ave, High Springs, FL 32643Sold
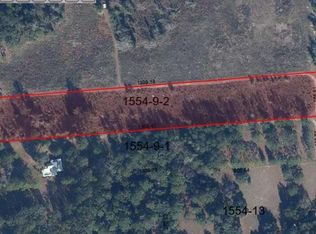
- $117,5005 AcresNW 142nd Ave, High Springs, FL 32643Sold
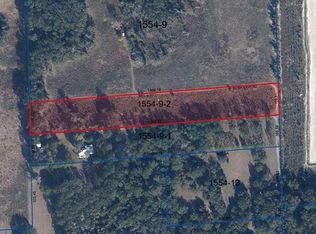
- $700,00097.03 AcresNW 142nd Ave, High Springs, FL 32643Sold
- $15,53080 Acres28603 NW 142nd Ave, High Springs, FL 32643Off Market
- $414,3003 bd2 ba1.4k sqft28024 NW 142nd Ave, High Springs, FL 32643Off Market
- $161,5003 bd2 ba1.3k sqft29105 NW 142nd Ave, High Springs, FL 32643Off Market
Nearby schools
GreatSchools rating
- 8/10High Springs Community SchoolGrades: PK-8Distance: 4.5 mi
- 4/10Santa Fe High SchoolGrades: 9-12Distance: 7.4 mi


Get pre-qualified for a loan
At Zillow Home Loans, we can pre-qualify you in as little as 5 minutes with no impact to your credit score.An equal housing lender. NMLS #10287.
Sell for more on Zillow
Get a Zillow Showcase℠ listing at no additional cost and you could sell for .
$583,400
2% more
+$11,668
With Zillow Showcase(estimated)
$595,068
- Florida
- Alachua County
- High Springs
- 32643
- 28616 NW 142ND AVENUE
Nearby cities
Nearby zip codes
Other High Springs Topics
