Skip main navigation
Sold for $399,900
  • $399,900

    28617 Crescent Lake Lane, Webster, WI 54893

    2beds
    1,350sqft
    Single Family Residence
    Built in 2019
    2.68 Acres Lot
    $426,800 Zestimate®
    $296/sqft
    $1,611 Estimated rent

    Home value

    $426,800

    $401,000 - $457,000

    $1,611/mo

    Zestimate® history
    Loading
    Loading...

    Owner options

    List your home for rent

    $1,611/mo

    Rent Zestimate®

    Find your next renter with Zillow Rental Manager. Plus, with online applications, you can quickly screen prospective tenants – for free.

    Learn more

    $1,611/mo

    Rent Zestimate®

    Refinance and save

    $2,608/mo

    Est. payment

    Refinancing to a lower rate could help reduce your monthly payments and save thousands over the life of the loan.

    See today's rates

    $2,608/mo

    Est. payment

    Explore your selling options

    Work with a Zillow partner agent

    Leverage their expertise and Zillow's premium Showcase listings to get your home seen by more buyers.

    Get started

    List with your own agent

    Get your home in front of millions of buyers by listing it on Zillow.

    Learn how to do it

    Sell it yourself

    Take full control of how buyers see your home on Zillow by listing For Sale by Owner (FSBO).

    List your home

    What's special

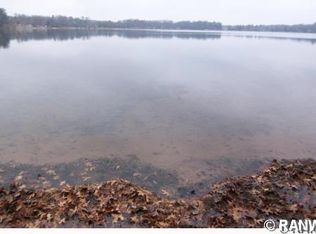
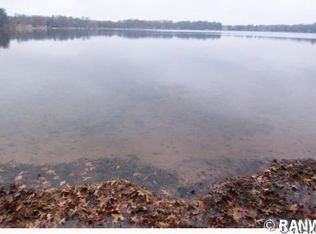
    Behold, an enchanting lakeside paradise nestled in the towering pines on 2+ acres. Enjoy 305 ft of sandy shores on this dynamic recreational lake; adorned with two docks integrated with rest benches for those moments of reflection. This 2019 furnished vaulted ceiling patio-style home epitomizes modern living with 2 spacious bedrooms & 2 full baths (one being a master suite). The open kitchen comes alive with ample hickory cabinets, a distinctive breakfast island, trendy dining table set, generous living area with free standing fireplace; all nestled between wall-to-wall windows to savor Northwoods living. Experience the year-round warmth offered by the innovative in-floor heating system, the tranquility provided by the central cooling system, and the practicality of having modern amenities, laundry room, & outdoor patio for basking in the sun. Adding to the allure is its favorable access to ATV/UTV & snow trails, bar/grills, fire station, churches and even grocery/gas for convenience.

    Zillow last checked:

    Listing updated:

    Listed by:

    Deb Hitchcock-Gale 715-349-5253,

    Lakeside Realty Group

    Bought with:

    Other Companies Non-MLS, 0

    Other Companies/Non-MLS

    Source: NWWMLS,MLS#: 1582728MLS LogoOriginating MLS: Realtors of Northwestern Wisconsin

    Facts & features

    Interior

    Bedrooms & bathrooms
    • Bedrooms: 2
    • Bathrooms: 2
    • Full bathrooms: 2
    Bedroom
    • Description: Bedroom,Flooring: Carpet
    • Level: Main
    • Dimensions: 15.00 x 14.00
    Bedroom
    • Description: Bedroom,Flooring: Carpet
    • Level: Main
    • Dimensions: 13.00 x 11.00
    Bathroom
    • Description: Bathroom,Flooring: Simulated Wood,Plank
    • Level: Main
    • Dimensions: 10.00 x 9.00
    Bathroom
    • Description: Bathroom,Flooring: Simulated Wood,Plank
    • Level: Main
    • Dimensions: 10.00 x 6.00
    Dining room
    • Description: Dining Room,Flooring: Simulated Wood,Plank
    • Level: Main
    • Dimensions: 11.00 x 11.00
    Entry foyer
    • Description: Entry/Foyer,Flooring: Simulated Wood,Plank
    • Level: Main
    • Dimensions: 11.00 x 8.00
    Kitchen
    • Description: Kitchen,Flooring: Simulated Wood,Plank
    • Level: Main
    • Dimensions: 17.00 x 11.00
    Laundry
    • Description: Laundry Room,Flooring: Simulated Wood,Plank
    • Level: Main
    • Dimensions: 8.00 x 7.00
    Living room
    • Description: Living Room,Flooring: Simulated Wood,Plank
    • Level: Main
    • Dimensions: 15.00 x 16.00
    Heating
    • Radiant Floor
    Cooling
    • Ductless
    Appliances
    • Included: Dryer, Dishwasher, Gas Water Heater, Microwave, Oven, Range, Refrigerator, Washer
    Features
    • Ceiling Fan(s)
    • Number of fireplaces: 1
    • Fireplace features: Electric, One, Free Standing
    Interior area
    • Total structure area: 1,350
    • Total interior livable area: 1,350 sqft
    • Finished area above ground: 1,350
    • Finished area below ground: 0

    Property

    Parking
    • Parking features: Driveway, Gravel, No Garage
    • Has uncovered spaces: Yes
    Features
    • Levels: One
    • Stories: 1
    • Patio & porch: Concrete, Patio
    • Exterior features: Dock
    • Fencing: None
    • Has view: Yes
    • View description: Lake
    • Has water view: Yes
    • Water view: Lake
    • Waterfront features: Lake
    • Body of water: Crescent
    • Frontage length: 305,305
    Lot
    • Size: 2.68 Acres
    • Dimensions: 305 x 383 x
    Details
    • Additional structures: Shed(s)
    • Parcel number: 07028240141640200011000
    • Zoning description: Recreational,Residential,Shoreline

    Construction

    Type & style
    • Home type: SingleFamily
    • Architectural style: One Story
    • Property subtype: Single Family Residence
    Materials
    • Engineered Wood
    • Foundation: Poured, Slab
    Condition
    • New construction: No
    • Year built: 2019

    Utilities & green energy

    • Electric: Circuit Breakers
    • Sewer: Septic Tank
    • Water: Drilled Well

    Community & HOA

    HOA
    • Has HOA: No
    Location
    • Region: Webster

    Financial & listing details

    • Price per square foot: $296/sqft
    • Tax assessed value: $411,500
    • Annual tax amount: $2,294
    • Date on market: 10/12/2026
    • Cumulative days on market: 37 days
    • Listing agreement: Exclusive Right To Sell
    • Exclusions: Sellers Personal

    Price history

    DateEventPrice
    7/17/2024Sold$399,900$296/sqft
    Source: NWWMLS #1582728 Report a problem
    6/19/2024Pending sale$399,900$296/sqft
    Source: WIREX MLS #1582728 Report a problem
    6/19/2024Contingent$399,900$296/sqft
    Source: WIREX MLS #1582728 Report a problem
    6/10/2024Listed for sale$399,900+45.4%$296/sqft
    Source: WIREX MLS #1582728 Report a problem
    1/15/2021Sold$275,000+816.7%$204/sqft
    Source: NWWMLS #1548030 Report a problem
    8/13/2018Sold$30,000$22/sqft
    Source: Public Record Report a problem

    Public tax history

    YearProperty taxesTax assessment
    2025$3,254 +40.2%$386,100 +178%
    2024$2,321 +1.2%$138,900 +2.2%
    2023$2,294 +12.4%$135,900
    2022$2,041 -2.4%$135,900
    2021$2,090 +8.6%$135,900
    2020$1,924 +44.4%$135,900 +36.6%
    2019$1,332 +58.9%$99,500 +63.1%
    2017$839 -0.7%$61,000
    2016$844 +5.2%$61,000
    2015$803 +0.8%$61,000
    2013$797 +0%$61,000
    2011$797 -7.4%$61,000
    2010$860 +6.3%$61,000
    2009$809 $61,000
    Find assessor info on the county website

    Neighborhood: 54893

    Nearby schools

    GreatSchools rating
    Schools provided by the listing agent
    • District: Spooner Area

    Source: NWWMLS. This data may not be complete. We recommend contacting the local school district to confirm school assignments for this home.

    Sell for more on Zillow
    Get a Zillow Showcase℠ listing at no additional cost and you could sell for .
    $426,800
    2% more
    +$8,536
    With Zillow Showcase(estimated)

    $435,336

    Sell for more on Zillow
    Get a Zillow Showcase℠ listing at no additional cost and you could sell for .
    $426,800
    2% more
    +$8,536
    With Zillow Showcase(estimated)

    $435,336