Spacious 4-bedroom, 3-bath brick home located on a quiet cul-de-sac in Daphne, Alabama. This property needs updating but offers incredible potential and could be used for multigenerational living with its flexible layout and generous living spaces. Home is situated inside Lake Forest subdivision but has a VERY LOW HOA fee of approximately $100 per YEAR! It is NOT in Lake Forest. The property is being SOLD AS-IS and is in an estate. All purchase agreements must be approved by the court. Features include: Spacious great room with wood-burning fireplace, primary bedroom with ensuite bath, HVAC and roof replaced in 2022, pool pump and motor replaced in 2025, functional kitchen, separate dining room, breakfast bar, breakfast room, heated gunite pool, sunroom overlooking pool and backyard, gutters, over sized double garage and private back yard with large oak. Buyer to verify all information during due diligence.
Closed
$280,000
28618 Cherrywood Ct, Daphne, AL 36526
4beds
2,386sqft
Residential
Built in 1997
0.3 Acres Lot
$281,000 Zestimate®
$117/sqft
$3,335 Estimated rent
Home value
$281,000
$267,000 - $295,000
$3,335/mo
Zestimate® history
Owner options
List your home for rent
$3,335/mo
Rent Zestimate®
Find your next renter with Zillow Rental Manager. Plus, with online applications, you can quickly screen prospective tenants – for free.
$3,335/mo
Rent Zestimate®
Refinance and save
$1,735/mo
Est. payment
Refinancing to a lower rate could help reduce your monthly payments and save thousands over the life of the loan.
$1,735/mo
Est. payment
Explore your selling options
Work with a Zillow partner agent
Leverage their expertise and Zillow's premium Showcase listings to get your home seen by more buyers.
Get startedList with your own agent
Get your home in front of millions of buyers by listing it on Zillow.
Learn how to do itSell it yourself
Take full control of how buyers see your home on Zillow by listing For Sale by Owner (FSBO).
List your homeWhat's special
Zillow last checked:
Listing updated:
Listed by:
Paige Moore 251-401-3030,
REMAX By The Bay
Bought with:
Kristine Holmin
RE/MAX on the Coast
Source: Baldwin Realtors,MLS#: 392002
Facts & features
Interior
Bedrooms & bathrooms
- Bedrooms: 4
- Bathrooms: 3
- Full bathrooms: 3
- Main level bedrooms: 4
Rooms
- Room types: Sun Room
Primary bedroom
- Features: 1st Floor Primary, Multiple Walk in Closets, Walk-In Closet(s)
- Level: Main
- Area: 255
- Dimensions: 15 x 17
Bedroom 2
- Level: Main
- Area: 110
- Dimensions: 10 x 11
Bedroom 3
- Level: Main
- Area: 143
- Dimensions: 11 x 13
Bedroom 4
- Level: Main
- Area: 156
- Dimensions: 13 x 12
Primary bathroom
- Features: Double Vanity, Jetted Tub, Separate Shower
Dining room
- Features: Breakfast Room, Separate Dining Room
- Level: Main
- Area: 132
- Dimensions: 12 x 11
Family room
- Level: Main
- Area: 306
- Dimensions: 18 x 17
Kitchen
- Level: Main
- Area: 165
- Dimensions: 15 x 11
Heating
- Electric, Central
Cooling
- Electric, Ceiling Fan(s)
Appliances
- Included: Dishwasher, Disposal, Microwave, Electric Range, Electric Water Heater
- Laundry: Inside
Features
- Breakfast Bar, Entrance Foyer, Ceiling Fan(s), En-Suite, Vaulted Ceiling(s)
- Flooring: Carpet, Tile
- Doors: Thermal Doors
- Windows: Window Treatments, Double Pane Windows
- Has basement: No
- Number of fireplaces: 1
- Fireplace features: Great Room, Wood Burning
Interior area
- Total structure area: 2,386
- Total interior livable area: 2,386 sqft
Property
Parking
- Total spaces: 3
- Parking features: Attached, Garage, Side Entrance, Garage Door Opener
- Attached garage spaces: 2
Features
- Levels: One
- Stories: 1
- Patio & porch: Covered, Porch, Patio, Screened, Rear Porch, Front Porch
- Has private pool: Yes
- Pool features: In Ground
- Has spa: Yes
- Fencing: Fenced
- Has view: Yes
- View description: Western View
- Waterfront features: No Waterfront
Lot
- Size: 0.3 Acres
- Dimensions: 38 x 144
- Features: Less than 1 acre, Cul-De-Sac, Level, Few Trees, Subdivided
Details
- Parcel number: 4303060006009.018
- Zoning description: Single Family Residence,Within Corp Limits
Construction
Type & style
- Home type: SingleFamily
- Architectural style: Traditional
- Property subtype: Residential
Materials
- Brick, EIFS, Frame
- Foundation: Slab
- Roof: Composition,Dimensional,Ridge Vent
Condition
- Resale
- New construction: No
- Year built: 1997
Utilities & green energy
- Sewer: Public Sewer
- Water: Public
- Utilities for property: Underground Utilities, Daphne Utilities, Riviera Utilities
Community & HOA
Community
- Features: None
- Security: Smoke Detector(s)
- Subdivision: Wood Forest
HOA
- Has HOA: Yes
- Services included: Association Management
- HOA fee: $100 annually
Location
- Region: Daphne
Financial & listing details
- Price per square foot: $117/sqft
- Tax assessed value: $379,400
- Annual tax amount: $805
- Price range: $280K - $280K
- Date on market: 2/18/2026
- Listing terms: Other
- Ownership: Whole/Full
Price history
| Date | Event | Price |
|---|---|---|
| 4/30/2026 | Sold | $280,000-6.4%$117/sqft |
Source:  Baldwin Realtors #392002 Report a problem Baldwin Realtors #392002 Report a problem | ||
| 2/21/2026 | Pending sale | $299,000$125/sqft |
Source: Baldwin Realtors #392002 Report a problem | ||
| 2/18/2026 | Listed for sale | $299,000$125/sqft |
Source: Baldwin Realtors #392002 Report a problem | ||
Public tax history
| Year | Property taxes | Tax assessment |
|---|---|---|
| 2025 | $806 | $20,880 |
| 2024 | $806 +5.3% | $20,880 +5.1% |
| 2023 | $765 | $19,860 -29.7% |
| 2022 | -- | $28,240 +10.7% |
| 2021 | $706 | $25,500 +4.3% |
| 2020 | $706 | $24,440 +2.6% |
| 2019 | $706 | $23,820 +6.3% |
| 2018 | $706 | $22,400 +12.8% |
| 2017 | $706 | $19,860 -2.9% |
| 2016 | $706 | $20,460 +1.2% |
| 2015 | $706 -12.7% | $20,220 +1.8% |
| 2014 | $809 | $19,860 +7.9% |
| 2013 | $809 | $18,400 -8.5% |
| 2011 | -- | $20,100 -9.2% |
| 2010 | -- | $22,140 -10.8% |
| 2009 | $1,022 | $24,820 |
| 2008 | $1,022 +13% | $24,820 +12.4% |
| 2007 | $904 +8% | $22,080 +7.6% |
| 2006 | $837 +12.1% | $20,520 +11.4% |
| 2005 | $747 +5.6% | $18,420 +5.3% |
| 2004 | $708 | $17,500 |
| 2003 | $708 +3.1% | $17,500 +2.9% |
| 2002 | $686 +1.1% | $17,000 |
| 2001 | $679 | $17,000 |
| 2000 | $679 | $17,000 |
Find assessor info on the county website
Neighborhood: 36526
Nearby homes
- $307,7003 bd3 ba2.2k sqft28612 Cherrywood Ct, Daphne, AL 36526Off Market
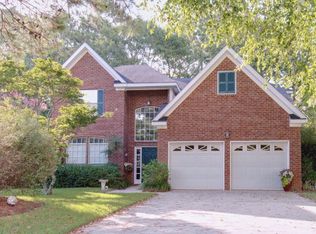
- $296,2004 bd2 ba2.1k sqft7062 Wedgewood Ct, Daphne, AL 36526Off Market
- $321,5004 bd3 ba2.2k sqft7096 Wedgewood Ct, Daphne, AL 36526Off Market

- $295,7003 bd1 ba1.7k sqft112 Timberline Dr, Daphne, AL 36526Off Market
- $331,6004 bd3 ba2.3k sqft7084 Wedgewood Ct, Daphne, AL 36526Off Market
- $245,0003 bd2 ba1.9k sqft110 Timberline Dr, Daphne, AL 36526Sold
- $271,7003 bd2 ba1.6k sqft101 Timberline Ct, Daphne, AL 36526Off Market
- $335,7003 bd3 ba2.5k sqft28603 Cherrywood Ct, Daphne, AL 36526Off Market
Nearby schools
GreatSchools rating
- 8/10Daphne Elementary SchoolGrades: PK-3Distance: 2.1 mi
- 6/10Daphne Middle SchoolGrades: 7-8Distance: 2.6 mi
- 10/10Daphne High SchoolGrades: 9-12Distance: 2.3 mi
Schools provided by the listing agent
- Elementary: Daphne Elementary,WJ Carroll Intermediate
- Middle: Daphne Middle
- High: Daphne High
Source: Baldwin Realtors. This data may not be complete. We recommend contacting the local school district to confirm school assignments for this home.
Get a cash offer in 3 minutes
Find out how much your home could sell for in as little as 3 minutes with a no-obligation cash offer.
Estimated market value
$281,000
Get a cash offer in 3 minutes
Find out how much your home could sell for in as little as 3 minutes with a no-obligation cash offer.
Estimated market value
$281,000
- Alabama
- Baldwin County
- Daphne
- 36526
- 28618 Cherrywood Ct
Nearby cities
Nearby zip codes
Other Daphne Topics
