Experience the Epitome of Luxury Living in the Prestigious Gated Community, the Woods of Ivanhoe, with this Stunning 2-Story Brick Home. Unparalleled Quality and Craftsmanship is Evident the Moment you Step Through the Front Door. Upon Entering the Grand and Inviting Foyer, you will be Greeted by New Tile and Hardwood Floors Throughout the Main Level. The Expansive Living Room, and Dining Room, Featuring a Tray Ceiling, are Perfect for Gatherings. Beautiful Large White Eat-In-Kitchen with Stainless Steel Appliances, an Island, Granite Countertops is Drenched in Natural Light. The Impressive Family Room Features an Updated Fireplace with New Mantle, Stack Stone and Cubbies. The Main Level also Includes an Office with Barn Doors, an Updated Powder Room, and a Laundry Room with Cabinets, Granite Counters, and Sink. Additionally, there is an Attached 3-Car Garage with Heater. On the Second Level the Luxurious Primary Retreat Awaits, Complete with Cathedral Ceiling, an Updated Spa-Like Bath with Double Sink Vanity, Whirlpool Tub, and Separate Shower. The Primary Bedroom also Features an Updated Fireplace with a New Mantle and Stack Stone, and Two Walk-In Closets. "Hers" is Newly Renovated, Boasting Windows for Natural Light, a Built-In Island with Drawers in the Center, and Barn Doors. Two More Spacious Bedrooms, and a Full Bath with Double Sink, Complete the Second Level. The Lower Level of this Exceptional Home Offers an Impressive 1500 Sq. Ft. of Entertainment Space, with All New Waterproof Pergo Flooring. Here, you will Find a Generous Rec Room with a Pool Table, a Built-In Bar, a Newly Updated Full Bath with Shower, a Fourth Bedroom, and Ample Storage. Additionally, there is a Bonus Room that is Currently Used as an Art Studio, Providing Endless Possibilities for Customization. The Serene Outdoor Space Features a 3-Tier Deck with Built-In Seating and Stone Patio, Perfect for Hosting or Simply Relaxing and Enjoying the Peaceful Surroundings. Over the Last 4 Years, This Home has been Meticulously Updated with Numerous New Features, Including New Mechanicals, Flooring, Fixtures, and Bathrooms. One of the Many Highlights is the DaVinci Synthetic Roof, Which Comes with a Transferrable 50-Year Warranty. Don't Miss the Chance to Own This Remarkable Home with Countless Upgrades in a Prestigious Community. Embrace Luxury, Comfort, and Style in this Extraordinary Residence!
Closed
$810,000
28618 N Champions Ct, Mundelein, IL 60060
4beds
3,394sqft
Single Family Residence
Built in 1997
0.26 Acres Lot
$889,100 Zestimate®
$239/sqft
$4,524 Estimated rent
Home value
$889,100
$845,000 - $934,000
$4,524/mo
Zestimate® history
Owner options
List your home for rent
$4,524/mo
Rent Zestimate®
Find your next renter with Zillow Rental Manager. Plus, with online applications, you can quickly screen prospective tenants – for free.
$4,524/mo
Rent Zestimate®
Refinance and save
$6,970/mo
Est. payment
Refinancing to a lower rate could help reduce your monthly payments and save thousands over the life of the loan.
$6,970/mo
Est. payment
Explore your selling options
Work with a Zillow partner agent
Leverage their expertise and Zillow's premium Showcase listings to get your home seen by more buyers.
Get startedList with your own agent
Get your home in front of millions of buyers by listing it on Zillow.
Learn how to do itSell it yourself
Take full control of how buyers see your home on Zillow by listing For Sale by Owner (FSBO).
List your homeWhat's special
Zillow last checked:
Listing updated:
Listed by:
Marcia Mack 847-724-1855,
Baird & Warner
Bought with:
Jodi Cinq-Mars
Keller Williams North Shore West
Lori Howe
Keller Williams North Shore West
Source: MRED as distributed by MLS GRID,MLS#: 12116842
Facts & features
Interior
Bedrooms & bathrooms
- Bedrooms: 4
- Bathrooms: 4
- Full bathrooms: 3
- 1/2 bathrooms: 1
Rooms
- Room types: Bonus Room, Foyer, Office, Recreation Room, Utility Room-Lower Level, Walk In Closet
Primary bedroom
- Features: Flooring (Carpet), Window Treatments (Blinds), Bathroom (Full)
- Level: Second
- Area: 361 Square Feet
- Dimensions: 19X19
Bedroom 2
- Features: Flooring (Carpet), Window Treatments (Blinds)
- Level: Second
- Area: 154 Square Feet
- Dimensions: 14X11
Bedroom 3
- Features: Flooring (Carpet), Window Treatments (Blinds)
- Level: Second
- Area: 156 Square Feet
- Dimensions: 13X12
Bedroom 4
- Features: Flooring (Carpet)
- Level: Basement
- Area: 130 Square Feet
- Dimensions: 13X10
Bonus room
- Features: Flooring (Carpet)
- Level: Basement
- Area: 195 Square Feet
- Dimensions: 15X13
Dining room
- Features: Flooring (Ceramic Tile), Window Treatments (Blinds)
- Level: Main
- Area: 165 Square Feet
- Dimensions: 15X11
Family room
- Features: Flooring (Hardwood), Window Treatments (Blinds)
- Level: Main
- Area: 280 Square Feet
- Dimensions: 20X14
Foyer
- Features: Flooring (Ceramic Tile)
- Level: Main
- Area: 220 Square Feet
- Dimensions: 20X11
Kitchen
- Features: Kitchen (Eating Area-Table Space, Island, Pantry-Closet, Granite Counters), Flooring (Ceramic Tile), Window Treatments (Blinds)
- Level: Main
- Area: 357 Square Feet
- Dimensions: 21X17
Laundry
- Features: Flooring (Ceramic Tile), Window Treatments (Blinds)
- Level: Main
- Area: 81 Square Feet
- Dimensions: 9X9
Living room
- Features: Flooring (Hardwood), Window Treatments (Blinds)
- Level: Main
- Area: 210 Square Feet
- Dimensions: 15X14
Office
- Features: Flooring (Hardwood), Window Treatments (Blinds)
- Level: Main
- Area: 180 Square Feet
- Dimensions: 15X12
Recreation room
- Features: Flooring (Wood Laminate)
- Level: Basement
- Area: 1036 Square Feet
- Dimensions: 37X28
Other
- Level: Basement
- Area: 117 Square Feet
- Dimensions: 13X9
Walk in closet
- Features: Flooring (Carpet), Window Treatments (Blinds)
- Level: Second
- Area: 156 Square Feet
- Dimensions: 13X12
Walk in closet
- Features: Flooring (Carpet)
- Level: Second
- Area: 72 Square Feet
- Dimensions: 9X8
Heating
- Natural Gas, Forced Air
Cooling
- Central Air
Appliances
- Included: Double Oven, Microwave, Dishwasher, Refrigerator, Washer, Dryer, Disposal, Stainless Steel Appliance(s), Wine Refrigerator, Cooktop, Oven, Humidifier
- Laundry: Main Level
Features
- Cathedral Ceiling(s), Built-in Features, Walk-In Closet(s)
- Flooring: Hardwood
- Windows: Screens
- Basement: Finished,Rec/Family Area,Storage Space,Full
- Number of fireplaces: 2
- Fireplace features: Gas Log, Gas Starter, Family Room, Master Bedroom
Interior area
- Total structure area: 0
- Total interior livable area: 3,394 sqft
Property
Parking
- Total spaces: 3
- Parking features: Asphalt, Brick Driveway, Garage Door Opener, Heated Garage, On Site, Garage Owned, Attached, Garage
- Attached garage spaces: 3
- Has uncovered spaces: Yes
Accessibility
- Accessibility features: No Disability Access
Features
- Stories: 2
- Patio & porch: Deck
Lot
- Size: 0.26 Acres
- Dimensions: 44X147X160X115
- Features: Cul-De-Sac
Details
- Parcel number: 10221040040000
- Special conditions: None
- Other equipment: Central Vacuum, Ceiling Fan(s), Sump Pump, Backup Sump Pump;
Construction
Type & style
- Home type: SingleFamily
- Property subtype: Single Family Residence
Materials
- Brick
- Foundation: Concrete Perimeter
- Roof: Other
Condition
- New construction: No
- Year built: 1997
Utilities & green energy
- Electric: Circuit Breakers
- Sewer: Public Sewer
- Water: Shared Well
Community & HOA
Community
- Features: Curbs, Gated, Street Lights, Street Paved
HOA
- Has HOA: Yes
- Services included: Insurance, Security, Cable TV, Scavenger, Internet
- HOA fee: $829 quarterly
Location
- Region: Mundelein
Financial & listing details
- Price per square foot: $239/sqft
- Tax assessed value: $607,755
- Annual tax amount: $13,212
- Date on market: 8/3/2024
- Listing terms: Conventional
- Ownership: Fee Simple w/ HO Assn.
Price history
| Date | Event | Price |
|---|---|---|
| 9/16/2024 | Sold | $810,000-1.8%$239/sqft |
Source:  MRED as distributed by MLS GRID #12116842 Report a problem MRED as distributed by MLS GRID #12116842 Report a problem | ||
| 9/13/2024 | Pending sale | $825,000$243/sqft |
Source: MRED as distributed by MLS GRID #12116842 Report a problem | ||
| 8/7/2024 | Contingent | $825,000$243/sqft |
Source: MRED as distributed by MLS GRID #12116842 Report a problem | ||
| 8/3/2024 | Listed for sale | $825,000+77.4%$243/sqft |
Source: MRED as distributed by MLS GRID #12116842 Report a problem | ||
| 3/13/2020 | Sold | $465,000-3.7%$137/sqft |
Source: MRED as distributed by MLS GRID #10600983 Report a problem | ||
| 3/13/2020 | Listed for sale | $482,900$142/sqft |
Source: RE/MAX Suburban #10600983 Report a problem | ||
| 1/31/2020 | Pending sale | $482,900$142/sqft |
Source: RE/MAX Suburban #10600983 Report a problem | ||
| 1/3/2020 | Price change | $482,900-0.4%$142/sqft |
Source: RE/MAX Suburban #10600983 Report a problem | ||
| 9/2/2019 | Price change | $484,900-1%$143/sqft |
Source: RE/MAX Suburban #10420920 Report a problem | ||
| 8/1/2019 | Price change | $489,900-1%$144/sqft |
Source: RE/MAX Suburban #10420920 Report a problem | ||
| 6/18/2019 | Price change | $494,900-0.8%$146/sqft |
Source: RE/MAX Suburban #10420920 Report a problem | ||
| 5/28/2019 | Price change | $498,900-5%$147/sqft |
Source: RE/MAX Suburban #10344242 Report a problem | ||
| 5/17/2019 | Price change | $524,999-4.5%$155/sqft |
Source: RE/MAX Suburban #10344242 Report a problem | ||
| 4/15/2019 | Price change | $549,900-4.3%$162/sqft |
Source: RE/MAX Suburban #10344242 Report a problem | ||
| 3/4/2019 | Listed for sale | $574,900+82.8%$169/sqft |
Source: RE/MAX Suburban #10296209 Report a problem | ||
| 1/7/2014 | Sold | $314,475+39.8%$93/sqft |
Source: Public Record Report a problem | ||
| 8/8/2013 | Listing removed | -- |
Source: Auction.com Report a problem | ||
| 7/18/2013 | Price change | $225,000-50.5%$66/sqft |
Source: Auction.com Report a problem | ||
| 6/18/2013 | Listed for sale | $454,500$134/sqft |
Source: First Class Realty #08340784 Report a problem | ||
| 5/15/2013 | Listing removed | $454,500$134/sqft |
Source: First Class Realty #08340784 Report a problem | ||
| 5/15/2013 | Price change | $454,500-5.3%$134/sqft |
Source: First Class Realty #08340784 Report a problem | ||
| 5/14/2013 | Listed for sale | $479,700-23.7%$141/sqft |
Source: First Class Realty #08340784 Report a problem | ||
| 5/30/2006 | Sold | $628,500+561.6%$185/sqft |
Source: Public Record Report a problem | ||
| 3/5/1996 | Sold | $95,000$28/sqft |
Source: Public Record Report a problem | ||
Public tax history
| Year | Property taxes | Tax assessment |
|---|---|---|
| 2024 | $14,657 +2.6% | $226,455 +11.8% |
| 2023 | $14,291 +8.2% | $202,565 +9.1% |
| 2022 | $13,212 +4.7% | $185,601 +9.9% |
| 2021 | $12,621 -0.1% | $168,954 +6.6% |
| 2020 | $12,634 -2% | $158,549 -1.9% |
| 2019 | $12,896 -0.8% | $161,617 -4% |
| 2018 | $13,005 | $168,377 +3.2% |
| 2017 | $13,005 -6.2% | $163,077 -6.3% |
| 2016 | $13,861 +55.5% | $174,111 +6.7% |
| 2015 | $8,913 -27.3% | $163,224 +11.9% |
| 2014 | $12,264 +0.2% | $145,900 -0.9% |
| 2012 | $12,242 +4.5% | $147,195 -9.9% |
| 2011 | $11,714 -5.7% | $163,447 -14.3% |
| 2010 | $12,419 +2.7% | $190,679 -6.7% |
| 2009 | $12,092 +0.8% | $204,353 -0.8% |
| 2008 | $11,996 +2.6% | $205,965 +0.7% |
| 2006 | $11,686 -3.4% | $204,600 |
| 2005 | $12,092 -4.3% | -- |
| 2004 | $12,637 +9.2% | -- |
| 2003 | $11,569 +4.7% | -- |
| 2002 | $11,048 +115.1% | -- |
| 2001 | $5,137 -48.7% | $154,625 +4% |
| 2000 | $10,016 | $148,722 |
Find assessor info on the county website
Neighborhood: 60060
Nearby homes
- $813,2004 bd3 ba3.9k sqft28609 N Champions Ct, Mundelein, IL 60060Off Market
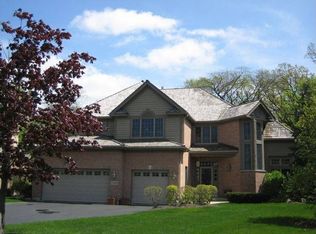
- $1,159,2003 bd5 ba4.9k sqft28624 N Champions Ct, Mundelein, IL 60060Off Market
- $875,9004 bd4 ba3.7k sqft28630 N Champions Ct, Mundelein, IL 60060Off Market
- $839,5004 bd5 ba3.9k sqft28621 N Champions Ct, Mundelein, IL 60060Off Market
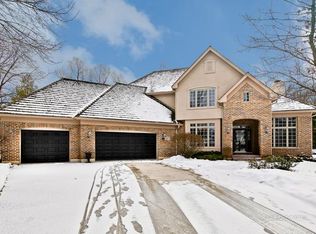
- $896,9004 bd5 ba2.8k sqft28638 N Champions Ct, Mundelein, IL 60060Off Market
- $837,5003 bd3 ba3.2k sqft28639 N Champions Ct, Mundelein, IL 60060Sold
- $750,5003 bd3 ba3.3k sqft28639 N Champions Ct, Mundelein, IL 60060Off Market
- $716,5002 bd3 ba2.7k sqft28665 N Champions Ct, Mundelein, IL 60060Off Market
Nearby schools
GreatSchools rating
- 8/10Fremont Intermediate SchoolGrades: 3-5Distance: 1 mi
- 7/10Fremont Jr High/Middle SchoolGrades: 6-8Distance: 0.9 mi
- 7/10Mundelein Cons High SchoolGrades: 9-12Distance: 1.8 mi
Schools provided by the listing agent
- High: Mundelein Cons High School
- District: 79
Source: MRED as distributed by MLS GRID. This data may not be complete. We recommend contacting the local school district to confirm school assignments for this home.
Get a cash offer in 3 minutes
Find out how much your home could sell for in as little as 3 minutes with a no-obligation cash offer.
Estimated market value
$889,100
Get a cash offer in 3 minutes
Find out how much your home could sell for in as little as 3 minutes with a no-obligation cash offer.
Estimated market value
$889,100
- Illinois
- Lake County
- Mundelein
- 60060
- 28618 N Champions Ct
Nearby cities
Nearby zip codes
Other Mundelein Topics
