Absolutely beautiful 5 bedroom and 3 bath Estrella Vista Executive cul de sac home with a one of a kind entertainers back yard complete with infinity edge beach entry swimming pool and massive resort-style waterfall! The huge outdoor covered patio space includes a built-in barbecue with vent hood, beverage refrigerator, ceiling fan, tongue and groove ceilings and fireplace! This exquisite Mediterranean style home is one you will cherish for years to come! The grand turret entry, regal wood finishes, plantation shutters and winding wrought iron staircase make quite an impression as guests enter. The balcony overlooks the formal living room and dining room adjacent to the custom built-in bar which offers tons of storage and extra counter space, perfect for holiday entertaining! The beautiful chef's kitchen is upgraded with granite countertops, sit-up center island, stainless steel appliances and opens to the family room with a gas fireplace and high ceilings! The kitchen conveniently opens to the indoor laundry room, complete with a utility sink and three car garage adjacent! With 5 bedrooms plus a loft and an office space upstairs, this home is perfect for families of all sizes! FULL downstairs bedroom and bathroom with walk-in shower! Upstairs you will find an incredibly private primary en suite with a retreat area, two vanities, a large soaking tub and dual walk-in closets! This space is incredibly light and bright and overlooks the stunning backyard! Upstairs, you also find three additional bedrooms that share a hall bath with dual sinks and tub shower combo. The loft is perfect for a play space or workout area and it is adjacent to the in-home office as well! This beautiful home has been loved for many years and offers an ideal location near shopping restaurants, parks, and excellent schools!
Sold for $1,212,000
Listed by: Prime Real Estate • Bri King • Contact: 661-433-4485
Bought with: Rodeo Realty
$1,212,000
28618 N Gabrial Pl, Santa Clarita, CA 91390
5beds
3,295sqft
Single Family Residence
Built in 2003
8,513 Square Feet Lot
$1,146,000 Zestimate®
$368/sqft
$5,157 Estimated rent
Home value
$1,146,000
$1.09M - $1.20M
$5,157/mo
Zestimate® history
Owner options
List your home for rent
$5,157/mo
Rent Zestimate®
Find your next renter with Zillow Rental Manager. Plus, with online applications, you can quickly screen prospective tenants – for free.
$5,157/mo
Rent Zestimate®
Refinance and save
$7,852/mo
Est. payment
Refinancing to a lower rate could help reduce your monthly payments and save thousands over the life of the loan.
$7,852/mo
Est. payment
Explore your selling options
Work with a Zillow partner agent
Leverage their expertise and Zillow's premium Showcase listings to get your home seen by more buyers.
Get startedList with your own agent
Get your home in front of millions of buyers by listing it on Zillow.
Learn how to do itSell it yourself
Take full control of how buyers see your home on Zillow by listing For Sale by Owner (FSBO).
List your homeWhat's special
Zillow last checked:
Listing updated:
Listed by:
Bri King DRE #01357740 661-433-4485,
Prime Real Estate
Bought with:
Supawan Komenkul, DRE #01204310
Rodeo Realty
Source: CRMLS,MLS#: SR23231253 Originating MLS: California Regional MLS
Originating MLS: California Regional MLSFacts & features
Interior
Bedrooms & bathrooms
- Bedrooms: 5
- Bathrooms: 3
- Full bathrooms: 3
- Main level bathrooms: 1
- Main level bedrooms: 1
Rooms
- Room types: Bedroom, Entry/Foyer, Family Room, Kitchen, Laundry, Living Room, Primary Bedroom, Office, Other, Dining Room
Primary bedroom
- Features: Primary Suite
Bedroom
- Features: Bedroom on Main Level
Bathroom
- Features: Bathtub, Closet, Enclosed Toilet, Jetted Tub, Separate Shower, Upgraded, Vanity, Walk-In Shower
Kitchen
- Features: Granite Counters, Kitchen Island, Pots & Pan Drawers, Remodeled, Self-closing Cabinet Doors, Self-closing Drawers, Updated Kitchen
Other
- Features: Walk-In Closet(s)
Heating
- Central, Natural Gas
Cooling
- Central Air, Dual
Appliances
- Included: Barbecue, Dishwasher, Gas Cooktop, Gas Oven, Microwave, Refrigerator, Range Hood, Water To Refrigerator, Water Heater
- Laundry: Inside, Laundry Room
Features
- Wet Bar, Breakfast Bar, Built-in Features, Balcony, Separate/Formal Dining Room, Eat-in Kitchen, Granite Counters, High Ceilings, In-Law Floorplan, Open Floorplan, Pantry, Recessed Lighting, Two Story Ceilings, Wired for Sound, Bedroom on Main Level, Primary Suite, Walk-In Closet(s)
- Flooring: Carpet, Tile
- Doors: Sliding Doors
- Windows: Double Pane Windows
- Has fireplace: Yes
- Fireplace features: Family Room, Gas, Gas Starter, Outside
- Common walls with other units/homes: No Common Walls
Interior area
- Total interior livable area: 3,295 sqft
Property
Parking
- Total spaces: 3
- Parking features: Direct Access, Driveway, Garage Faces Front, Garage
- Attached garage spaces: 3
Accessibility
- Accessibility features: None
Features
- Levels: Two
- Stories: 2
- Entry location: 1
- Patio & porch: Concrete, Covered, Front Porch, Patio
- Exterior features: Barbecue, Lighting
- Has private pool: Yes
- Pool features: Gunite, Gas Heat, Heated, Infinity, In Ground, Pebble, Private, Waterfall
- Has spa: Yes
- Spa features: Heated, In Ground, Private
- Fencing: Block
- Has view: Yes
- View description: Hills, Mountain(s), Neighborhood, Peek-A-Boo, Pool
Lot
- Size: 8,513 Square Feet
- Features: 0-1 Unit/Acre, Back Yard, Cul-De-Sac, Drip Irrigation/Bubblers, Sprinklers In Rear, Sprinkler System
Details
- Parcel number: 3244179007
- Zoning: SCUR2
- Special conditions: Standard
Construction
Type & style
- Home type: SingleFamily
- Architectural style: Mediterranean
- Property subtype: Single Family Residence
Materials
- Foundation: Slab
- Roof: Concrete,Shingle,Tar/Gravel,Tile
Condition
- New construction: No
- Year built: 2003
Utilities & green energy
- Electric: Standard
- Sewer: Public Sewer
- Water: Public
- Utilities for property: Cable Connected, Electricity Connected, Natural Gas Connected, Phone Connected, Sewer Connected, Water Connected
Community & HOA
Community
- Features: Curbs, Park, Storm Drain(s), Street Lights, Suburban, Sidewalks
- Subdivision: Estrella Vista (Estre)
HOA
- Has HOA: Yes
- Amenities included: Other
- HOA fee: $101 monthly
- HOA name: Estrella Vista
- HOA phone: 661-295-9474
Location
- Region: Santa Clarita
Financial & listing details
- Price per square foot: $368/sqft
- Date on market: 1/20/2024
- Cumulative days on market: 12 days
- Listing terms: Cash,Cash to New Loan,Conventional,FHA,VA Loan
- Inclusions: Refrigerator, washer and dryer.
- Exclusions: Patio furniture and all personal items.
Price history
| Date | Event | Price |
|---|---|---|
| 3/15/2024 | Sold | $1,212,000+2.3%$368/sqft |
Source:  CRMLS #SR23231253 Report a problem CRMLS #SR23231253 Report a problem | ||
| 3/7/2024 | Pending sale | $1,185,000$360/sqft |
Source: CRMLS #SR23231253 Report a problem | ||
| 2/2/2024 | Contingent | $1,185,000$360/sqft |
Source: CRMLS #SR23231253 Report a problem | ||
| 1/20/2024 | Listed for sale | $1,185,000$360/sqft |
Source: CRMLS #SR23231253 Report a problem | ||
Public tax history
Tax history is unavailable.
Neighborhood: 91390
Nearby homes
- $1,162,0005 bd3 ba3.2k sqft28618 Gabrial Pl, Santa Clarita, CA 91390Pending
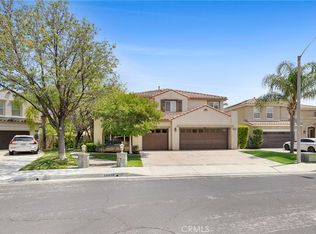
- $1,176,5005 bd3 ba3.1k sqft28612 Gabrial Pl, Santa Clarita, CA 91390Off Market
- $1,171,4004 bd3 ba2.9k sqft28624 Gabrial Pl, Santa Clarita, CA 91390Off Market
- $1,060,4005 bd3 ba2.9k sqft28615 Natalie Ln, Santa Clarita, CA 91390Off Market
- $849,5003 bd2 ba2k sqft28621 Natalie Ln, Santa Clarita, CA 91390Off Market
- $858,5003 bd2 ba2k sqft28609 Natalie Ln, Santa Clarita, CA 91390Off Market
- $1,017,7004 bd3 ba2.8k sqft28604 Gabrial Pl, Santa Clarita, CA 91390Off Market
- $1,090,8004 bd4 ba3k sqft28603 Natalie Ln, Santa Clarita, CA 91390Off Market
Nearby schools
GreatSchools rating
- 8/10James Foster Elementary SchoolGrades: K-6Distance: 1.1 mi
- 8/10Arroyo Seco Junior High SchoolGrades: 7-8Distance: 2 mi
- 10/10Saugus High SchoolGrades: 9-12Distance: 1.6 mi
Get a cash offer in 3 minutes
Find out how much your home could sell for in as little as 3 minutes with a no-obligation cash offer.
Estimated market value
$1,146,000
Get a cash offer in 3 minutes
Find out how much your home could sell for in as little as 3 minutes with a no-obligation cash offer.
Estimated market value
$1,146,000
- California
- Los Angeles County
- Santa Clarita
- 91390
- 28618 N Gabrial Pl
Nearby cities
Nearby neighborhoods
Nearby zip codes
Other Santa Clarita Topics
