Private Resort Style Home, Extras galore, Huge Lot includes 2nd Parcel, Orchard, Custom Retreat, 3 gas Fireplaces, Walk In Pantry, Custom Woodwork, Crown Molding, Spiral Staircase, Granite Countertops, Outdoor Kitchen, 4000+ sq ft under Roof, Beautiful Pool with new Motorized Cover, Minutes to Interstate 5.
Sold for $1,215,000
Listed by: Mills Realty of California • Simon Mills • Contact: 818-763-4462
Bought with: NextHome Real Estate Rockstars
$1,215,000
28619 Black Oak Ln, Castaic, CA 91384
6beds
3,481sqft
Single Family Residence
Built in 2000
1.1 Acres Lot
$1,123,500 Zestimate®
$349/sqft
$5,086 Estimated rent
Home value
$1,123,500
$1.06M - $1.19M
$5,086/mo
Zestimate® history
Owner options
List your home for rent
$5,086/mo
Rent Zestimate®
Find your next renter with Zillow Rental Manager. Plus, with online applications, you can quickly screen prospective tenants – for free.
$5,086/mo
Rent Zestimate®
Refinance and save
$7,881/mo
Est. payment
Refinancing to a lower rate could help reduce your monthly payments and save thousands over the life of the loan.
$7,881/mo
Est. payment
Explore your selling options
Work with a Zillow partner agent
Leverage their expertise and Zillow's premium Showcase listings to get your home seen by more buyers.
Get startedList with your own agent
Get your home in front of millions of buyers by listing it on Zillow.
Learn how to do itSell it yourself
Take full control of how buyers see your home on Zillow by listing For Sale by Owner (FSBO).
List your homeWhat's special
Zillow last checked:
Listing updated:
Listed by:
Simon Mills DRE #01309436 818-763-4462,
Mills Realty of California
Bought with:
Cherrie Brown, DRE #01421885
NextHome Real Estate Rockstars
Source: CRMLS,MLS#: SR24187058 Originating MLS: California Regional MLS
Originating MLS: California Regional MLSFacts & features
Interior
Bedrooms & bathrooms
- Bedrooms: 6
- Bathrooms: 3
- Full bathrooms: 3
- Main level bathrooms: 1
- Main level bedrooms: 1
Rooms
- Room types: Bedroom, Family Room, Kitchen, Laundry, Living Room, Primary Bedroom, Other, Pantry, Retreat, Workshop
Primary bedroom
- Features: Primary Suite
Bedroom
- Features: Bedroom on Main Level
Bathroom
- Features: Bathroom Exhaust Fan, Bathtub, Closet, Dual Sinks, Full Bath on Main Level, Jetted Tub, Linen Closet, Soaking Tub, Tile Counters, Upgraded
Family room
- Features: Separate Family Room
Kitchen
- Features: Granite Counters, Kitchen Island, Kitchen/Family Room Combo, Remodeled, Updated Kitchen, Walk-In Pantry
Other
- Features: Walk-In Closet(s)
Pantry
- Features: Walk-In Pantry
Heating
- Central, Forced Air, Fireplace(s), Natural Gas
Cooling
- Central Air, Dual, Electric, Zoned
Appliances
- Included: Built-In Range, Barbecue, Double Oven, Dishwasher, ENERGY STAR Qualified Water Heater, Electric Oven, Gas Cooktop, Disposal, Gas Water Heater, Ice Maker, Microwave, Refrigerator, Range Hood, Self Cleaning Oven, Water To Refrigerator, Water Heater
- Laundry: Washer Hookup, Gas Dryer Hookup, Laundry Room
Features
- Breakfast Bar, Built-in Features, Balcony, Chair Rail, Ceiling Fan(s), Crown Molding, Eat-in Kitchen, Granite Counters, In-Law Floorplan, Open Floorplan, Pantry, Paneling/Wainscoting, Recessed Lighting, Storage, Tile Counters, Wired for Data, Wired for Sound, Bedroom on Main Level, Primary Suite, Walk-In Pantry, Walk-In Closet(s)
- Flooring: Carpet, Laminate, Stone
- Doors: Panel Doors
- Windows: Double Pane Windows
- Has fireplace: Yes
- Fireplace features: Decorative, Family Room, Gas Starter, Primary Bedroom, Outside, Raised Hearth
- Common walls with other units/homes: No Common Walls
Interior area
- Total interior livable area: 3,481 sqft
Property
Parking
- Total spaces: 4
- Parking features: Direct Access, Garage, Garage Door Opener
- Attached garage spaces: 4
Accessibility
- Accessibility features: Safe Emergency Egress from Home, Low Pile Carpet, Parking, Accessible Doors, Accessible Entrance, Accessible Hallway(s)
Features
- Levels: Two
- Stories: 2
- Entry location: 1
- Patio & porch: Concrete, Covered, Deck, Enclosed, Front Porch, Open, Patio
- Has private pool: Yes
- Pool features: Gunite, Gas Heat, In Ground, Pool Cover, Private, Waterfall
- Has spa: Yes
- Spa features: In Ground, Private
- Has view: Yes
- View description: Hills, Mountain(s), Neighborhood
Lot
- Size: 1.1 Acres
- Features: Drip Irrigation/Bubblers, Flag Lot, Secluded, Sprinklers Timer, Sprinkler System
Details
- Additional parcels included: 2865091007
- Parcel number: 2865091038
- Zoning: LCA22*
- Special conditions: Standard
Construction
Type & style
- Home type: SingleFamily
- Architectural style: Contemporary
- Property subtype: Single Family Residence
Materials
- Stucco
- Roof: Tile
Condition
- New construction: No
- Year built: 2000
Utilities & green energy
- Electric: Standard
- Sewer: Public Sewer
- Water: Public
Green energy
- Energy efficient items: Water Heater
Community & HOA
Community
- Features: Lake
- Subdivision: Cimarron At Double C (Cima)
Location
- Region: Castaic
Financial & listing details
- Price per square foot: $349/sqft
- Tax assessed value: $194,400
- Annual tax amount: $3,012
- Date on market: 9/10/2024
- Cumulative days on market: 8 days
- Listing terms: Cash,Cash to New Loan
Price history
| Date | Event | Price |
|---|---|---|
| 10/18/2024 | Sold | $1,215,000-2.8%$349/sqft |
Source:  CRMLS #SR24187058 Report a problem CRMLS #SR24187058 Report a problem | ||
| 9/19/2024 | Pending sale | $1,250,000$359/sqft |
Source: CRMLS #SR24187058 Report a problem | ||
| 9/10/2024 | Listed for sale | $1,250,000+305.8%$359/sqft |
Source: CRMLS #SR24187058 Report a problem | ||
| 8/3/2000 | Sold | $308,000$88/sqft |
Source: Public Record Report a problem | ||
Public tax history
| Year | Property taxes | Tax assessment |
|---|---|---|
| 2025 | $3,012 -62.2% | $194,400 -65.5% |
| 2024 | $7,977 +4.1% | $563,457 +2% |
| 2023 | $7,663 +3% | $552,410 +2% |
| 2022 | $7,439 +2.1% | $541,579 +2% |
| 2021 | $7,289 +1.1% | $530,961 +1% |
| 2020 | $7,210 | $525,517 +2% |
| 2019 | $7,210 -2.6% | $515,214 +2% |
| 2018 | $7,400 | $505,112 +2% |
| 2017 | $7,400 +3.8% | $495,209 +2% |
| 2016 | $7,127 +4.9% | $485,500 +1.5% |
| 2015 | $6,796 +2.2% | $478,208 +2% |
| 2014 | $6,649 | $468,841 +2.5% |
| 2012 | -- | $457,572 +2% |
| 2011 | -- | $448,601 +0.8% |
| 2010 | -- | $445,249 -0.2% |
| 2009 | -- | $446,308 +2% |
| 2008 | -- | $437,557 +2% |
| 2007 | -- | $428,978 +2% |
| 2006 | -- | $420,568 |
| 2005 | -- | $420,568 +13% |
| 2004 | -- | $372,294 +17.3% |
| 2003 | -- | $317,321 +2% |
| 2002 | -- | $311,100 +33974.5% |
| 2000 | -- | $913 |
Find assessor info on the county website
Neighborhood: 91384
Nearby homes
- $1,081,3004 bd3 ba3.4k sqft28615 Black Oak Ln, Castaic, CA 91384Off Market
- $1,006,5005 bd3 ba3.2k sqft32652 Sierra Oak Trl, Castaic, CA 91384Off Market
- $940,4005 bd3 ba3.4k sqft32714 Ridge Top Ln, Castaic, CA 91384Off Market
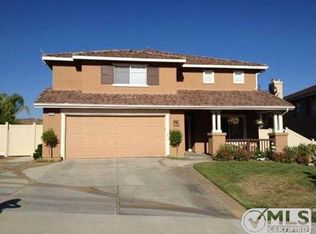
- $900,5004 bd3 ba3.2k sqft32708 Ridge Top Ln, Castaic, CA 91384Off Market
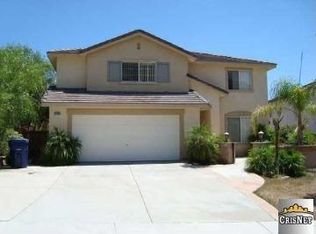
- $941,6004 bd3 ba3.2k sqft32644 Sierra Oak Trl, Castaic, CA 91384Off Market
- $958,4004 bd3 ba3k sqft28623 Black Oak Ln, Castaic, CA 91384Off Market
- $898,1004 bd3 ba2.9k sqft32720 Ridge Top Ln, Castaic, CA 91384Off Market
- $1,056,6005 bd3 ba3.2k sqft32633 The Old Rd, Castaic, CA 91384Off Market
Nearby schools
GreatSchools rating
- 8/10Northlake Hills Elementary SchoolGrades: K-7Distance: 0.5 mi
- 10/10Valencia High SchoolGrades: 9-12Distance: 6.4 mi
- 7/10Castaic Middle SchoolGrades: 7-8Distance: 2.8 mi
Get a cash offer in 3 minutes
Find out how much your home could sell for in as little as 3 minutes with a no-obligation cash offer.
Estimated market value
$1,123,500
Get a cash offer in 3 minutes
Find out how much your home could sell for in as little as 3 minutes with a no-obligation cash offer.
Estimated market value
$1,123,500
- California
- Los Angeles County
- Castaic
- 91384
- 28619 Black Oak Ln
Nearby cities
Nearby neighborhoods
Nearby zip codes
Other Castaic Topics
