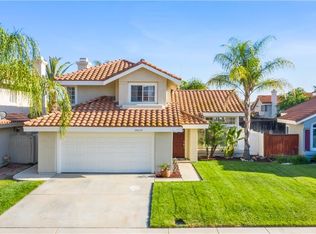
Must See Beautiful 3 Bedroom, 2.5 Bathroom, 2 story home nestled in the highly desirable Menifee Lakes Community! This home shows pride of ownership! You enter the home and see the spacious Living Room/Dining Room combo with high ceilings and lots of natural light. The family room features an inviting fireplace and flows to the kitchen. The kitchen offers a large window to allow in natural light, a secondary eating area, quartz countertops, stainless steel appliances, and lots of cabinet space. The spacious master bedroom boasts a ceiling fan, dual sinks in the master bathroom, a large tub-in shower, a large closet, and beautiful floors. All other bedrooms and bathrooms are sizable and perfect for your family's living needs. Sliding doors from the kitchen lead to the serene, covered patio and low-maintenance yard. Additional property features include a separate laundry room and a 2-car garage. Community amenities include a swimming pool, spa, playground, clubhouse, and lake activities. Convenient to nearby parks, shopping, restaurants, Mount San Jacinto College, and the 215 Freeway!
Sold for $530,000
Listed by: KW Temecula • Justin Short • 951-634-9322
Bought with: CA-RES
$530,000
28619 N Port Ln, Menifee, CA 92584
3beds
1,593sqft
Single Family Residence
Built in 1989
4,356 Square Feet Lot
$530,500 Zestimate®
$333/sqft
$2,856 Estimated rent
Home value
$530,500
$504,000 - $557,000
$2,856/mo
Zestimate® history
Owner options
List your home for rent
$2,856/mo
Rent Zestimate®
Find your next renter with Zillow Rental Manager. Plus, with online applications, you can quickly screen prospective tenants – for free.
$2,856/mo
Rent Zestimate®
Refinance and save
$3,649/mo
Est. payment
Refinancing to a lower rate could help reduce your monthly payments and save thousands over the life of the loan.
$3,649/mo
Est. payment
Explore your selling options
Work with a Zillow partner agent
Leverage their expertise and Zillow's premium Showcase listings to get your home seen by more buyers.
Get startedList with your own agent
Get your home in front of millions of buyers by listing it on Zillow.
Learn how to do itSell it yourself
Take full control of how buyers see your home on Zillow by listing For Sale by Owner (FSBO).
List your homeWhat's special
Secondary eating areaLake activitiesNatural lightBeautiful floorsLarge closetMaster bathroomHigh ceilings
Zillow last checked:
Listing updated:
Listed by:
Justin Short DRE #01959434 951-634-9322,
KW Temecula,
Listing Team: The Short Real Estate ...
Bought with:
Minh Trang Nguyen, DRE #02194098
CA-RES
Source: CRMLS,MLS#: SW23166550 Originating MLS: California Regional MLS
Originating MLS: California Regional MLSFacts & features
Interior
Bedrooms & bathrooms
- Bedrooms: 3
- Bathrooms: 3
- Full bathrooms: 2
- 1/2 bathrooms: 1
- Main level bathrooms: 1
Rooms
- Room types: Bedroom, Entry/Foyer, Family Room, Kitchen, Laundry, Living Room, Primary Bathroom, Primary Bedroom
Primary bedroom
- Features: Primary Suite
Bedroom
- Features: All Bedrooms Up
Bathroom
- Features: Bathroom Exhaust Fan, Bathtub, Closet, Dual Sinks, Enclosed Toilet, Granite Counters, Remodeled, Separate Shower, Tub Shower, Upgraded
Kitchen
- Features: Kitchen/Family Room Combo, Quartz Counters, Solid Surface Counters, Updated Kitchen
Heating
- Central, Fireplace(s), Natural Gas
Cooling
- Central Air, Electric
Appliances
- Included: 6 Burner Stove, Dishwasher, ENERGY STAR Qualified Appliances, Gas Cooktop, Disposal, Gas Oven, Gas Water Heater, Microwave, Water To Refrigerator
- Laundry: Washer Hookup, Gas Dryer Hookup, Inside, Laundry Room
Features
- Ceiling Fan(s), Eat-in Kitchen, High Ceilings, Open Floorplan, Recessed Lighting, Solid Surface Counters, Unfurnished, All Bedrooms Up, Dressing Area, Primary Suite
- Flooring: Carpet, Vinyl
- Doors: Panel Doors, Sliding Doors
- Windows: Blinds, ENERGY STAR Qualified Windows
- Has fireplace: Yes
- Fireplace features: Family Room, Gas, Gas Starter
- Common walls with other units/homes: No Common Walls
Interior area
- Total interior livable area: 1,593 sqft
Property
Parking
- Total spaces: 5
- Parking features: Direct Access, Driveway Level, Door-Single, Driveway, Garage Faces Front, Garage
- Attached garage spaces: 2
- Uncovered spaces: 3
Accessibility
- Accessibility features: Safe Emergency Egress from Home, Accessible Hallway(s)
Features
- Levels: Two
- Stories: 2
- Entry location: 1
- Patio & porch: Rear Porch, Concrete, Covered, Patio, Porch
- Exterior features: Lighting
- Pool features: Association
- Has spa: Yes
- Spa features: Association
- Fencing: Average Condition,Wood
- Has view: Yes
- View description: Hills, Neighborhood, Peek-A-Boo
Lot
- Size: 4,356 Square Feet
- Features: Back Yard, Front Yard, Sprinklers In Rear, Sprinklers In Front, Irregular Lot, Lawn, Landscaped, Level, Sprinklers Timer, Sprinkler System, Street Level, Yard
Details
- Parcel number: 364146035
- Special conditions: Standard
Construction
Type & style
- Home type: SingleFamily
- Property subtype: Single Family Residence
Materials
- Foundation: Slab
- Roof: Spanish Tile
Condition
- Updated/Remodeled,Turnkey
- New construction: No
- Year built: 1989
Utilities & green energy
- Electric: Standard
- Sewer: Public Sewer
- Water: Public
- Utilities for property: Cable Connected, Electricity Connected, Natural Gas Connected, Phone Connected, Sewer Connected, Underground Utilities, Water Connected
Green energy
- Energy efficient items: Appliances
Community & HOA
Community
- Features: Curbs, Lake, Street Lights, Suburban, Sidewalks
- Security: Carbon Monoxide Detector(s), Smoke Detector(s)
HOA
- Has HOA: Yes
- Amenities included: Clubhouse, Playground, Pool, Spa/Hot Tub
- HOA fee: $89 monthly
- HOA name: Menifee Lakes
- HOA phone: 951-246-4627
Location
- Region: Menifee
Financial & listing details
- Price per square foot: $333/sqft
- Tax assessed value: $551,411
- Date on market: 9/7/2023
- Cumulative days on market: 4 days
- Listing terms: Cash,Cash to New Loan,Conventional,FHA 203(b),FHA,Freddie Mac,Submit,VA Loan,VA No Loan
Price history
| Date | Event | Price |
|---|---|---|
| 10/30/2023 | Sold | $530,000+1%$333/sqft |
Source:  CRMLS #SW23166550 Report a problem CRMLS #SW23166550 Report a problem | ||
| 9/18/2023 | Pending sale | $525,000+188.5%$330/sqft |
Source: CRMLS #SW23166550 Report a problem | ||
| 10/4/2012 | Sold | $182,000+4%$114/sqft |
Source: Agent Provided Report a problem | ||
| 6/1/2012 | Listed for sale | $175,000$110/sqft |
Source: Tarbell, Realtors #T12068184 Report a problem | ||
Public tax history
| Year | Property taxes | Tax assessment |
|---|---|---|
| 2026 | -- | $551,411 +2% |
| 2025 | $6,436 +2.1% | $540,600 +2% |
| 2024 | $6,302 +117.7% | $530,000 +146% |
| 2023 | $2,895 +1.1% | $215,405 +2% |
| 2022 | $2,863 +1.6% | $211,182 +2% |
| 2021 | $2,817 +1.5% | $207,042 +1% |
| 2020 | $2,775 +2.4% | $204,920 +2% |
| 2019 | $2,710 +4% | $200,903 +2% |
| 2018 | $2,606 +1.5% | $196,965 +2% |
| 2017 | $2,566 | $193,104 +2% |
| 2016 | $2,566 +4.9% | $189,318 +1.5% |
| 2015 | $2,446 +2.5% | $186,476 +2% |
| 2014 | $2,386 | $182,825 +0.5% |
| 2013 | -- | $182,000 +29.8% |
| 2012 | -- | $140,218 +2% |
| 2011 | -- | $137,470 +0.8% |
| 2010 | -- | $136,444 -0.2% |
| 2009 | -- | $136,769 +2% |
| 2008 | -- | $134,089 +2% |
| 2007 | -- | $131,461 +2% |
| 2006 | -- | $128,884 +2% |
| 2005 | -- | $126,358 +3.9% |
| 2003 | -- | $121,613 +3.9% |
| 2002 | -- | $116,992 +2% |
| 2001 | $2,203 | $114,699 |
Find assessor info on the county website
Neighborhood: 92584
Nearby homes
- $533,2003 bd3 ba1.5k sqft28629 N Port Ln, Menifee, CA 92584Off Market

- $534,2004 bd3 ba1.7k sqft28613 N Port Ln, Menifee, CA 92584Off Market
- $598,0004 bd3 ba1.7k sqft28606 River Glen Ct, Menifee, CA 92584Off Market

- $514,2003 bd3 ba1.4k sqft28639 N Port Ln, Menifee, CA 92584Off Market
- $508,2003 bd2 ba1.3k sqft28609 N Port Ln, Menifee, CA 92584Off Market
- $533,2003 bd3 ba1.4k sqft28616 River Glen Ct, Menifee, CA 92584Off Market
- $494,5004 bd2 ba1.5k sqft28596 River Glen Ct, Menifee, CA 92584Off Market
- $516,9003 bd3 ba1.4k sqft28620 N Port Ln, Menifee, CA 92584Off Market
Nearby schools
GreatSchools rating
- 6/10Callie Kirkpatrick Elementary SchoolGrades: K-5Distance: 0.4 mi
- 5/10Bell Mountain Middle SchoolGrades: 6-8Distance: 0.2 mi
- 8/10Santa Rosa AcademyGrades: K-12Distance: 1 mi
Get a cash offer in 3 minutes
Find out how much your home could sell for in as little as 3 minutes with a no-obligation cash offer.
Estimated market value
$530,500
Get a cash offer in 3 minutes
Find out how much your home could sell for in as little as 3 minutes with a no-obligation cash offer.
Estimated market value
$530,500
- California
- Riverside County
- Menifee
- 92584
- 28619 N Port Ln
