Welcome to Sweetwater Village neighborhood, a 55+ community! Our incredible new single story townhomes are designed with appealing craftsman details and luxury features built for the way you live today. This gorgeous 3 bedroom, 2 bath home has an open floor plan, with a large white quartz peninsula in the kitchen open to the dining and living areas. The kitchen includes carmel wood toned "Soft Close" Shaker style cabinets, stainless appliances, built-in cabinet pantry, white subway tile backsplash and LED under cabinet lighting. The spacious master bedroom has large windows for beautiful natural light. The attached bath includes a walk-in tile shower, double vanities and walk-in master closet. The home boasts 9' ceilings throughout and rounded corners. The living room opens to a back covered porch making family gatherings and entertaining convenient & relaxing.
Ideally located just minutes away from the Lowes, convenient shopping and dining, yet surrounded by gorgeous trees providing a beautiful, private neighborhood.
Pictures are of model home as house is under construction. Interior finishes may differ from finished unit. Pictures will be updated during the construction process.
Sold for $332,000
$332,000
2862 15th Avenue Pl SE, Hickory, NC 28602
3beds
1,234sqft
Townhouse
Built in 2022
2,178 Square Feet Lot
$290,100 Zestimate®
$269/sqft
$1,710 Estimated rent
Home value
$290,100
$276,000 - $305,000
$1,710/mo
Zestimate® history
Owner options
List your home for rent
$1,710/mo
Rent Zestimate®
Find your next renter with Zillow Rental Manager. Plus, with online applications, you can quickly screen prospective tenants – for free.
$1,710/mo
Rent Zestimate®
Refinance and save
$2,130/mo
Est. payment
Refinancing to a lower rate could help reduce your monthly payments and save thousands over the life of the loan.
$2,130/mo
Est. payment
Explore your selling options
Work with a Zillow partner agent
Leverage their expertise and Zillow's premium Showcase listings to get your home seen by more buyers.
Get startedList with your own agent
Get your home in front of millions of buyers by listing it on Zillow.
Learn how to do itSell it yourself
Take full control of how buyers see your home on Zillow by listing For Sale by Owner (FSBO).
List your homeWhat's special
Rounded cornersWalk-in tile showerSurrounded by gorgeous treesStainless appliancesWhite subway tile backsplashLed under cabinet lightingWalk-in master closet
Zillow last checked:
Listing updated:
Source: Dayspring of Catawba County LLC
Facts & features
Interior
Bedrooms & bathrooms
- Bedrooms: 3
- Bathrooms: 2
- Full bathrooms: 2
Rooms
- Room types: [{"RoomType":"Walk-in Closets"}]
Heating
- Natural Gas, Forced Air
Cooling
- Central Air, Ceiling Fan(s)
Appliances
- Included: Dishwasher, Microwave, Range
Features
- Ceiling Fan(s), Walk-In Closet(s)
- Windows: Double Pane Windows
Interior area
- Total interior livable area: 1,234 sqft
Property
Parking
- Total spaces: 2
- Parking features: Carport
- Garage spaces: 2
Features
- Levels: 1.0
- Stories: 1
- Has view: Yes
- View description: None
Lot
- Size: 2,178 Square Feet
Details
- Parcel number: 372106482563
Construction
Type & style
- Home type: Townhouse
- Architectural style: Craftsman
- Property subtype: Townhouse
Materials
- Vinyl Siding
- Roof: Asphalt
Condition
- New Construction
- New construction: Yes
- Year built: 2022
Details
- Builder name: Dayspring of Catawba County LLC
Community & HOA
Community
- Senior community: Yes
- Subdivision: Sweetwater Village
HOA
- Has HOA: Yes
- HOA fee: $150 monthly
Location
- Region: Hickory
Financial & listing details
- Price per square foot: $269/sqft
- Tax assessed value: $263,700
- Annual tax amount: $2,264
- Date on market: 5/14/2024
Price history
| Date | Event | Price |
|---|---|---|
| 12/30/2024 | Listing removed | $332,000$269/sqft |
Source: Dayspring of Catawba County LLC Report a problem | ||
| 7/29/2024 | Sold | $332,000$269/sqft |
Source: Public Record Report a problem | ||
| 5/14/2024 | Listed for sale | $332,000$269/sqft |
Source: Dayspring of Catawba County LLC Report a problem | ||
Public tax history
| Year | Property taxes | Tax assessment |
|---|---|---|
| 2025 | $2,264 +20.4% | $263,700 +9.9% |
| 2024 | $1,880 +6379.2% | $239,900 +943% |
| 2023 | $29 +27% | $23,000 +76.9% |
| 2022 | $23 | $13,000 |
Find assessor info on the county website
Neighborhood: 28602
Nearby homes
- $305,0002 bd4 ba1.1k sqft2874 15th Avenue Pl SE, Hickory, NC 28602Sold
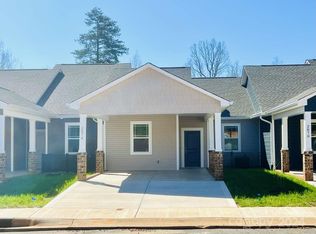
- $331,0003 bd2 ba1.2k sqft2878 15th Avenue Pl SE, Hickory, NC 28602Sold
- $295,1003 bd2 ba1.2k sqft2870 15th Avenue Pl SE, Hickory, NC 28602Off Market
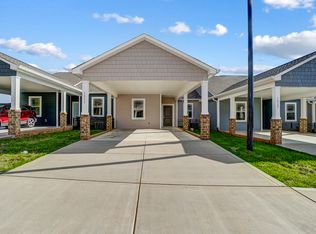
- $280,0002 bd2 ba1.1k sqft2866 15th Avenue Pl SE, Hickory, NC 28602New Construction

- $332,0003 bd2 ba1.6k sqft2862 15th Ave, Hickory, NC 28602Sold
- $313,9003 bd2 ba1.2k sqft1530 29th St SE, Hickory, NC 28602Off Market
- $299,0003 bd2 ba1.2k sqft1530 29th St SE, Hickory, NC 28602New Construction
- $280,0002 bd2 ba1.1k sqft1524 29th St SE, Hickory, NC 28602New Construction
Nearby schools
GreatSchools rating
- 7/10Startown ElementaryGrades: PK-6Distance: 4.5 mi
- 7/10Maiden Middle SchoolGrades: 7-8Distance: 9 mi
- 5/10Maiden HighGrades: 9-12Distance: 8.8 mi
Schools provided by the MLS
- Elementary: Startown Elementary
- Middle: Maiden Middle School
- High: Maiden High School
- District: Catawba County
Source: Dayspring of Catawba County LLC. This data may not be complete. We recommend contacting the local school district to confirm school assignments for this home.
Get a cash offer in 3 minutes
Find out how much your home could sell for in as little as 3 minutes with a no-obligation cash offer.
Estimated market value
$290,100
Get a cash offer in 3 minutes
Find out how much your home could sell for in as little as 3 minutes with a no-obligation cash offer.
Estimated market value
$290,100
- North Carolina
- Catawba County
- Hickory
- 28602
- 2862 15th Avenue Pl SE
Nearby cities
Nearby neighborhoods
Nearby zip codes
Other Hickory Topics
