Welcome to 2862 Ariel Dr, a stunning custom-built home in Loveland's Stone Creek neighborhood. Offering 5 bedrooms, 4 bathrooms, and over 4,000 square feet of finished space, this home blends comfort, function, and timeless design.Step inside to an open layout filled with upgraded features, from soaring ceilings in the foyer and rich hardwood floors to an abundance of natural light pouring through oversized windows. Just off the entryway, a private home office offers a quiet space for work or study. The heart of the home is the spacious kitchen, complete with granite countertops, a large center island, stainless steel appliances, and ample storage with a custom built in buffet perfect for both everyday living and entertaining.The main level primary suite is a peaceful retreat, featuring a spa like 5-piece bath, soaking tub, and generous walk-in closet. The finished basement expands the living space with a large rec room, two additional bedrooms, a 3/4 bath and plenty of flexible space for hobbies or guests. A bonus unfinished room offers great potential for extra storage or a future home gym.Upstairs, a loft overlooks the main living area and connects to two additional bedrooms, both with walk-in closets. A large full bath, and a unique attic room above the garage, ready to be transformed into whatever you need: studio, storage, playroom, or creative space.Outside, enjoy a beautifully landscaped backyard with a spacious patio ideal for outdoor dining, relaxing, or entertaining. All of this is nestled in a quiet, established neighborhood with a community pool and low HOA, near top-rated schools, parks, trails, and everything Loveland has to offer.Now offered at $679,000 an unbeatable value for the size, layout, and location. Don't miss your chance to call this home!
Sold for $679,000
$679,000
2862 Ariel Dr, Loveland, CO 80537
5beds
4,694sqft
Single Family Residence
Built in 2013
8,622 Square Feet Lot
$675,300 Zestimate®
$145/sqft
$4,010 Estimated rent
Home value
$675,300
$642,000 - $709,000
$4,010/mo
Zestimate® history
Owner options
List your home for rent
$4,010/mo
Rent Zestimate®
Find your next renter with Zillow Rental Manager. Plus, with online applications, you can quickly screen prospective tenants – for free.
$4,010/mo
Rent Zestimate®
Refinance and save
$3,260/mo
Est. payment
Refinancing to a lower rate could help reduce your monthly payments and save thousands over the life of the loan.
$3,260/mo
Est. payment
Explore your selling options
Work with a Zillow partner agent
Leverage their expertise and Zillow's premium Showcase listings to get your home seen by more buyers.
Get startedList with your own agent
Get your home in front of millions of buyers by listing it on Zillow.
Learn how to do itSell it yourself
Take full control of how buyers see your home on Zillow by listing For Sale by Owner (FSBO).
List your homeWhat's special
Zillow last checked:
Listing updated:
Listed by:
Jayden Galindo 970-682-9571,
Yellow Dog Group Real Estate,
Stephen Jensen 970-405-9900,
Yellow Dog Group Real Estate
Bought with:
Caitlyn Gomez, 100083753
Adventure Realty LLC
Source: IRES as distributed by MLS GRID,MLS#: 1039577
Facts & features
Interior
Bedrooms & bathrooms
- Bedrooms: 5
- Bathrooms: 4
- Full bathrooms: 4
Rooms
- Room types: Loft
Primary bedroom
- Description: Carpet
- Features: 5 Piece Primary Bath
- Level: Main
- Area: 169 Square Feet
- Dimensions: 13 x 13
Bedroom 2
- Description: Carpet
- Level: Upper
- Area: 156 Square Feet
- Dimensions: 12 x 13
Bedroom 3
- Description: Carpet
- Level: Upper
- Area: 156 Square Feet
- Dimensions: 12 x 13
Bedroom 4
- Description: Carpet
- Level: Basement
- Area: 168 Square Feet
- Dimensions: 12 x 14
Bedroom 5
- Description: Carpet
- Level: Basement
- Area: 168 Square Feet
- Dimensions: 12 x 14
Dining room
- Description: Bamboo
- Level: Main
- Area: 196 Square Feet
- Dimensions: 14 x 14
Kitchen
- Description: Bamboo
- Level: Main
- Area: 156 Square Feet
- Dimensions: 13 x 12
Living room
- Description: Bamboo
- Level: Main
- Area: 360 Square Feet
- Dimensions: 18 x 20
Study
- Description: Carpet
- Level: Main
- Area: 140 Square Feet
- Dimensions: 10 x 14
Heating
- Forced Air
Cooling
- Central Air
Appliances
- Included: Gas Range, Dishwasher, Refrigerator, Washer, Dryer, Microwave, Disposal
- Laundry: Washer/Dryer Hookup
Features
- Separate Dining Room, Cathedral Ceiling(s), Open Floorplan, Natural Woodwork, Walk-In Closet(s), Kitchen Island, High Ceilings
- Flooring: Wood
- Windows: Window Coverings
- Basement: Partially Finished
- Has fireplace: Yes
- Fireplace features: Gas
Interior area
- Total structure area: 2,943
- Total interior livable area: 4,694 sqft
- Finished area above ground: 2,943
Property
Parking
- Total spaces: 2
- Parking features: Garage - Attached
- Attached garage spaces: 2
- Details: Attached
Accessibility
- Accessibility features: Main Floor Bath, Accessible Bedroom, Stall Shower, Main Level Laundry
Features
- Levels: Two
- Stories: 2
- Patio & porch: Patio
- Exterior features: Sprinkler System
- Spa features: Community
- Fencing: Fenced
Lot
- Size: 8,622 Square Feet
- Features: Corner Lot, Paved, Curbs, Gutters, Sidewalks, Street Light, Mineral Rights Included
Details
- Parcel number: R1619811
- Zoning: P-59
- Special conditions: Private Owner
Construction
Type & style
- Home type: SingleFamily
- Architectural style: Contemporary
- Property subtype: Single Family Residence
Materials
- Frame, Stone, Wood Siding, Painted/Stained
- Roof: Composition
Condition
- New construction: No
- Year built: 2013
Utilities & green energy
- Water: City
- Utilities for property: Natural Gas Available, Electricity Available
Community & HOA
Community
- Features: Clubhouse, Pool, Fitness Center, Park, Trail(s)
- Security: Fire Alarm
- Subdivision: Millennium Sw Second Sub
HOA
- Has HOA: Yes
- Services included: Common Amenities, Trash, Management, Utilities
- HOA fee: $95 monthly
- HOA name: One Way Community Management
- HOA phone: 970-515-5004
- Second HOA fee: $50 annually
- Second HOA name: One Way Community Management
- Second HOA phone: 970-515-5004
Location
- Region: Loveland
Financial & listing details
- Price per square foot: $145/sqft
- Tax assessed value: $714,800
- Annual tax amount: $5,415
- Date on market: 7/18/2025
- Listing terms: Cash,Conventional,FHA,VA Loan
- Exclusions: Seller's Personal Property
- Electric utility on property: Yes
Price history
| Date | Event | Price |
|---|---|---|
| 9/17/2025 | Sold | $679,000$145/sqft |
Source:  IRES as distributed by MLS GRID #1039577 Report a problem IRES as distributed by MLS GRID #1039577 Report a problem | ||
| 8/15/2025 | Pending sale | $679,000$145/sqft |
Source:  REcolorado as distributed by MLS GRID #IR1039577 Report a problem REcolorado as distributed by MLS GRID #IR1039577 Report a problem | ||
| 7/18/2025 | Listed for sale | $679,000-2.9%$145/sqft |
Source: IRES as distributed by MLS GRID #1039577 Report a problem | ||
| 7/18/2025 | Listing removed | $699,000$149/sqft |
Source: IRES as distributed by MLS GRID #1035026 Report a problem | ||
| 6/18/2025 | Price change | $699,000-3.6%$149/sqft |
Source: IRES as distributed by MLS GRID #1035026 Report a problem | ||
| 5/28/2025 | Listed for sale | $724,900+83.5%$154/sqft |
Source: IRES as distributed by MLS GRID #1035026 Report a problem | ||
| 2/22/2016 | Sold | $395,000-1.3%$84/sqft |
Source: Public Record Report a problem | ||
| 1/13/2016 | Pending sale | $400,000$85/sqft |
Source: C3 Real Estate Solutions, LLC #777172 Report a problem | ||
| 11/15/2015 | Price change | $400,000-1.2%$85/sqft |
Source: C3 Real Estate Solutions, LLC #777172 Report a problem | ||
| 11/10/2015 | Price change | $405,000-1.2%$86/sqft |
Source: C3 Real Estate Solutions, LLC #777172 Report a problem | ||
| 11/2/2015 | Price change | $410,000-1.2%$87/sqft |
Source: C3 Real Estate Solutions, LLC #777172 Report a problem | ||
| 9/17/2015 | Price change | $415,000-3.5%$88/sqft |
Source: Owners.com #773718 Report a problem | ||
| 8/19/2015 | Listed for sale | $430,000+760%$92/sqft |
Source: Owner Report a problem | ||
| 5/2/2013 | Sold | $50,000-9.1%$11/sqft |
Source: Public Record Report a problem | ||
| 9/30/2011 | Listing removed | $55,000$12/sqft |
Source: Coldwell Banker Residential Brokerage - Loveland #638782 Report a problem | ||
| 11/29/2010 | Listed for sale | $55,000$12/sqft |
Source: Timberline Partners, Inc #638782 Report a problem | ||
Public tax history
| Year | Property taxes | Tax assessment |
|---|---|---|
| 2025 | $5,448 +0.6% | $44,675 -10.5% |
| 2024 | $5,415 +13.5% | $49,922 -1% |
| 2023 | $4,769 -13% | $50,406 +22.8% |
| 2022 | $5,482 +5.3% | $41,040 -2.8% |
| 2021 | $5,207 +1.1% | $42,221 +5.9% |
| 2020 | $5,152 +31.5% | $39,868 -0.7% |
| 2019 | $3,918 | $40,147 +36.2% |
| 2018 | $3,918 | $29,477 |
| 2017 | $3,918 +9.5% | $29,477 -18.8% |
| 2016 | $3,578 -16.9% | $36,282 +0% |
| 2015 | $4,307 +100.7% | $36,280 +104.9% |
| 2014 | $2,146 | $17,710 +22.1% |
| 2013 | -- | $14,500 |
| 2012 | -- | $14,500 |
| 2011 | -- | $14,500 -28.6% |
| 2010 | -- | $20,300 |
| 2009 | -- | $20,300 +31.3% |
| 2008 | -- | $15,460 |
| 2007 | -- | $15,460 +18.5% |
| 2006 | -- | $13,050 +3% |
| 2005 | -- | $12,670 +24.8% |
| 2004 | -- | $10,150 |
Find assessor info on the county website
Neighborhood: 80537
Nearby homes
- $604,8007,271 Square Feet2872 Ariel Dr, Loveland, CO 80537Off Market

- $595,3003 bd2 ba3.9k sqft350 Lyra Pl, Loveland, CO 80537Off Market

- $515,7003 bd2 ba3.6k sqft2882 Ariel Dr, Loveland, CO 80537Off Market

- $500,0004 bd4 ba2.8k sqft395 Lyra Pl, Loveland, CO 80537Sold
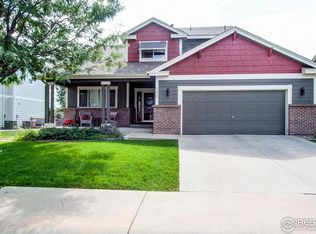
- $574,3004 bd3 ba2.6k sqft355 Lyra Pl, Loveland, CO 80537Off Market
- $559,0004 bd2 ba2.3k sqft425 Lyra Pl, Loveland, CO 80537Off Market
- $631,7003 bd3 ba4.3k sqft2865 Ariel Dr, Loveland, CO 80537Off Market
- $518,1004 bd4 ba2.6k sqft2875 Ariel Dr, Loveland, CO 80537Off Market
Nearby schools
GreatSchools rating
- 5/10Winona Elementary SchoolGrades: PK-5Distance: 1 mi
- 4/10Bill Reed Middle SchoolGrades: 6-8Distance: 2.3 mi
- 7/10Mountain View High SchoolGrades: 9-12Distance: 0.8 mi
Schools provided by the listing agent
- Elementary: Winona
- Middle: Bill Reed
- High: Mountain View
Source: IRES as distributed by MLS GRID. This data may not be complete. We recommend contacting the local school district to confirm school assignments for this home.
Get a cash offer in 3 minutes
Find out how much your home could sell for in as little as 3 minutes with a no-obligation cash offer.
Estimated market value
$675,300
Get a cash offer in 3 minutes
Find out how much your home could sell for in as little as 3 minutes with a no-obligation cash offer.
Estimated market value
$675,300
- Colorado
- Larimer County
- Loveland
- 80537
- 2862 Ariel Dr
Nearby cities
Nearby zip codes
Other Loveland Topics
