Price improvement! The seller is motivated and offering up to 15k for buyer's incentive. This beautiful home stands out not only for its excellent condition, but also for its 3-full-bathroom plan and huge fully-fenced backyard, providing both privacy and convenience for outdoor living. Besides the fence, the owners have also added ceiling fans in all 4 bedrooms and living room, hanging lamps over the kitchen island and new shower heads in all bathrooms. The garage door can be paired with your cell phone in order to open and close, and the system can notify you when it does so. Also there is an electronic pad for opening and closing the front door, and the system can notify you when someone opens or closes the door as well. Another perk of this home is that the HOA fee already includes internet service, which is very convenient. Perfectly located within the community, this home offers a combination of tranquility and accessibility. The community itself is a master-planned development offering a resort-style lifestyle with a full range of amenities designed for comfort, leisure, and recreation. One of the major highlights is its proximity to Olympus, a multi-million dollar sports and wellness complex currently under development, which promises to bring incredible value and opportunities to the area. Additionally, the home is conveniently close to major highways, shopping centers, and top-rated schools. This is an exceptional opportunity to live in a growing, vibrant area with everything you need right at your doorstep.
Sold for $510,000
$510,000
2862 Armstrong Ave, Clermont, FL 34714
4beds
2,199sqft
Single Family Residence
Built in 2024
6,250 Square Feet Lot
$526,900 Zestimate®
$232/sqft
$2,780 Estimated rent
Home value
$526,900
$501,000 - $553,000
$2,780/mo
Zestimate® history
Owner options
List your home for rent
$2,780/mo
Rent Zestimate®
Find your next renter with Zillow Rental Manager. Plus, with online applications, you can quickly screen prospective tenants – for free.
$2,780/mo
Rent Zestimate®
Refinance and save
$3,622/mo
Est. payment
Refinancing to a lower rate could help reduce your monthly payments and save thousands over the life of the loan.
$3,622/mo
Est. payment
Explore your selling options
Work with a Zillow partner agent
Leverage their expertise and Zillow's premium Showcase listings to get your home seen by more buyers.
Get startedList with your own agent
Get your home in front of millions of buyers by listing it on Zillow.
Learn how to do itSell it yourself
Take full control of how buyers see your home on Zillow by listing For Sale by Owner (FSBO).
List your homeWhat's special
Huge fully-fenced backyard
Zillow last checked:
Listing updated:
Listed by:
Andrea Pointon 407-446-4414,
POINTON REALTY INC 407-395-2860
Bought with:
Hayden Milanes, 3538163
REAL BROKER, LLC
Source: Stellar MLS,MLS#: O6330861 Originating MLS: Orlando Regional
Originating MLS: Orlando Regional
Facts & features
Interior
Bedrooms & bathrooms
- Bedrooms: 4
- Bathrooms: 3
- Full bathrooms: 3
Primary bedroom
- Features: Ceiling Fan(s), Walk-In Closet(s)
- Level: First
- Area: 197.81 Square Feet
- Dimensions: 15.1x13.1
Bedroom 2
- Features: Ceiling Fan(s), Walk-In Closet(s)
- Level: First
- Area: 134.4 Square Feet
- Dimensions: 11.2x12
Bedroom 3
- Features: Ceiling Fan(s), Built-in Closet
- Level: First
- Area: 134.4 Square Feet
- Dimensions: 11.2x12
Bedroom 4
- Features: Ceiling Fan(s), Built-in Closet
- Level: First
- Area: 112.11 Square Feet
- Dimensions: 11.1x10.1
Primary bathroom
- Features: Built-In Shower Bench, Dual Sinks, En Suite Bathroom, Shower No Tub
- Level: First
- Area: 197.81 Square Feet
- Dimensions: 15.1x13.1
Bathroom 2
- Features: Dual Sinks, Exhaust Fan, Tub With Shower
- Level: First
- Area: 192.76 Square Feet
- Dimensions: 12.2x15.8
Bathroom 3
- Features: Tub With Shower
- Level: First
- Area: 42.12 Square Feet
- Dimensions: 8.1x5.2
Dining room
- Level: First
- Area: 210.91 Square Feet
- Dimensions: 16.1x13.1
Great room
- Features: Ceiling Fan(s), Storage Closet
- Level: First
- Area: 224 Square Feet
- Dimensions: 16x14
Kitchen
- Features: Breakfast Bar, Walk-In Closet(s)
- Level: First
- Area: 183.12 Square Feet
- Dimensions: 10.9x16.8
Laundry
- Features: Built-In Shelving
- Level: First
- Area: 39.65 Square Feet
- Dimensions: 6.1x6.5
Heating
- Central, Electric
Cooling
- Central Air
Appliances
- Included: Dishwasher, Disposal, Dryer, Electric Water Heater, Microwave, Range, Refrigerator, Washer
- Laundry: Inside, Laundry Room
Features
- Ceiling Fan(s), Kitchen/Family Room Combo, Living Room/Dining Room Combo, Open Floorplan, Split Bedroom, Tray Ceiling(s), Walk-In Closet(s)
- Flooring: Carpet, Ceramic Tile
- Has fireplace: No
Interior area
- Total structure area: 2,365
- Total interior livable area: 2,199 sqft
Property
Parking
- Total spaces: 2
- Parking features: Garage - Attached
- Attached garage spaces: 2
Features
- Levels: One
- Stories: 1
- Exterior features: Garden, Sidewalk
Lot
- Size: 6,250 Square Feet
Details
- Parcel number: 222326001000022900
- Special conditions: None
Construction
Type & style
- Home type: SingleFamily
- Property subtype: Single Family Residence
Materials
- Stucco
- Foundation: Block
- Roof: Shingle
Condition
- Completed
- New construction: No
- Year built: 2024
Utilities & green energy
- Sewer: Public Sewer
- Water: See Remarks
- Utilities for property: Electricity Available, Sprinkler Recycled
Community & HOA
Community
- Pet fee: $0 monthly
- Subdivision: WELLNESS RDG PH 1
HOA
- Has HOA: Yes
- HOA fee: $200 monthly
- HOA name: Lauren Tuvsjoeen
Location
- Region: Clermont
Financial & listing details
- Price per square foot: $232/sqft
- Tax assessed value: $410,536
- Annual tax amount: $1,438
- Date on market: 7/31/2025
- Cumulative days on market: 174 days
- Ownership: Fee Simple
- Total actual rent: 0
- Electric utility on property: Yes
- Road surface type: Concrete
Price history
| Date | Event | Price |
|---|---|---|
| 2/6/2026 | Sold | $510,000-4.7%$232/sqft |
Source:  Stellar MLS #O6330861 Report a problem Stellar MLS #O6330861 Report a problem | ||
| 1/26/2026 | Pending sale | $535,000$243/sqft |
Source: Stellar MLS #O6330861 Report a problem | ||
| 1/6/2026 | Price change | $535,000-0.9%$243/sqft |
Source: Stellar MLS #O6330861 Report a problem | ||
| 11/17/2025 | Price change | $540,000-2.7%$246/sqft |
Source: Stellar MLS #O6330861 Report a problem | ||
| 8/28/2025 | Price change | $555,000-1.8%$252/sqft |
Source: Stellar MLS #O6330861 Report a problem | ||
| 7/31/2025 | Listed for sale | $565,000+13%$257/sqft |
Source: Stellar MLS #O6330861 Report a problem | ||
| 7/29/2024 | Sold | $500,000$227/sqft |
Source: Stellar MLS #J979182 Report a problem | ||
Public tax history
| Year | Property taxes | Tax assessment |
|---|---|---|
| 2025 | $9,490 +143.7% | $410,536 +413.2% |
| 2024 | $3,894 +1.4% | $80,000 |
| 2023 | $3,841 | $80,000 |
Find assessor info on the county website
Neighborhood: 34714
Nearby homes
- $545,6004 bd3 ba2.1k sqft2868 Armstrong Ave, Clermont, FL 34714Sold
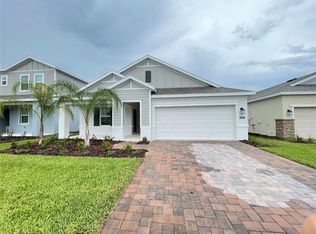
- $648,7005 bd4 ba3.4k sqft2850 Armstrong Ave, Clermont, FL 34714Sold
- $457,2403 bd3 ba2.1k sqft2778 Armstrong, Clermont, FL 34711Sold

- $618,9955 bd3 ba3.3k sqft2838 Armstrong Ave, Clermont, FL 34714Sold
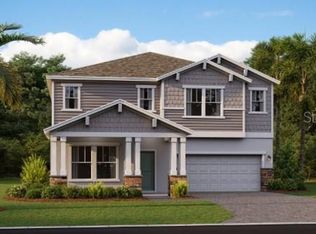
- $526,5003 bd2 ba2.2k sqft2844 Armstrong Ave, Clermont, FL 34714Sold
- $499,0003 bd2 ba2.2k sqft2880 Armstrong Ave, Clermont, FL 34714Sold
- $398,3203 bd2 ba1.4k sqft2869 Armstrong Ave, Clermont, FL 34714Sold
- $640,6505 bd4 ba3.3k sqft2729 Jumping Jack Way, Clermont, FL 34714Sold
Nearby schools
GreatSchools rating
- 3/10Sawgrass Bay Elementary SchoolGrades: PK-5Distance: 4.3 mi
- 6/10Windy Hill Middle SchoolGrades: 6-8Distance: 3.4 mi
- 5/10East Ridge High SchoolGrades: 9-12Distance: 5.2 mi
Schools provided by the listing agent
- Elementary: Sawgrass bay Elementary
- Middle: Windy Hill Middle
- High: East Ridge High
Source: Stellar MLS. This data may not be complete. We recommend contacting the local school district to confirm school assignments for this home.
Get a cash offer in 3 minutes
Find out how much your home could sell for in as little as 3 minutes with a no-obligation cash offer.
Estimated market value
$526,900
Get a cash offer in 3 minutes
Find out how much your home could sell for in as little as 3 minutes with a no-obligation cash offer.
Estimated market value
$526,900
- Florida
- Lake County
- Winter Garden
- 34714
- 2862 Armstrong Ave
Nearby cities
Nearby neighborhoods
Nearby zip codes
Other Winter Garden Topics
