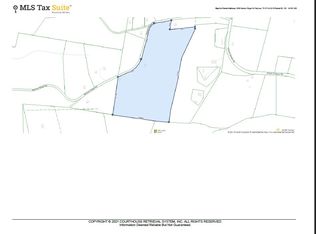
Seller is offering $23,000 towards buyer’s closing cost or rate buy down! Tucked away on over 5 private acres, this beautifully designed home offers the perfect blend of space, comfort, and modern living. From the moment you arrive, you'll notice a peaceful setting and room to breathe, which is something that seems harder and harder to find. Inside, the open concept layout is filled with natural light, high ceilings, and thoughtful craftsmanship throughout. The heart of the home is a stunning kitchen with a large island, custom cabinetry, and seamless flow into the living and dinning areas, perfect for everyday living and entertaining. With 4 bedrooms plus a dedicated office space and even a spacious bonus room, there's flexibility for whatever your family or guests need. The primary suite offers a true retreat with a spa like bathroom featuring a soaking tub and walk-in tile shower, dual vanities, and a walk-in closet with plenty of shelves and storage. Two hot water heaters, energy efficient spray foam insulation, walk in attic space for all the things you want to keep stored out of the way of your garage space, electrical outlets in the floor of the living room for those lamps and electric couches as well. Step outside where the lifestyle you have been dreaming of really comes to life, enjoy peaceful mornings on a covered and screened in porch, unwind on the expansive deck, cool down on a hot summer day with an in-ground pool, host cook outs, and enjoy the outdoor gazebo that includes electric, plugs for convenience, and an overhead fan. Gather around the fire pit for hot dogs and s'mores, or simply take in the view with no rear neighbors in sight. The possibilities are endless here. Wildlife like deer and turkey are all around and often caught on the trail cam. There is plenty of space to relax, entertain, and truly enjoy where you live.
Closed
Zillow last checked:
Listing updated:
Bought with:
Kegan Lord, 367171
Benchmark Realty
Source: RealTracs MLS as distributed by MLS GRID,MLS#: 3166712
Price history
| Date | Event | Price |
|---|---|---|
| 7/17/2026 | Sold | $778,900$213/sqft |
Source:  RealTracs MLS as distributed by MLS GRID #3166712 Report a problem RealTracs MLS as distributed by MLS GRID #3166712 Report a problem | ||
| 5/18/2026 | Contingent | $778,900$213/sqft |
Source: RealTracs MLS as distributed by MLS GRID #3166712 Report a problem | ||
| 5/6/2026 | Price change | $778,9000%$213/sqft |
Source: RealTracs MLS as distributed by MLS GRID #3166712 Report a problem | ||
| 4/17/2026 | Price change | $779,000-1.4%$213/sqft |
Source: RealTracs MLS as distributed by MLS GRID #3166712 Report a problem | ||
| 4/1/2026 | Listed for sale | $790,000-1.1%$216/sqft |
Source: RealTracs MLS as distributed by MLS GRID #3166712 Report a problem | ||
| 3/21/2026 | Listing removed | $799,000$219/sqft |
Source: RealTracs MLS as distributed by MLS GRID #3066752 Report a problem | ||
| 2/19/2026 | Price change | $799,000-5.3%$219/sqft |
Source: RealTracs MLS as distributed by MLS GRID #3066752 Report a problem | ||
| 1/26/2026 | Price change | $844,000-0.7%$231/sqft |
Source: RealTracs MLS as distributed by MLS GRID #3066752 Report a problem | ||
| 1/2/2026 | Listed for sale | $850,000$233/sqft |
Source: RealTracs MLS as distributed by MLS GRID #3066752 Report a problem | ||


Get pre-qualified for a loan
At Zillow Home Loans, we can pre-qualify you in as little as 5 minutes with no impact to your credit score.An equal housing lender. NMLS #10287.
