Skip main navigation
Sold for $525,000
  • $525,000

    2862 Bogues Vw, Howell, MI 48843

    5beds
    3,174sqft
    Single Family Residence
    Built in 2023
    9,147.6 Square Feet Lot
    $556,500 Zestimate®
    $165/sqft
    $4,100 Estimated rent

    Home value

    $556,500

    $529,000 - $584,000

    $4,100/mo

    Zestimate® history
    Loading
    Loading...

    Owner options

    List your home for rent

    $4,100/mo

    Rent Zestimate®

    Find your next renter with Zillow Rental Manager. Plus, with online applications, you can quickly screen prospective tenants – for free.

    Learn more

    $4,100/mo

    Rent Zestimate®

    Refinance and save

    $3,435/mo

    Est. payment

    Refinancing to a lower rate could help reduce your monthly payments and save thousands over the life of the loan.

    See today's rates

    $3,435/mo

    Est. payment

    Explore your selling options

    Work with a Zillow partner agent

    Leverage their expertise and Zillow's premium Showcase listings to get your home seen by more buyers.

    Get started

    List with your own agent

    Get your home in front of millions of buyers by listing it on Zillow.

    Learn how to do it

    Sell it yourself

    Take full control of how buyers see your home on Zillow by listing For Sale by Owner (FSBO).

    List your home

    What's special

    Open concept livingWaterproof warranyMaster suiteCustom trimCustom vanity cabinetTiled showerDual master vanity
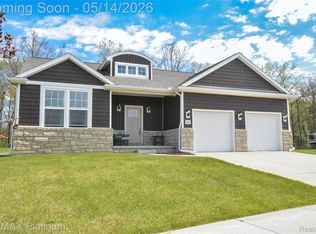

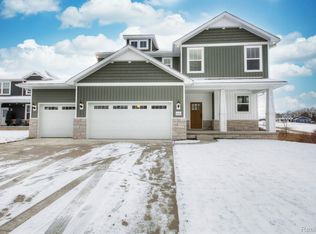
    Amazing new construction opportunity -Near Completion!- 2374 sqft plus additional 800 sqft in finished walkout! Full 3 car garage, 5 bedroom or 4 beds and an office/workout room. Open concept living and dining. Beautiful archways and custom trim. This Gourmet kitchen comes with appliances and soft close cabinets and quartz countertops. One of a kind walk-in butler pantry with double doors , cabinets and open shelving. A convenient 2nd floor laundry all on a private culdesac homesite with amazing views. Incredible master suite 19x14! Dual master vanity with custom vanity cabinet and tiled shower. This home is built by Capital Custom Homes and includes 9' first floor ceilings, 9' basement ceilings. Superior Basement walls insulated to R13 with a 5 year structural and waterproof warrany. Energy Certified builder saving you hundreds in utility costs. Come see what makes this the place to be and call it home.

    Zillow last checked:

    Listing updated:

    Listed by:

    Lisa Bohlen 810-220-1505,

    Preview Properties PC

    Bought with:

    Jennifer Petersen, 6501373095

    KW Realty Livingston

    Source: Realcomp II,MLS#: 20230071958MLS Logo

    Facts & features

    Interior

    Bedrooms & bathrooms
    • Bedrooms: 5
    • Bathrooms: 4
    • Full bathrooms: 3
    • 1/2 bathrooms: 1
    Heating
    • ENERGYSTAR Qualified Furnace Equipment, Forced Air, Natural Gas
    Cooling
    • Central Air, ENERGYSTAR Qualified AC Equipment, ENERGYSTARACCIRSI Qualified Installation
    Appliances
    • Included: Dishwasher, Disposal, Free Standing Gas Range, Microwave
    • Laundry: Gas Dryer Hookup, Laundry Room
    Features
    • Entrance Foyer, High Speed Internet, Programmable Thermostat
    • Basement: Finished,Full,Walk Out Access
    • Has fireplace: Yes
    • Fireplace features: Electric, Family Room
    Interior area
    • Total interior livable area: 3,174 sqft
    • Finished area above ground: 2,374
    • Finished area below ground: 800

    Property

    Parking
    • Total spaces: 3
    • Parking features: Three Car Garage, Attached, Direct Access, Driveway, Electricityin Garage, Garage Faces Front
    • Attached garage spaces: 3
    Features
    • Levels: One
    • Stories: 1
    • Entry location: GroundLevel
    • Patio & porch: Covered, Deck, Porch
    • Pool features: None
    Lot
    • Size: 9,147 sqft
    • Dimensions: 70 x 130
    • Features: Hilly Ravine
    Details
    • Parcel number: 0729301096
    • Special conditions: Short Sale No,Standard

    Construction

    Type & style
    • Home type: SingleFamily
    • Architectural style: Colonial,Craftsman,Farmhouse
    • Property subtype: Single Family Residence
    Materials
    • Stone, Vinyl Siding
    • Foundation: Basement, Insulating Concrete Forms, Passive Radon Mitigation, Sump Pump
    • Roof: Asphalt
    Condition
    • New Construction,Quick Delivery Home
    • New construction: Yes
    • Year built: 2023
    Details
    • Warranty included: Yes

    Utilities & green energy

    • Sewer: Public Sewer
    • Water: Public
    • Utilities for property: Underground Utilities

    Community & neighborhood

    Community
    • Community features: Sidewalks
    Location
    • Region: Howell
    • Subdivision: PINE RIDGE CONDO LCCP 297

    HOA & financial

    HOA
    • Has HOA: Yes
    • HOA fee: $225 semi annually
    • Services included: Trash

    Other

    Other facts
    • Listing agreement: Exclusive Right To Sell
    • Listing terms: Cash,Conventional,FHA,Usda Loan,Va Loan

    Price history

    DateEventPrice
    2/8/2024Sold$525,000$165/sqft
    Source: Realcomp II #20230071958 Report a problem
    1/9/2024Pending sale$525,000$165/sqft
    Source: Realcomp II #20230071958 Report a problem
    11/3/2023Listed for sale$525,000$165/sqft
    Source: Realcomp II #20230071958 Report a problem
    10/11/2023Listing removed--
    Source: Realcomp II #20230071958 Report a problem
    8/25/2023Listed for sale$525,000$165/sqft
    Source: Realcomp II #20230071958 Report a problem

    Public tax history

    Tax history is unavailable.

    Neighborhood: 48843

    Nearby schools

    GreatSchools rating
    Get a cash offer in 3 minutes
    Find out how much your home could sell for in as little as 3 minutes with a no-obligation cash offer.
    Estimated market value
    $556,500
    Get a cash offer in 3 minutes
    Find out how much your home could sell for in as little as 3 minutes with a no-obligation cash offer.
    Estimated market value
    $556,500