Skip main navigation
Sold for $2,250,000
Street View
  • $2,250,000

    2862 Calle Reynoso, Pleasanton, CA 94566

    4beds
    2,100sqft
    Residential, Single Family Residence
    Built in 1971
    7,156 Square Feet Lot
    $2,164,900 Zestimate®
    $1,071/sqft
    $4,853 Estimated rent

    Home value

    $2,164,900

    Estimated sales range

    Not available

    $4,853/mo

    Zestimate® history
    Loading
    Loading...

    Owner options

    List your home for rent

    $4,853/mo

    Rent Zestimate®

    Find your next renter with Zillow Rental Manager. Plus, with online applications, you can quickly screen prospective tenants – for free.

    Learn more

    $4,853/mo

    Rent Zestimate®

    Refinance and save

    $14,862/mo

    Est. payment

    Refinancing to a lower rate could help reduce your monthly payments and save thousands over the life of the loan.

    See today's rates

    $14,862/mo

    Est. payment

    Explore your selling options

    Work with a Zillow partner agent

    Leverage their expertise and Zillow's premium Showcase listings to get your home seen by more buyers.

    Get started

    List with your own agent

    Get your home in front of millions of buyers by listing it on Zillow.

    Learn how to do it

    Sell it yourself

    Take full control of how buyers see your home on Zillow by listing For Sale by Owner (FSBO).

    List your home

    What's special

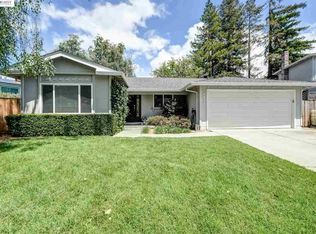
    East-facing, single-story home, fully renovated with premium finishes. This stunning residence features hardwood floors, a modern eat-in kitchen with quartz countertops, white oak cabinetry, and top-of-the-line Thermador stainless steel appliances, including a gas stove, double ovens, dishwasher, and refrigerator. A wet bar with a wine fridge adds to the home’s elegance. Enjoy new dual-pane windows, upgraded lighting with recessed LED can lights, solar tubes, new doors with black lever hardware, and European-inspired baths with quartz vanities, lighted mirrors, custom tile floors, and premium fixtures. W-D in garage are included. The private backyard boasts a new redwood deck and fencing, perfect for outdoor living. Ideally located within walking distance to the desirable Del Prado Swim Club, award-winning K-12 schools, and offering easy commuter access to freeways, BART, the ACE train, and Silicon Valley buses. A true blend of style, comfort, and convenience!

    Zillow last checked:

    Listing updated:

    Listed by:

    Timothy McGuire DRE #01349446 925-895-9950,

    Compass

    Bought with:

    Daphne S. Lau, DRE #01879890

    Legacy Real Estate & Assoc.

    Source: Bay East AOR,MLS#: 41087461MLS Logo

    Facts & features

    Interior

    Bedrooms & bathrooms
    • Bedrooms: 4
    • Bathrooms: 2
    • Full bathrooms: 2
    Rooms
    • Room types: 4 Bedrooms, 2 Baths, Main Entry, Dining Room, Family Room, Dining Area, Living Room
    Bathroom
    • Features: Shower Over Tub, Solid Surface, Updated Baths, Granite, Stall Shower, Window
    Kitchen
    • Features: Counter - Solid Surface, Counter - Stone, Dishwasher, Eat In Kitchen, Garbage Disposal, Island, Microwave, Range/Oven Built-in, Refrigerator, Updated Kitchen, Wet Bar
    Heating
    • Forced Air
    Cooling
    • Has cooling: Yes
    Appliances
    • Included: Dishwasher, Microwave, Range, Refrigerator, Dryer, Washer
    • Laundry: In Garage
    Features
    • Counter - Solid Surface, Updated Kitchen, Wet Bar
    • Flooring: Hardwood, Tile
    • Basement: Crawl Space
    • Number of fireplaces: 1
    • Fireplace features: Family Room
    Interior area
    • Total structure area: 2,100
    • Total interior livable area: 2,100 sqft

    Property

    Parking
    • Total spaces: 2
    • Parking features: Garage Door Opener
    • Attached garage spaces: 2
    Accessibility
    • Accessibility features: None
    Features
    • Levels: One
    • Stories: 1
    • Patio & porch: Deck, Patio
    • Pool features: Membership (Optional), None, Community
    Lot
    • Size: 7,156 Square Feet
    • Features: Level, Back Yard, Front Yard, Side Yard
    Details
    • Parcel number: 946341123
    • Special conditions: Standard
    • Other equipment: Irrigation Equipment

    Construction

    Type & style
    • Home type: SingleFamily
    • Architectural style: Contemporary
    • Property subtype: Residential, Single Family Residence
    Materials
    • Stucco
    • Roof: Tile
    Condition
    • Existing
    • New construction: No
    • Year built: 1971

    Utilities & green energy

    • Electric: No Solar

    Community & HOA

    Community
    • Subdivision: Del Prado
    HOA
    • Has HOA: Yes
    • Amenities included: Playground, Pool, BBQ Area
    • Services included: Common Area Maint, Insurance
    • HOA fee: $410 annually
    • HOA name: ASSOCIA HOA
    • HOA phone: 925-426-0272
    Location
    • Region: Pleasanton

    Financial & listing details

    • Price per square foot: $1,071/sqft
    • Tax assessed value: $1,190,661
    • Annual tax amount: $13,939
    • Price range: $2.3M - $2.3M
    • Date on market: 3/18/2025
    • Listing agreement: Excl Right
    • Listing terms: Cash,Conventional

    Price history

    DateEventPrice
    4/4/2025Sold$2,250,000+14.3%$1,071/sqft
    Source: Bay East AOR #41087461 Report a problem
    3/27/2025Pending sale$1,969,000$938/sqft
    Source: bridgeMLS/CCAR/Bay East AOR #41087461 Report a problem
    3/19/2025Listed for sale$1,969,000+79%$938/sqft
    Source: bridgeMLS/CCAR/Bay East AOR #41087461 Report a problem
    7/23/2020Sold$1,100,000-2.7%$524/sqft
    Source: Bay East AOR #40904175 Report a problem
    6/23/2020Pending sale$1,130,000$538/sqft
    Source: RE/MAX Accord #40904175 Report a problem
    6/15/2020Price change$1,130,000-2.6%$538/sqft
    Source: Re/Max Accord #40904175 Report a problem
    5/25/2020Listed for sale$1,160,000$552/sqft
    Source: Re/Max Accord #40904175 Report a problem
    5/23/2020Pending sale$1,160,000$552/sqft
    Source: RE/MAX Accord #40904175 Report a problem
    5/23/2020Price change$1,160,000-3.3%$552/sqft
    Source: RE/MAX Accord #40904175 Report a problem
    5/8/2020Listed for sale$1,200,000$571/sqft
    Source: Re/Max Accord #40904175 Report a problem

    Public tax history

    YearProperty taxesTax assessment
    2025$13,939 +2%$1,190,661 +2%
    2024$13,661 +1.2%$1,167,320 +2%
    2023$13,504 +5.6%$1,144,440 +2%
    2022$12,791 +2.6%$1,122,000 +2%
    2021$12,463 +806.9%$1,100,000 +810%
    2020$1,374 -1%$120,883 +2%
    2019$1,388 +4.8%$118,513 +2%
    2018$1,324 $116,190 +2%
    2017$1,324 +8.9%$113,912 +2%
    2016$1,216 +0.4%$111,678 +1.5%
    2015$1,211 $110,001 +2%
    2014$1,211 $107,846 +0.5%
    2013-- $107,360 +2%
    2012-- $105,254 +2%
    2011-- $103,191 +0.8%
    2010-- $102,419 -0.2%
    2009-- $102,663 +2%
    2008-- $100,650 +2%
    2007-- $98,676 +2%
    2006-- $96,742 +2%
    2005-- $94,846 +2%
    2004-- $92,988 +1.9%
    2003-- $91,284 +2%
    2002-- $89,494 +2%
    2001$945 $87,739
    Find assessor info on the county website

    Neighborhood: 94566

    Nearby schools

    GreatSchools rating
    Get a cash offer in 3 minutes
    Find out how much your home could sell for in as little as 3 minutes with a no-obligation cash offer.
    Estimated market value
    $2,164,900
    Get a cash offer in 3 minutes
    Find out how much your home could sell for in as little as 3 minutes with a no-obligation cash offer.
    Estimated market value
    $2,164,900