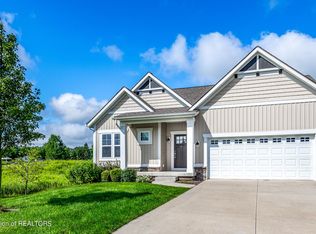
The Willow II Villa Plan in The Vista of College Fields is both charming & contemporary w/an ideal floor plan for now and the future. The community is surrounded by the 300 acre College Fields Golf Course in Okemos with Okemos schools. The plan includes 1,552 sq ft finished space above grade with a full lower level ready for finishing to suit your needs.
In the Vista your deck, landscaping & sprinkler system is included! You also will receive 3 seasons of complimentary golf - what's not to love!
The home also boasts an open floor plan incorporating the living, kitchen & dining areas into one bright area. The well-appointed kitchen includes a wide island, an assortment of cabinetry & pantry. 1st floor laundry room with window total above-grade living needs. By moving the closet off to the garage entrance, when entering you are wowed by the 9' ceiling and oversized, wide foyer/hall which immediately enhances the experience - this is one of the Willow II's hidden super power that every single person appreciates. You are going to love it.
There are many unique and fine enhancements and features you can add to this plan, such as the Four Seasons "Michigan Room", tray ceiling in the primary suite, primary suite bump out, shiplap, board, beams, gas or electric fireplace and much more. This plan can also easily be made into a two bedroom. You will enjoy Eastbrook Homes 4,000 sq ft home Creation Studio where you will be able to meet either in person or virtually with a professional designer assigned to work with you to make your house home.
Please note, this is a ready-to-build plan meaning that the style, selections and options shown are representational. Some of the photos in this listing are not of the property, but of the design studio. You will be able to personalize and enhance this home to your personal wishes, likes and needs and your final price will depend on the options you choose! Please contact us for more information on your ready-to-build home plan in The Vista of College Fields. SEV and TV are currently non homestead.
Sold for $551,394
$551,394
2862 Carnoustie Dr, Okemos, MI 48864
1beds
1,552sqft
Single Family Residence
Built in 2024
8,276 Square Feet Lot
$572,700 Zestimate®
$355/sqft
$2,325 Estimated rent
Home value
$572,700
$544,000 - $601,000
$2,325/mo
Zestimate® history
Owner options
List your home for rent
$2,325/mo
Rent Zestimate®
Find your next renter with Zillow Rental Manager. Plus, with online applications, you can quickly screen prospective tenants – for free.
$2,325/mo
Rent Zestimate®
Refinance and save
$4,113/mo
Est. payment
Refinancing to a lower rate could help reduce your monthly payments and save thousands over the life of the loan.
$4,113/mo
Est. payment
Explore your selling options
Work with a Zillow partner agent
Leverage their expertise and Zillow's premium Showcase listings to get your home seen by more buyers.
Get startedList with your own agent
Get your home in front of millions of buyers by listing it on Zillow.
Learn how to do itSell it yourself
Take full control of how buyers see your home on Zillow by listing For Sale by Owner (FSBO).
List your homeWhat's special
Zillow last checked:
Listing updated:
Listed by:
Carin H. Whybrew 517-719-4967,
Coldwell Banker Professionals -Okemos
Bought with:
Carin H. Whybrew, 6506041103
Coldwell Banker Professionals -Okemos
Source: Greater Lansing AOR,MLS#: 275023
Facts & features
Interior
Bedrooms & bathrooms
- Bedrooms: 1
- Bathrooms: 2
- Full bathrooms: 1
- 1/2 bathrooms: 1
Primary bedroom
- Level: First
- Area: 212.35 Square Feet
- Dimensions: 15.5 x 13.7
Dining room
- Level: First
- Area: 146.25 Square Feet
- Dimensions: 11.7 x 12.5
Kitchen
- Level: First
- Area: 191.62 Square Feet
- Dimensions: 14.3 x 13.4
Laundry
- Level: First
- Area: 55.8 Square Feet
- Dimensions: 9.3 x 6
Living room
- Level: First
- Area: 297 Square Feet
- Dimensions: 15 x 19.8
Other
- Description: Flex Room
- Level: First
- Area: 146.9 Square Feet
- Dimensions: 13 x 11.3
Heating
- Forced Air, Natural Gas
Cooling
- Central Air
Appliances
- Included: Disposal, Microwave, Refrigerator, Gas Range, Dishwasher
- Laundry: Laundry Room, Main Level
Features
- Breakfast Bar, High Ceilings, Open Floorplan, Pantry, Smart Thermostat
- Basement: Daylight,Egress Windows,Full
- Has fireplace: No
Interior area
- Total structure area: 3,104
- Total interior livable area: 1,552 sqft
- Finished area above ground: 1,552
- Finished area below ground: 0
Property
Parking
- Total spaces: 2
- Parking features: Attached, Finished, Garage Door Opener
- Attached garage spaces: 2
Features
- Levels: One
- Stories: 1
- Has view: Yes
- View description: Golf Course
Lot
- Size: 8,276 Square Feet
- Dimensions: 61.9 x 157.8
- Features: Landscaped, Sprinklers In Front, Sprinklers In Rear
Details
- Foundation area: 1552
- Parcel number: 33010232105017
- Zoning description: Zoning
Construction
Type & style
- Home type: SingleFamily
- Architectural style: Ranch
- Property subtype: Single Family Residence
Materials
- Vinyl Siding
Condition
- Proposed Build
- New construction: No
- Year built: 2024
Details
- Builder name: Eastbrook Homes
Utilities & green energy
- Electric: 100 Amp Service
- Sewer: Public Sewer
- Water: Public
Community & HOA
Community
- Subdivision: College Fields
HOA
- Has HOA: Yes
- Amenities included: Golf Course, Landscaping, Snow Removal, Trash
- HOA fee: $280 monthly
Location
- Region: Okemos
Financial & listing details
- Price per square foot: $355/sqft
- Tax assessed value: $261,600
- Annual tax amount: $3,160
- Date on market: 8/4/2023
- Listing terms: Cash,Conventional
- Road surface type: Paved
Price history
| Date | Event | Price |
|---|---|---|
| 11/12/2024 | Listed for sale | $470,000-14.8%$303/sqft |
Source:  Nexus MLS #N260650000007 Report a problem Nexus MLS #N260650000007 Report a problem | ||
| 9/3/2024 | Sold | $551,394+17.3%$355/sqft |
Source:  Greater Lansing AOR #275023 Report a problem Greater Lansing AOR #275023 Report a problem | ||
| 3/13/2024 | Listed for sale | $470,000$303/sqft |
Source: Nexus MLS #N260650000007 Report a problem | ||
| 12/7/2023 | Pending sale | $470,000$303/sqft |
Source: Greater Lansing AOR #275023 Report a problem | ||
| 10/9/2023 | Contingent | $470,000$303/sqft |
Source: Greater Lansing AOR #275023 Report a problem | ||
| 8/4/2023 | Listed for sale | $470,000$303/sqft |
Source: Greater Lansing AOR #275023 Report a problem | ||
Public tax history
| Year | Property taxes | Tax assessment |
|---|---|---|
| 2025 | $2,900 +5.9% | $261,600 +680.9% |
| 2024 | $2,738 | $33,500 |
| 2023 | -- | $33,500 -16.3% |
| 2022 | -- | $40,000 |
| 2021 | -- | $40,000 |
| 2020 | -- | $40,000 |
| 2019 | $378 | $40,000 |
| 2018 | $378 | $40,000 |
| 2017 | -- | $40,000 |
Find assessor info on the county website
Neighborhood: 48864
Nearby homes
- $525,0004 bd3 ba2.3k sqft2866 Carnoustie Dr, Okemos, MI 48864Sold
- $164,000-- bd-- ba-- sqft3800 Hagadorn Rd, Okemos, MI 48864Off Market
- $714,000-- bd-- ba2.5k sqft3800 Hagadorn Rd, Okemos, MI 48864Off Market
- $629,6853 bd3 ba2.7k sqft2839 Carnoustie Dr, Okemos, MI 48864Sold

- $454,0332 bd2 ba1.7k sqft2845 Carnoustie Dr, Okemos, MI 48864Sold
- $506,4503 bd3 ba2.4k sqft2782 Carnoustie Dr, Okemos, MI 48864Sold
- $524,5005 bd3 ba2.7k sqft2834 Carnoustie Dr, Okemos, MI 48864Sold
- $616,0002 bd2 ba1.9k sqft2833 Ballybunion Way, Okemos, MI 48864Off Market
Nearby schools
GreatSchools rating
- 9/10Bennett Woods Elementary SchoolGrades: PK-4Distance: 0.5 mi
- 10/10Chippewa Middle SchoolGrades: 6-8Distance: 1.4 mi
- 10/10Okemos High SchoolGrades: 9-12Distance: 0.6 mi
Schools provided by the listing agent
- High: Okemos
- District: Okemos
Source: Greater Lansing AOR. This data may not be complete. We recommend contacting the local school district to confirm school assignments for this home.
Get a cash offer in 3 minutes
Find out how much your home could sell for in as little as 3 minutes with a no-obligation cash offer.
Estimated market value
$572,700
Get a cash offer in 3 minutes
Find out how much your home could sell for in as little as 3 minutes with a no-obligation cash offer.
Estimated market value
$572,700
- Michigan
- Ingham County
- Okemos
- 48864
- 2862 Carnoustie Dr
Nearby cities
Nearby zip codes
Other Okemos Topics
