Skip main navigation
Closed
  • $700,000

    2862 Commons Dr, Glenview, IL 60026

    3beds
    --sqft
    Townhouse, Single Family Residence
    Built in 2009
    -- sqft lot
    $-- Zestimate®
    $--/sqft
    $3,603 Estimated rent

    Home value

    Not available

    Estimated sales range

    Not available

    $3,603/mo

    Zestimate® history
    Loading
    Loading...

    Owner options

    List your home for rent

    $3,603/mo

    Rent Zestimate®

    Find your next renter with Zillow Rental Manager. Plus, with online applications, you can quickly screen prospective tenants – for free.

    Learn more

    $3,603/mo

    Rent Zestimate®

    Refinance and save

    $5,239/mo

    Est. payment

    Refinancing to a lower rate could help reduce your monthly payments and save thousands over the life of the loan.

    See today's rates

    $5,239/mo

    Est. payment

    Explore your selling options

    Work with a Zillow partner agent

    Leverage their expertise and Zillow's premium Showcase listings to get your home seen by more buyers.

    Get started

    List with your own agent

    Get your home in front of millions of buyers by listing it on Zillow.

    Learn how to do it

    Sell it yourself

    Take full control of how buyers see your home on Zillow by listing For Sale by Owner (FSBO).

    List your home

    What's special

    Cozy gas fireplacePrivate balconySoaring ceilingsGenerously sized bedroomsCentral islandLarge kitchenSpacious second living space
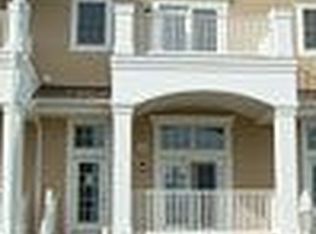
    Welcome to this inviting end-unit townhome, located in the desirable community of The Glen. The front porch greets you, leading into a bright and airy living room with soaring ceilings, crown molding, hardwood floors, and a cozy gas fireplace. The second level is equally stunning, showcasing an open-concept design that's perfect for casual living and entertaining. The area flows seamlessly, offering a spacious second living space, dining area, and a large kitchen with stainless steel appliances, 42" cabinets, granite countertops and backsplash, and a central island for meal prep or casual dining. The upper level is home to your private primary retreat, which includes a walk-in closet, a private balcony, and an ensuite bath with a soaking tub, a separate stand-up shower, and dual vanities. This level also features two additional generously sized bedrooms, another full bath, and convenient laundry. On the lower level, you'll find a two-car garage and a roomy crawl space for added storage. This townhome offers a prime location, close to shopping, dining, theaters, and all the amenities The Glen has to offer.

    Zillow last checked:

    Listing updated:

    Listing courtesy of:

    Jacqueline Alter 312-836-4263,

    Redfin Corporation

    Bought with:

    Maria Karis

    Coldwell Banker Realty

    Source: MRED as distributed by MLS GRID,MLS#: 12328569MLS Logo

    Facts & features

    Interior

    Bedrooms & bathrooms
    • Bedrooms: 3
    • Bathrooms: 3
    • Full bathrooms: 2
    • 1/2 bathrooms: 1
    Primary bedroom
    • Features: Flooring (Hardwood), Bathroom (Full)
    • Level: Third
    • Area: 247 Square Feet
    • Dimensions: 13X19
    Bedroom 2
    • Features: Flooring (Hardwood)
    • Level: Third
    • Area: 120 Square Feet
    • Dimensions: 10X12
    Bedroom 3
    • Features: Flooring (Hardwood)
    • Level: Third
    • Area: 110 Square Feet
    • Dimensions: 10X11
    Dining room
    • Features: Flooring (Hardwood)
    • Level: Second
    • Area: 143 Square Feet
    • Dimensions: 11X13
    Family room
    • Features: Flooring (Hardwood)
    • Level: Second
    • Area: 260 Square Feet
    • Dimensions: 20X13
    Kitchen
    • Features: Kitchen (Island, Pantry-Closet, Granite Counters), Flooring (Hardwood)
    • Level: Second
    • Area: 130 Square Feet
    • Dimensions: 10X13
    Living room
    • Features: Flooring (Hardwood)
    • Level: Main
    • Area: 289 Square Feet
    • Dimensions: 17X17
    Walk in closet
    • Features: Flooring (Hardwood)
    • Level: Third
    • Area: 48 Square Feet
    • Dimensions: 6X8
    Heating
    • Natural Gas, Forced Air
    Cooling
    • Central Air
    Appliances
    • Included: Range, Microwave, Dishwasher, Refrigerator, Washer, Dryer, Disposal, Stainless Steel Appliance(s)
    • Laundry: Upper Level, In Unit
    Features
    • Cathedral Ceiling(s), Storage, Walk-In Closet(s)
    • Flooring: Laminate
    • Windows: Screens
    • Basement: Crawl Space
    • Number of fireplaces: 1
    • Fireplace features: Attached Fireplace Doors/Screen, Gas Log, Living Room
    • Common walls with other units/homes: End Unit
    Interior area
    • Total structure area: 0

    Property

    Parking
    • Total spaces: 2
    • Parking features: Garage Door Opener, On Site, Garage Owned, Attached, Garage
    • Attached garage spaces: 2
    • Has uncovered spaces: Yes
    Accessibility
    • Accessibility features: No Disability Access
    Features
    • Exterior features: Balcony
    Details
    • Parcel number: 04273020161001
    • Special conditions: None
    • Other equipment: Ceiling Fan(s)

    Construction

    Type & style
    • Home type: Townhouse
    • Property subtype: Townhouse, Single Family Residence
    Materials
    • Frame
    Condition
    • New construction: No
    • Year built: 2009

    Utilities & green energy

    • Sewer: Public Sewer
    • Water: Public

    Community & neighborhood

    Security
    • Security features: Carbon Monoxide Detector(s)
    Location
    • Region: Glenview

    HOA & financial

    HOA
    • Has HOA: Yes
    • HOA fee: $316 monthly
    • Services included: Exterior Maintenance, Lawn Care, Scavenger, Snow Removal

    Other

    Other facts
    • Listing terms: Conventional
    • Ownership: Condo

    Price history

    DateEventPrice
    6/20/2025Sold$700,000-3.4%
    Source: MRED as distributed by MLS GRID #12328569 Report a problem
    6/9/2025Pending sale$725,000
    Source: MRED as distributed by MLS GRID #12328569 Report a problem
    5/2/2025Contingent$725,000
    Source: MRED as distributed by MLS GRID #12328569 Report a problem
    4/16/2025Price change$725,000-3.3%
    Source: MRED as distributed by MLS GRID #12328569 Report a problem
    4/3/2025Listed for sale$750,000-6.1%
    Source: MRED as distributed by MLS GRID #12328569 Report a problem
    4/3/2025Listing removed$799,000
    Source: MRED as distributed by MLS GRID #12314053 Report a problem
    3/25/2025Listed for sale$799,000+35.1%
    Source: MRED as distributed by MLS GRID #12314053 Report a problem
    10/31/2018Sold$591,400-1.4%
    Source: MRED as distributed by MLS GRID #10038192 Report a problem
    9/18/2018Pending sale$599,900
    Source: Worth Clark Realty #10038192 Report a problem
    8/1/2018Price change$599,900+0.2%
    Source: Worth Clark Realty #10038192 Report a problem
    4/15/2018Price change$599,000-1.6%
    Source: Owner Report a problem
    2/18/2018Price change$609,000-1.6%
    Source: Owner Report a problem
    9/19/2017Price change$619,000-1.6%
    Source: VB Enterprises Inc. #09642431 Report a problem
    8/5/2017Price change$629,000-3.1%
    Source: VB Enterprises Inc. #09642431 Report a problem
    6/1/2017Price change$649,000+3.7%
    Source: Owner Report a problem
    3/12/2017Price change$626,000-1.1%
    Source: Owner Report a problem
    2/27/2017Price change$633,000-1%
    Source: Baird & Warner #09360772 Report a problem
    2/17/2017Price change$639,500+1.8%
    Source: Baird & Warner #09360772 Report a problem
    12/16/2016Price change$628,000-3.4%
    Source: Baird & Warner #09360772 Report a problem
    12/15/2016Price change$650,000+3.2%
    Source: Baird & Warner #09360772 Report a problem
    6/20/2016Price change$630,000-1.6%
    Source: Owner Report a problem
    5/4/2016Price change$640,000-1.5%
    Source: Owner Report a problem
    4/10/2016Price change$650,000-4.4%
    Source: Owner Report a problem
    3/23/2016Price change$680,000-0.7%
    Source: Owner Report a problem
    9/29/2015Price change$685,000-4.9%
    Source: Baird & Warner #09050898 Report a problem
    9/14/2015Listed for sale$720,000
    Source: Owner Report a problem

    Public tax history

    YearProperty taxesTax assessment
    2015$10,501 +1.7%$46,721
    2014$10,322 +3.3%$46,721
    2013$9,993 +11.3%$46,721 +2.3%
    2012$8,980 +3.6%$45,667
    2011$8,668 $45,667

    Find assessor info on the county website

    Neighborhood: 60026

    Nearby schools

    GreatSchools rating
    Schools provided by the listing agent
    • Elementary: Westbrook Elementary School
    • Middle: Attea Middle School
    • High: Glenbrook South High School
    • District: 34

    Source: MRED as distributed by MLS GRID. This data may not be complete. We recommend contacting the local school district to confirm school assignments for this home.

    Get pre-qualified for a loan
    At Zillow Home Loans, we can pre-qualify you in as little as 5 minutes with no impact to your credit score.

    An equal housing lender. NMLS #10287.