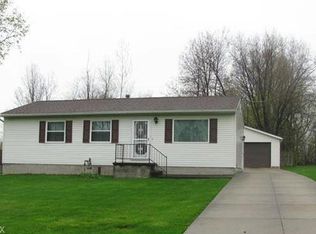
This well-maintained Springfield Township Ranch sits on nearly half an acre! At 1,056 square feet, the layout is efficient and easy to move through. Vinyl plank flooring runs throughout the main floor, and the open living room flows naturally into the kitchen. All three bedrooms are on the main level, keeping everything accessible and functional. The full bathroom completes the main floor, and the partial basement offers additional storage space. A brand new roof was installed in July 2026, giving the next owner immediate peace of mind on one of the biggest-ticket items a home can have. Outside, the 0.50-acre lot is one of the largest you'll find at this price point in Springfield Township. The concrete patio extends your living space into the backyard, and the detached one-car garage adds everyday convenience. Central air and gas forced air heat keep things comfortable year-round. Located in the Springfield Local School District with easy access to Canton Road and surrounding shopping, dining, and commuter routes. Schedule your showing today.
Closed
Zillow last checked:
Listing updated:
Bought with:
Alyssa Kingzett, 2018004065
Russell Real Estate Services
Source: MLS Now,MLS#: 5231276 Originating MLS: Akron Cleveland Association of REALTORS
Originating MLS: Akron Cleveland Association of REALTORSPrice history
| Date | Event | Price |
|---|---|---|
| 9/17/2026 | Sold | $189,000$179/sqft |
Source:  MLS Now #5231276 Report a problem MLS Now #5231276 Report a problem | ||
| 8/23/2026 | Pending sale | $189,000$179/sqft |
Source: MLS Now #5231276 Report a problem | ||
| 7/29/2026 | Listed for sale | $189,000+42.6%$179/sqft |
Source: MLS Now #5231276 Report a problem | ||
| 12/14/2022 | Sold | $132,500+2%$125/sqft |
Source: MLS Now #4413827 Report a problem | ||
| 10/23/2022 | Pending sale | $129,900$123/sqft |
Source: MLS Now #4413827 Report a problem | ||
| 10/6/2022 | Listed for sale | $129,900$123/sqft |
Source: MLS Now #4413827 Report a problem | ||
Get a cash offer in 3 minutes
Find out how much your home could sell for in as little as 3 minutes with a no-obligation cash offer.
Estimated market value
$189,200
