Skip main navigation
Sold for $595,000
  • $595,000

    2862 Evergreen Way, Ellicott City, MD 21042

    3beds
    1,410sqft
    Single Family Residence
    Built in 1974
    1.22 Acres Lot
    $654,000 Zestimate®
    $422/sqft
    $3,056 Estimated rent

    Home value

    $654,000

    $621,000 - $687,000

    $3,056/mo

    Zestimate® history
    Loading
    Loading...

    Owner options

    List your home for rent

    $3,056/mo

    Rent Zestimate®

    Find your next renter with Zillow Rental Manager. Plus, with online applications, you can quickly screen prospective tenants – for free.

    Learn more

    $3,056/mo

    Rent Zestimate®

    Refinance and save

    $3,732/mo

    Est. payment

    Refinancing to a lower rate could help reduce your monthly payments and save thousands over the life of the loan.

    See today's rates

    $3,732/mo

    Est. payment

    Explore your selling options

    Work with a Zillow partner agent

    Leverage their expertise and Zillow's premium Showcase listings to get your home seen by more buyers.

    Get started

    List with your own agent

    Get your home in front of millions of buyers by listing it on Zillow.

    Learn how to do it

    Sell it yourself

    Take full control of how buyers see your home on Zillow by listing For Sale by Owner (FSBO).

    List your home

    What's special


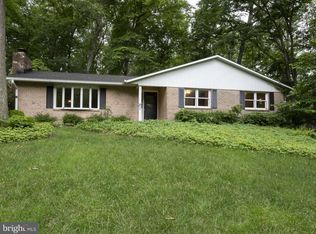
    Brick rancher on private, partially wooded, 1.22-acre lot with a fully fenced back yard. One floor living awaits you in this updated home with kitchen, dining, sleeping, and gathering areas on the main level. Direct access to the great room and kitchen from the garage makes entering the house a breeze when you have your hands full. 1410 square feet of main level living space with kitchen access to the lower level hosts an additional 1100 square feet. Lower level includes an improved, partially finished bonus room (living/sleeping area) with separate covered entry, ready to finish to your personal taste. Southern exposure in the rear of the home makes the rooms bright and inviting. The eat-in kitchen adjoining the great room (family room) with a wood burning fireplace is a pleasure to entertain in. Kitchen has granite countertops, stainless-steel appliances, and white shaker style cabinets with glass tile backsplash. Serene views from all the windows will start your day off with a feeling of calm. Formal dining or living area (your choice) is also located on the main floor, providing additional space for social gatherings. Owner's suite has a private bath with full shower tub combination and tiled tub to ceiling shower walls. Second bath also has a full tub shower combo with fully tiled walls. Versatility is shown in one of the three main level bedrooms which is being used as an in-home office. Recently painted and well maintained this home is move-in ready! New HVAC in 2023 and hot water heater in 2022. Located in a quiet Ellicott City neighborhood close to the end of a “no outlet” street. There is access to both Baltimore and Washington D.C. via commuter routes 32, 29, and 70, all within 10 minutes of the community. Also, just 10 minutes from historic downtown Ellicott City, Columbia, and Howard County Fairgrounds where local shopping, festivals, and cultural activities are available on a daily basis.

    Zillow last checked:

    Listing updated:

    Listed by:

    Alex Burrell-Hodges 703-819-1023,

    Cottage Street Realty LLC

    Bought with:

    Annalisa Weymouth Bender, 668962

    Keller Williams Realty Centre

    Source: Bright MLS,MLS#: MDHW2032788MLS Logo

    Facts & features

    Interior

    Bedrooms & bathrooms
    • Bedrooms: 3
    • Bathrooms: 2
    • Full bathrooms: 2
    • Main level bathrooms: 2
    • Main level bedrooms: 3
    Rooms
    • Room types: Dining Room, Primary Bedroom, Bedroom 2, Bedroom 3, Kitchen, Basement, Breakfast Room, Great Room, Bathroom 2, Primary Bathroom
    Basement
    • Area: 1134
    Heating
    • Heat Pump, Electric
    Cooling
    • Central Air, Heat Pump, Electric
    Appliances
    • Included: Microwave, Dishwasher, Disposal, Dryer, Energy Efficient Appliances, ENERGY STAR Qualified Dishwasher, ENERGY STAR Qualified Freezer, ENERGY STAR Qualified Refrigerator, Exhaust Fan, Ice Maker, Self Cleaning Oven, Oven/Range - Electric, Refrigerator, Stainless Steel Appliance(s), Washer, Water Dispenser, Water Heater, Built-In Range, Oven, Freezer, Electric Water Heater
    • Laundry: In Basement, Has Laundry
    Features
    • Attic, Breakfast Area, Ceiling Fan(s), Combination Dining/Living, Combination Kitchen/Dining, Combination Kitchen/Living, Dining Area, Entry Level Bedroom, Family Room Off Kitchen, Open Floorplan, Floor Plan - Traditional, Formal/Separate Dining Room, Eat-in Kitchen, Kitchen - Table Space, Primary Bath(s), Recessed Lighting, Bathroom - Tub Shower, Upgraded Countertops, Walk-In Closet(s), Dry Wall
    • Flooring: Ceramic Tile, Hardwood, Wood
    • Windows: Double Hung, Double Pane Windows, Vinyl Clad, Screens
    • Basement: Full,Drain,Heated,Improved,Interior Entry,Exterior Entry,Side Entrance,Space For Rooms,Sump Pump,Walk-Out Access,Windows
    • Number of fireplaces: 1
    • Fireplace features: Brick, Glass Doors, Mantel(s), Screen, Pellet Stove
    Interior area
    • Total structure area: 2,544
    • Total interior livable area: 1,410 sqft
    • Finished area above ground: 1,410
    • Finished area below ground: 0

    Property

    Parking
    • Total spaces: 12
    • Parking features: Inside Entrance, Garage Faces Side, Garage Door Opener, Covered, Oversized, Asphalt, Gravel, Driveway, Paved, Attached, Off Street
    • Attached garage spaces: 2
    • Has uncovered spaces: Yes
    Accessibility
    • Accessibility features: None
    Features
    • Levels: Two
    • Stories: 2
    • Exterior features: Awning(s), Flood Lights
    • Pool features: None
    • Fencing: Board,Full,Privacy,Back Yard,Wire,Wood
    • Has view: Yes
    • View description: Trees/Woods, Garden
    Lot
    • Size: 1.22 Acres
    • Features: Backs to Trees, Cleared, Front Yard, Landscaped, No Thru Street, Wooded, Premium, Private, Rear Yard, Secluded, Suburban
    Details
    • Additional structures: Above Grade, Below Grade
    • Parcel number: 1403281477
    • Zoning: RRDEO
    • Special conditions: Standard

    Construction

    Type & style
    • Home type: SingleFamily
    • Architectural style: Ranch/Rambler
    • Property subtype: Single Family Residence
    Materials
    • Brick, Aluminum Siding, Block
    • Foundation: Block, Concrete Perimeter
    • Roof: Architectural Shingle
    Condition
    • Excellent
    • New construction: No
    • Year built: 1974

    Utilities & green energy

    • Sewer: On Site Septic
    • Water: Well
    • Utilities for property: Cable, LTE Internet Service

    Community & HOA

    Community
    • Subdivision: Evergreen Valley Estates
    HOA
    • Has HOA: No
    Location
    • Region: Ellicott City

    Financial & listing details

    • Price per square foot: $422/sqft
    • Tax assessed value: $453,067
    • Annual tax amount: $6,670
    • Date on market: 9/29/2023
    • Listing agreement: Exclusive Agency
    • Ownership: Fee Simple
    • Road surface type: Paved

    Price history

    DateEventPrice
    11/22/2023Sold$595,000-0.8%$422/sqft
    Source: Bright MLS #MDHW2032788 Report a problem
    11/13/2023Pending sale$599,900$425/sqft
    Source: Bright MLS #MDHW2032788 Report a problem
    10/12/2023Contingent$599,900$425/sqft
    Source: Bright MLS #MDHW2032788 Report a problem
    9/29/2023Listed for sale$599,900+41.2%$425/sqft
    Source: Bright MLS #MDHW2032788 Report a problem
    6/8/2017Sold$425,000-5.6%$301/sqft
    Source: Public Record Report a problem
    3/24/2017Pending sale$450,000$319/sqft
    Source: Keller Williams - Ellicott City #HW9876425 Report a problem
    3/2/2017Listed for sale$450,000$319/sqft
    Source: Keller Williams Integrity #HW9876425 Report a problem

    Public tax history

    YearProperty taxesTax assessment
    2025-- $508,567 +8.9%
    2024$5,260 +3.1%$467,100 +3.1%
    2023$5,102 +1.6%$453,067 -7.2%
    2022$5,022 +4.9%$488,000 +14.8%
    2021$4,786 +6.3%$425,000 +6.3%
    2020$4,500 +6.8%$399,633 -6%
    2019$4,214 -0.7%$425,000 +21.8%
    2018$4,243 -17.4%$348,900
    2017$5,137 $348,900 +2%
    2016-- $342,100 +1%
    2015-- $338,700
    2014-- $338,700
    2013-- $338,700 -14.7%
    2012-- $397,000
    2011-- $397,000
    2010-- $397,000 -23.3%
    2009-- $517,920 +15.9%
    2008-- $446,982 +18.9%
    2007-- $376,046 +23.2%
    2006-- $305,110 +10.2%
    2005-- $276,972 +11.3%
    2004-- $248,836 +12.7%
    2003-- $220,700 +3.9%
    2002-- $212,350 +4.1%
    2001-- $204,000 +160.7%
    2000-- $78,260
    Find assessor info on the county website

    Neighborhood: 21042

    Nearby schools

    GreatSchools rating
    Schools provided by the listing agent
    • Elementary: Manor Woods
    • Middle: Mount View
    • High: Marriotts Ridge
    • District: Howard County Public School System

    Source: Bright MLS. This data may not be complete. We recommend contacting the local school district to confirm school assignments for this home.

    Get a cash offer in 3 minutes
    Find out how much your home could sell for in as little as 3 minutes with a no-obligation cash offer.
    Estimated market value
    $654,000
    Get a cash offer in 3 minutes
    Find out how much your home could sell for in as little as 3 minutes with a no-obligation cash offer.
    Estimated market value
    $654,000