Skip main navigation
Sold for $1,437,500
  • $1,437,500

    2862 Flint Ct, Superior, CO 80027

    5beds
    5,271sqft
    Single Family Residence
    Built in 1998
    9,568 Square Feet Lot
    $1,430,200 Zestimate®
    $273/sqft
    $5,611 Estimated rent

    Home value

    $1,430,200

    $1.33M - $1.54M

    $5,611/mo

    Zestimate® history
    Loading
    Loading...

    Owner options

    List your home for rent

    $5,611/mo

    Rent Zestimate®

    Find your next renter with Zillow Rental Manager. Plus, with online applications, you can quickly screen prospective tenants – for free.

    Learn more

    $5,611/mo

    Rent Zestimate®

    Refinance and save

    $7,011/mo

    Est. payment

    Refinancing to a lower rate could help reduce your monthly payments and save thousands over the life of the loan.

    See today's rates

    $7,011/mo

    Est. payment

    Explore your selling options

    Work with a Zillow partner agent

    Leverage their expertise and Zillow's premium Showcase listings to get your home seen by more buyers.

    Get started

    List with your own agent

    Get your home in front of millions of buyers by listing it on Zillow.

    Learn how to do it

    Sell it yourself

    Take full control of how buyers see your home on Zillow by listing For Sale by Owner (FSBO).

    List your home

    What's special

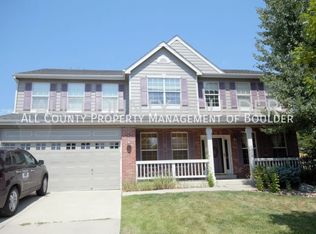
    Custom Rock Creek Retreat - First Time on Market! Located at the end of a quiet cul-de-sac in Superior, this impeccably maintained 5,271 sq ft custom home offers privacy, space, and luxury. Complete remodel in 2004 with a full addition, the home sits on a large lot adjacent to open space and a park. The outdoor space is a true sanctuary with a custom gas fire pit, water feature, brand-new sod, updated irrigation, a large composite back deck, and a front wrap-around porch. Inside, enjoy 4 bedrooms, 4 full baths, 3 half baths, and a main-floor office that could be a 5th conforming bedroom. The gourmet kitchen features a 6-burner gas cooktop, griddle, granite counters, maple cabinetry, 3 dishwashers, instant hot water, and a water filtration system. Hand-scraped hardwood floors, radiant heating, and solid core interior doors speak to the home's quality and comfort. The primary suite offers a fireplace and serene retreat area. Additional upgrades include new carpet upstairs, new hot water heater, dual furnaces and A/C units with humidifiers, and a radon mitigation system with new fan. Original owners, never before on the market-this home is a rare Rock Creek gem.

    Zillow last checked:

    Listing updated:

    Listed by:

    Janet Raymer 303-523-9859,

    WK Real Estate

    Bought with:

    Connie Kraska, 40040807

    LIV Sotheby's Intl Realty

    Source: IRES as distributed by MLS GRID,MLS#: 1032272MLS Logo

    Facts & features

    Interior

    Bedrooms & bathrooms
    • Bedrooms: 5
    • Bathrooms: 7
    • Full bathrooms: 4
    • 1/2 bathrooms: 3
    • Main level bathrooms: 2
    Primary bedroom
    • Description: Carpet
    • Features: Luxury Features Primary Bath, 5 Piece Primary Bath
    • Level: Upper
    • Area: 550 Square Feet
    • Dimensions: 22 x 25
    Bedroom 2
    • Description: Carpet
    • Level: Upper
    • Area: 221 Square Feet
    • Dimensions: 17 x 13
    Bedroom 3
    • Description: Carpet
    • Level: Upper
    • Area: 195 Square Feet
    • Dimensions: 15 x 13
    Bedroom 4
    • Description: Carpet
    • Level: Upper
    • Area: 156 Square Feet
    • Dimensions: 13 x 12
    Dining room
    • Area: 156 Square Feet
    • Dimensions: 13 x 12
    Great room
    • Description: Carpet
    • Level: Main
    • Area: 660 Square Feet
    • Dimensions: 22 x 30
    Kitchen
    • Description: Wood
    • Level: Main
    • Area: 406 Square Feet
    • Dimensions: 29 x 14
    Laundry
    • Description: Tile
    • Level: Upper
    • Area: 50 Square Feet
    • Dimensions: 10 x 5
    Recreation room
    • Description: Carpet
    • Level: Basement
    • Area: 864 Square Feet
    • Dimensions: 32 x 27
    Study
    • Description: Carpet
    • Level: Main
    • Area: 180 Square Feet
    • Dimensions: 15 x 12
    Heating
    • Forced Air, Radiant, 2 or more Heat Sources, Humidity Control
    Appliances
    • Included: Gas Range, Dishwasher, Refrigerator, Bar Fridge, Washer, Dryer, Microwave, Freezer
    Features
    • Eat-in Kitchen, Separate Dining Room, Cathedral Ceiling(s), Open Floorplan, Pantry, Wet Bar, Kitchen Island
    • Flooring: Wood
    • Windows: Window Coverings
    • Basement: Partially Finished,Crawl Space,Built-In Radon,Sump Pump
    • Has fireplace: Yes
    • Fireplace features: Two or More, Gas
    Interior area
    • Total structure area: 3,779
    • Total interior livable area: 5,271 sqft
    • Finished area above ground: 3,779

    Property

    Parking
    • Total spaces: 2
    • Parking features: Garage Door Opener
    • Attached garage spaces: 2
    • Details: Attached
    Accessibility
    • Accessibility features: Level Lot
    Features
    • Levels: Two
    • Stories: 2
    • Patio & porch: Patio, Deck
    • Exterior features: Sprinkler System
    • Fencing: Fenced
    Lot
    • Size: 9,568 Square Feet
    • Features: Cul-De-Sac, Level, Abuts Park, Abuts Public Open Space, Paved, Sidewalks
    Details
    • Parcel number: R0125375
    • Zoning: RES
    • Special conditions: Private Owner

    Construction

    Type & style
    • Home type: SingleFamily
    • Architectural style: Contemporary
    • Property subtype: Single Family Residence
    Materials
    • Frame, Brick
    • Roof: Composition
    Condition
    • New construction: No
    • Year built: 1998

    Utilities & green energy

    • Electric: Xcel
    • Gas: Xcel
    • Sewer: Public Sewer
    • Water: City
    • Utilities for property: Natural Gas Available, Electricity Available

    Community & HOA

    Community
    • Features: Clubhouse, Tennis Court(s), Pool, Playground, Park, Trail(s)
    • Security: Security System, Fire Alarm
    • Subdivision: Rock Creek
    HOA
    • Has HOA: Yes
    • Services included: Common Amenities, Trash, Management, Utilities
    • HOA fee: $299 annually
    • HOA name: Rock Creek HOA
    • HOA phone: 303-223-4646
    • Second HOA fee: $37 monthly
    • Second HOA name: Landscape Fee
    Location
    • Region: Superior

    Financial & listing details

    • Price per square foot: $273/sqft
    • Tax assessed value: $1,302,700
    • Annual tax amount: $8,566
    • Date on market: 4/25/2025
    • Listing terms: Cash,Conventional,FHA,VA Loan
    • Exclusions: Seller's personal property. Furniture is available for purchase.
    • Electric utility on property: Yes

    Price history

    DateEventPrice
    6/17/2025Sold$1,437,500-0.5%$273/sqft
    Source: IRES as distributed by MLS GRID #1032272 Report a problem
    5/19/2025Pending sale$1,445,000$274/sqft
    Source: REcolorado as distributed by MLS GRID #IR1032272 Report a problem
    5/3/2025Listed for sale$1,445,000+501.6%$274/sqft
    Source: IRES as distributed by MLS GRID #1032272 Report a problem
    7/1/1998Sold$240,187$46/sqft
    Source: Public Record Report a problem

    Public tax history

    YearProperty taxesTax assessment
    2025$8,566 +1.4%$81,419 -5.7%
    2024$8,448 +21.3%$86,349 -1%
    2023$6,965 +0.7%$87,188 +30.9%
    2022$6,918 +14.4%$66,588 -2.8%
    2021$6,045 $68,504 +19.1%
    2020$6,045 +4.5%$57,529
    2019$5,787 $57,529 +4%
    2018$5,787 $55,325 -9.5%
    2017$5,787 -3.6%$61,164 +12.6%
    2016$6,005 +5.2%$54,311 +26.4%
    2015$5,706 +36.4%$42,984 +9%
    2014$4,183 -6%$39,434
    2013$4,449 +4.6%$39,434 -7.1%
    2012$4,252 +1.7%$42,427
    2011$4,183 +6.7%--
    2010$3,919 +2.3%$42,110
    2009$3,831 +2.1%$42,110 -14.3%
    2008$3,754 +6%$49,160
    2007$3,541 +53.3%$49,160 +63.4%
    2006$2,309 -2.3%$30,090
    2005$2,364 -0.2%$30,090 -6%
    2004$2,368 -9.5%$32,020
    2003$2,618 +3.8%$32,020 +9.3%
    2002$2,522 $29,290 -90.8%
    2001-- $320,100
    Find assessor info on the county website

    Neighborhood: 80027

    Nearby schools

    GreatSchools rating
    Schools provided by the listing agent
    • Elementary: Eldorado
    • Middle: Eldorado
    • High: Monarch

    Source: IRES as distributed by MLS GRID. This data may not be complete. We recommend contacting the local school district to confirm school assignments for this home.

    Get a cash offer in 3 minutes
    Find out how much your home could sell for in as little as 3 minutes with a no-obligation cash offer.
    Estimated market value
    $1,430,200
    Get a cash offer in 3 minutes
    Find out how much your home could sell for in as little as 3 minutes with a no-obligation cash offer.
    Estimated market value
    $1,430,200