PRICED TO BE UNBEARABLE FOR THIS LOCATION!!. Experience the charm of an up-north retreat right at home. Gorgeous move-in ready home, property over 3 acres, situated on a quiet cul-de-sac in prestigious Mystic Hills sub and with NO HOME ASSOCIATION FEES so that you can build your inground swimming pool or any outbuildings, plenty of mature trees, and two waterfalls flowing into a pond. Home has 6 bedrooms with almost 5,500 square feet of finished living space and features a 2-story foyer and living room with a dry-bar, a cultured stone gas fireplace and floor to ceiling windows. High ceilings and lots of windows throughout the home create an open feel with a ton of natural light. Located off the exceptionally large living room is an office with a sliding door to balcony overlooking a gorgeous view of the pond. The finished lower level won’t feel like a basement at all with high ceilings, large wet bar, a second gas fireplace, a bedroom & newly renovated full bath, plenty of space to entertain and 4 walkouts providing more great views of the pond and access to the patio and yard. Enjoy the sunroom year-round which includes a 6-person hot tub. You'll love the drive to your new home on the recently repaved subdivision road. There are 2 Trane brand-name units of ACs and furnaces to accommodate your comfort in the summer and winter. **AUTOMATIC NATURAL GAS GENERATOR is included that runs most of the home. brand new Culligan water softener, the best on the market. Milford offers an abundance of shops and restaurants downtown, trails and lakes at Kensington Metropark, and close access to I-96. Located in the highly ranked Huron Valley school district.
Sold for $680,000
$680,000
2862 Foxfire Dr, Milford, MI 48380
6beds
5,572sqft
Single Family Residence
Built in 1990
3.01 Acres Lot
$697,900 Zestimate®
$122/sqft
$6,655 Estimated rent
Home value
$697,900
$663,000 - $740,000
$6,655/mo
Zestimate® history
Owner options
List your home for rent
$6,655/mo
Rent Zestimate®
Find your next renter with Zillow Rental Manager. Plus, with online applications, you can quickly screen prospective tenants – for free.
$6,655/mo
Rent Zestimate®
Refinance and save
$4,378/mo
Est. payment
Refinancing to a lower rate could help reduce your monthly payments and save thousands over the life of the loan.
$4,378/mo
Est. payment
Explore your selling options
Work with a Zillow partner agent
Leverage their expertise and Zillow's premium Showcase listings to get your home seen by more buyers.
Get startedList with your own agent
Get your home in front of millions of buyers by listing it on Zillow.
Learn how to do itSell it yourself
Take full control of how buyers see your home on Zillow by listing For Sale by Owner (FSBO).
List your homeWhat's special
Second gas fireplaceCultured stone gas fireplaceFinished lower levelHigh ceilingsQuiet cul-de-sacPlenty of mature treesLots of windows
Zillow last checked:
Listing updated:
Listed by:
Tom Thwainey 248-990-6122,
Real Estate One-W Blmfld
Bought with:
Adam Drobet, 6501049468
River Oaks Realty
Source: Realcomp II,MLS#: 20251029804
Facts & features
Interior
Bedrooms & bathrooms
- Bedrooms: 6
- Bathrooms: 4
- Full bathrooms: 3
- 1/2 bathrooms: 1
Primary bedroom
- Level: Entry
- Area: 270
- Dimensions: 15 X 18
Bedroom
- Level: Second
- Area: 210
- Dimensions: 14 X 15
Bedroom
- Level: Second
- Area: 121
- Dimensions: 11 X 11
Bedroom
- Level: Second
- Area: 285
- Dimensions: 15 X 19
Bedroom
- Level: Basement
- Area: 169
- Dimensions: 13 X 13
Bedroom
- Level: Second
- Area: 121
- Dimensions: 11 X 11
Primary bathroom
- Level: Entry
- Area: 90
- Dimensions: 9 X 10
Other
- Level: Second
- Area: 72
- Dimensions: 8 X 9
Other
- Level: Basement
- Area: 90
- Dimensions: 9 X 10
Other
- Level: Entry
- Area: 24
- Dimensions: 4 X 6
Other
- Level: Entry
- Area: 154
- Dimensions: 11 X 14
Dining room
- Level: Entry
- Area: 195
- Dimensions: 13 X 15
Family room
- Level: Basement
- Area: 1104
- Dimensions: 24 X 46
Flex room
- Level: Basement
- Area: 234
- Dimensions: 13 X 18
Other
- Level: Entry
- Area: 195
- Dimensions: 13 X 15
Kitchen
- Level: Entry
- Area: 176
- Dimensions: 11 X 16
Laundry
- Level: Entry
- Area: 63
- Dimensions: 7 X 9
Library
- Level: Entry
- Area: 143
- Dimensions: 11 X 13
Living room
- Level: Entry
- Area: 399
- Dimensions: 19 X 21
Sitting room
- Level: Entry
- Area: 117
- Dimensions: 9 X 13
Heating
- Forced Air, Natural Gas
Cooling
- Ceiling Fans, Central Air
Appliances
- Included: Built In Electric Oven, Dishwasher, Disposal, Double Oven, Dryer, Free Standing Refrigerator, Gas Cooktop, Self Cleaning Oven, Washer
Features
- Central Vacuum, High Speed Internet, Jetted Tub, Programmable Thermostat, Sound System, Spa Hottub, Wet Bar
- Basement: Daylight,Finished,Full,Walk Out Access
- Has fireplace: Yes
- Fireplace features: Gas
Interior area
- Total interior livable area: 5,572 sqft
- Finished area above ground: 3,542
- Finished area below ground: 2,030
Property
Parking
- Total spaces: 3
- Parking features: Three Car Garage, Attached, Garage Door Opener
- Garage spaces: 3
Features
- Levels: Two
- Stories: 2
- Entry location: GroundLevelwSteps
- Patio & porch: Deck, Patio, Porch
- Exterior features: Gutter Guard System, Lighting
- Pool features: None
Lot
- Size: 3.01 Acres
- Dimensions: 101 x 535 x 400 x 586
Details
- Parcel number: 1620126018
- Special conditions: Short Sale No,Standard
- Other equipment: Intercom
Construction
Type & style
- Home type: SingleFamily
- Architectural style: Contemporary
- Property subtype: Single Family Residence
Materials
- Brick, Wood Siding
- Foundation: Basement, Block
- Roof: Asphalt
Condition
- New construction: No
- Year built: 1990
Utilities & green energy
- Electric: Generator
- Sewer: Septic Tank
- Water: Well
Community & HOA
Community
- Subdivision: MYSTIC KNOLLS CONDO OCCPN 650
HOA
- Has HOA: No
Location
- Region: Milford
Financial & listing details
- Price per square foot: $122/sqft
- Tax assessed value: $354,230
- Annual tax amount: $10,384
- Date on market: 8/22/2025
- Cumulative days on market: 159 days
- Listing agreement: Exclusive Right To Sell
- Listing terms: Cash,Conventional,FHA,Va Loan
Price history
| Date | Event | Price |
|---|---|---|
| 12/19/2025 | Sold | $680,000+0.9%$122/sqft |
Source:  Realcomp II #20251029804 Report a problem Realcomp II #20251029804 Report a problem | ||
| 10/31/2025 | Pending sale | $673,700$121/sqft |
Source: Realcomp II #20251029804 Report a problem | ||
| 10/24/2025 | Contingent | $673,700$121/sqft |
Source: Realcomp II #20251029804 Report a problem | ||
| 8/29/2025 | Price change | $673,700-0.2%$121/sqft |
Source: Realcomp II #20251029804 Report a problem | ||
| 8/22/2025 | Listed for sale | $675,000-0.6%$121/sqft |
Source: Realcomp II #20251029804 Report a problem | ||
| 8/22/2025 | Listing removed | $679,000$122/sqft |
Source: Realcomp II #20251012022 Report a problem | ||
| 7/5/2025 | Price change | $679,000-2.9%$122/sqft |
Source: Realcomp II #20251012022 Report a problem | ||
| 6/26/2025 | Listed for sale | $699,000$125/sqft |
Source: Realcomp II #20251012022 Report a problem | ||
| 6/24/2025 | Listing removed | $699,000$125/sqft |
Source: Realcomp II #20250035328 Report a problem | ||
| 6/20/2025 | Price change | $699,000-1.5%$125/sqft |
Source: Realcomp II #20250035328 Report a problem | ||
| 6/14/2025 | Price change | $709,500-1.1%$127/sqft |
Source: Realcomp II #20250035328 Report a problem | ||
| 5/15/2025 | Listed for sale | $717,700+4%$129/sqft |
Source: Realcomp II #20250035328 Report a problem | ||
| 10/17/2024 | Listing removed | $689,900$124/sqft |
Source: Realcomp II #20240064437 Report a problem | ||
| 10/16/2024 | Price change | $689,900-1.3%$124/sqft |
Source: Realcomp II #20240064437 Report a problem | ||
| 10/4/2024 | Price change | $699,000-0.1%$125/sqft |
Source: Realcomp II #20240064437 Report a problem | ||
| 9/9/2024 | Price change | $699,900-4.1%$126/sqft |
Source: Realcomp II #20240064437 Report a problem | ||
| 8/31/2024 | Listed for sale | $729,500+14%$131/sqft |
Source: Realcomp II #20240064437 Report a problem | ||
| 6/21/2023 | Sold | $640,000-5.2%$115/sqft |
Source: Realcomp II #20230030531 Report a problem | ||
| 5/30/2023 | Pending sale | $675,000$121/sqft |
Source: Realcomp II #20230030531 Report a problem | ||
| 5/12/2023 | Price change | $675,000-9.9%$121/sqft |
Source: Realcomp II #20230030531 Report a problem | ||
| 5/4/2023 | Price change | $749,000-3.9%$134/sqft |
Source: Realcomp II #20230030531 Report a problem | ||
| 4/28/2023 | Listed for sale | $779,000$140/sqft |
Source: Realcomp II #20230030531 Report a problem | ||
Public tax history
| Year | Property taxes | Tax assessment |
|---|---|---|
| 2024 | $6,741 +4.9% | $354,230 +18.6% |
| 2023 | $6,427 +12.3% | $298,620 +16.6% |
| 2022 | $5,721 +1.3% | $256,080 -0.8% |
| 2021 | $5,649 | $258,080 -1.2% |
| 2020 | -- | $261,250 +0.2% |
| 2019 | $5,599 +5% | $260,780 +5.3% |
| 2018 | $5,333 +0.6% | $247,610 |
| 2017 | $5,300 | $247,610 +6.8% |
| 2016 | $5,300 | $231,900 +11.6% |
| 2015 | -- | $207,820 +20.3% |
| 2014 | -- | $172,770 -0.1% |
| 2011 | -- | $172,900 -6.5% |
| 2010 | $6,038 -20.9% | $184,910 -24% |
| 2009 | $7,631 +76.2% | $243,230 -50.6% |
| 2005 | $4,332 | $492,280 +78.9% |
| 2003 | -- | $275,210 +4% |
| 2002 | -- | $264,580 +35.9% |
| 2001 | $6,112 +14.4% | $194,720 +3.2% |
| 2000 | $5,340 | $188,690 |
Find assessor info on the county website
Neighborhood: 48380
Nearby homes
- $1,065,9004 bd5 ba3.7k sqft2892 Foxfire Dr, Milford, MI 48380Off Market
- $963,5003 bd5 ba3.8k sqft2953 Foxfire Dr, Milford, MI 48380Off Market
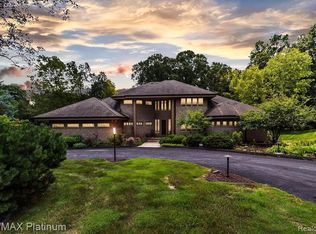
- $907,0004 bd4 ba3.7k sqft2924 Foxfire Dr, Milford, MI 48380Off Market
- $719,3003 bd3 ba2.4k sqft2845 Foxfire Dr, Milford, MI 48380Off Market
- $1,262,0005 bd6 ba5.3k sqft2972 Foxfire Dr, Milford, MI 48380Off Market
- $833,7004 bd4 ba2.8k sqft1630 Hidden Pond, Milford, MI 48380Off Market
- $716,8003 bd3 ba3k sqft2822 Foxfire Dr, Milford, MI 48380Off Market
- $715,9003 bd4 ba2.7k sqft1626 Hidden Pond, Milford, MI 48380Off Market
Nearby schools
GreatSchools rating
- 8/10Muir Middle SchoolGrades: 5-8Distance: 3.6 mi
- 8/10Milford High SchoolGrades: 7-12Distance: 4.1 mi
- 6/10Heritage Elementary SchoolGrades: K-5Distance: 4.1 mi
Get a cash offer in 3 minutes
Find out how much your home could sell for in as little as 3 minutes with a no-obligation cash offer.
Estimated market value
$697,900
Get a cash offer in 3 minutes
Find out how much your home could sell for in as little as 3 minutes with a no-obligation cash offer.
Estimated market value
$697,900
- Michigan
- Oakland County
- Milford
- 48380
- 2862 Foxfire Dr
Nearby cities
Nearby zip codes
Other Milford Topics
