Skip main navigation
Sold for $602,500
  • $602,500

    2862 Griffith Ave, Berkley, MI 48072

    3beds
    2,713sqft
    Single Family Residence
    Built in 2006
    5,662.8 Square Feet Lot
    $627,500 Zestimate®
    $222/sqft
    $3,990 Estimated rent

    Home value

    $627,500

    $584,000 - $678,000

    $3,990/mo

    Zestimate® history
    Loading
    Loading...

    Owner options

    List your home for rent

    $3,990/mo

    Rent Zestimate®

    Find your next renter with Zillow Rental Manager. Plus, with online applications, you can quickly screen prospective tenants – for free.

    Learn more

    $3,990/mo

    Rent Zestimate®

    Refinance and save

    $3,896/mo

    Est. payment

    Refinancing to a lower rate could help reduce your monthly payments and save thousands over the life of the loan.

    See today's rates

    $3,896/mo

    Est. payment

    Explore your selling options

    Work with a Zillow partner agent

    Leverage their expertise and Zillow's premium Showcase listings to get your home seen by more buyers.

    Get started

    List with your own agent

    Get your home in front of millions of buyers by listing it on Zillow.

    Learn how to do it

    Sell it yourself

    Take full control of how buyers see your home on Zillow by listing For Sale by Owner (FSBO).

    List your home

    What's special

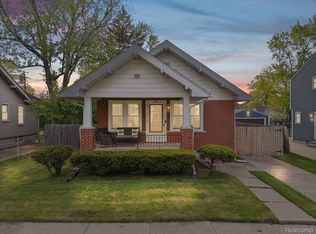
    Exquisite Custom-Built Colonial in Coveted Berkley Location! This meticulously crafted 3-bedroom, 3.1-bathroom Colonial offers an exceptional blend of timeless elegance and modern functionality, situated within walking distance to the heart of Downtown Berkley. Upon entering, you're greeted by a sun-drenched foyer that leads into an expansive open-concept living room, complete with a cozy fireplace. The living room seamlessly flows into the formal dining area and a chef-inspired kitchen, featuring custom cherry cabinetry, premium granite countertops, and top-of-the-line stainless steel appliances. The first floor exudes sophistication, with beautiful hardwood floors throughout. Upstairs, the luxurious primary suite is highlighted by soaring cathedral ceilings, an expansive closet, and a spa-like ensuite bathroom, providing an ideal retreat. Two additional generously sized bedrooms, a full bathroom, and a well-appointed second-floor laundry room complete the upper level. The fully finished basement serves as an entertainer’s paradise, offering a spacious living/recreation area, a wet bar/kitchenette, and a full bathroom. The fully fenced backyard provides a private, secure environment, perfect for children and pets. Additional features include a 2+ car garage with attic storage, providing ample space for vehicles and personal belongings and a whole house generator for peace of mind. Residents will enjoy the benefit of award-winning Berkley schools and the community’s recognition as one of Metro Detroit’s "Best Places to Buy a Home." This exceptional property offers the perfect balance of luxury, convenience, and comfort—schedule a showing today to experience all that this remarkable home has to offer.

    Zillow last checked:

    Listing updated:

    Listed by:

    Marianne Tucker 810-429-9691,

    The Brand Real Estate

    Bought with:

    Martin Brown, 6501386873

    @properties Christie's Int'l R.E. Birmingham

    Source: Realcomp II,MLS#: 20250017498MLS Logo

    Facts & features

    Interior

    Bedrooms & bathrooms
    • Bedrooms: 3
    • Bathrooms: 4
    • Full bathrooms: 3
    • 1/2 bathrooms: 1
    Primary bedroom
    • Level: Second
    • Area: 182
    • Dimensions: 14 x 13
    Bedroom
    • Level: Second
    • Area: 144
    • Dimensions: 12 x 12
    Bedroom
    • Level: Second
    • Area: 130
    • Dimensions: 13 x 10
    Primary bathroom
    • Level: Second
    • Area: 84
    • Dimensions: 14 x 6
    Other
    • Level: Second
    • Area: 50
    • Dimensions: 5 x 10
    Other
    • Level: Basement
    • Area: 56
    • Dimensions: 8 x 7
    Other
    • Level: Entry
    • Area: 36
    • Dimensions: 6 x 6
    Dining room
    • Level: Entry
    • Area: 140
    • Dimensions: 10 x 14
    Family room
    • Level: Basement
    • Area: 572
    • Dimensions: 22 x 26
    Kitchen
    • Level: Entry
    • Area: 182
    • Dimensions: 14 x 13
    Laundry
    • Level: Second
    • Area: 84
    • Dimensions: 7 x 12
    Living room
    • Level: Entry
    • Area: 238
    • Dimensions: 17 x 14
    Other
    • Level: Entry
    • Area: 90
    • Dimensions: 15 x 6
    Heating
    • Forced Air, Natural Gas
    Cooling
    • Central Air
    Appliances
    • Included: Dishwasher, Disposal, Dryer, Exhaust Fan, Free Standing Gas Oven, Free Standing Refrigerator, Gas Cooktop, Microwave, Stainless Steel Appliances, Washer
    • Laundry: Laundry Room
    Features
    • Basement: Finished,Full,Interior Entry
    • Has fireplace: Yes
    • Fireplace features: Gas
    Interior area
    • Total interior livable area: 2,713 sqft
    • Finished area above ground: 1,828
    • Finished area below ground: 885

    Property

    Parking
    • Total spaces: 2
    • Parking features: Two Car Garage, Detached
    • Garage spaces: 2
    Accessibility
    • Accessibility features: Accessible Central Living Area
    Features
    • Levels: Two
    • Stories: 2
    • Entry location: GroundLevelwSteps
    • Patio & porch: Covered, Patio, Porch
    • Pool features: None
    • Fencing: Back Yard,Fenced
    Lot
    • Size: 5,662 sqft
    • Dimensions: 50.00 x 115.00
    Details
    • Parcel number: 2518254002
    • Special conditions: Short Sale No,Standard

    Construction

    Type & style
    • Home type: SingleFamily
    • Architectural style: Colonial
    • Property subtype: Single Family Residence
    Materials
    • Brick, Vinyl Siding
    • Foundation: Basement, Poured, Sump Pump
    • Roof: Asphalt
    Condition
    • New construction: No
    • Year built: 2006

    Utilities & green energy

    • Sewer: Public Sewer
    • Water: Public
    • Utilities for property: Underground Utilities

    Community & neighborhood

    Location
    • Region: Berkley
    • Subdivision: GLEN FORD PARK

    Other

    Other facts
    • Listing agreement: Exclusive Right To Sell
    • Listing terms: Cash,Conventional,FHA

    Price history

    DateEventPrice
    4/4/2025Sold$602,500-3.6%$222/sqft
    Source: Realcomp II #20250017498 Report a problem
    3/31/2025Pending sale$625,000$230/sqft
    Source: Realcomp II #20250017498 Report a problem
    3/21/2025Listed for sale$625,000+89.4%$230/sqft
    Source: Realcomp II #20250017498 Report a problem
    8/12/2014Sold$330,000+1.6%$122/sqft
    Source: Public Record Report a problem
    6/5/2014Listed for sale$324,900+5.1%$120/sqft
    Source: Keller Williams Rlty Northville Mkt Ctr #214053661 Report a problem
    5/12/2008Listing removed$309,000$114/sqft
    Source: Visual Tour #27101425 Report a problem
    2/19/2008Listed for sale$309,000+5.8%$114/sqft
    Source: Visual Tour #27101425 Report a problem
    8/3/2007Sold$292,000+243.1%$108/sqft
    Source: Public Record Report a problem
    5/19/2006Sold$85,100$31/sqft
    Source: Public Record Report a problem

    Public tax history

    YearProperty taxesTax assessment
    2024$6,790 +5%$250,170 +6.9%
    2023$6,467 +2.3%$234,060 +8.5%
    2022$6,323 -0.3%$215,810 +3%
    2021$6,345 $209,570 -1%
    2020-- $211,760 +7.4%
    2019$6,076 +1.3%$197,260 +24.5%
    2018$5,995 -0.9%$158,490 +0.7%
    2017$6,050 $157,380 +3.1%
    2016$6,050 $152,680 +2.8%
    2015-- $148,460 +13.2%
    2014-- $131,120 +23.9%
    2011-- $105,800 -3.5%
    2010$3,827 -18.2%$109,600 -23.3%
    2009$4,681 $142,870

    Find assessor info on the county website

    Neighborhood: 48072

    Nearby schools

    GreatSchools rating
    Get a cash offer in 3 minutes
    Find out how much your home could sell for in as little as 3 minutes with a no-obligation cash offer.
    Estimated market value
    $627,500
    Get a cash offer in 3 minutes
    Find out how much your home could sell for in as little as 3 minutes with a no-obligation cash offer.
    Estimated market value
    $627,500