This wonderful and idyllic home might be the perfect home for your family! Filled with various thoughtful updates and amenities that cater to both relaxation and functionality. The private views, park-like setting, and country feel must have provided a peaceful and serene environment, allowing you to unwind and enjoy quality time with your loved ones.
The in-floor heating in the master suite with a private deck and a step-down hot tub nestled in the mature pine trees must have been a luxurious retreat. Adding a traditional front porch with period craftsmanship further enhances the charm and character of your home, giving you a cozy space to enjoy during different weather conditions.
The exterior updates with James Hardie siding, garden walkways, and mature perennial gardens have surely contributed to the beauty and curb appeal of your property. The family fire pit and open area for yard games must have been a hub of activity and bonding during gatherings and celebrations. A MUST SEE!
Closed
$435,000
2862 Helena Ave N, Oakdale, MN 55128
4beds
1,940sqft
Single Family Residence
Built in 1950
0.8 Acres Lot
$413,200 Zestimate®
$224/sqft
$2,701 Estimated rent
Home value
$413,200
$388,000 - $442,000
$2,701/mo
Zestimate® history
Owner options
List your home for rent
$2,701/mo
Rent Zestimate®
Find your next renter with Zillow Rental Manager. Plus, with online applications, you can quickly screen prospective tenants – for free.
$2,701/mo
Rent Zestimate®
Refinance and save
$2,761/mo
Est. payment
Refinancing to a lower rate could help reduce your monthly payments and save thousands over the life of the loan.
$2,761/mo
Est. payment
Explore your selling options
Work with a Zillow partner agent
Leverage their expertise and Zillow's premium Showcase listings to get your home seen by more buyers.
Get startedList with your own agent
Get your home in front of millions of buyers by listing it on Zillow.
Learn how to do itSell it yourself
Take full control of how buyers see your home on Zillow by listing For Sale by Owner (FSBO).
List your homeWhat's special
Private viewsTraditional front porchOpen areaStep-down hot tubMaster suitePark-like settingFamily fire pit
Zillow last checked:
Listing updated:
Listed by:
At Home Real Estate Team 651-428-8246,
Keller Williams Premier Realty
Bought with:
Colleen Justice
Keller Williams Integrity Realty
Source: NorthstarMLS as distributed by MLS GRID,MLS#: 6388636
Facts & features
Interior
Bedrooms & bathrooms
- Bedrooms: 4
- Bathrooms: 3
- Full bathrooms: 1
- 3/4 bathrooms: 2
Bedroom
- Level: Main
- Area: 214.5 Square Feet
- Dimensions: 16.5x13
Bedroom 2
- Level: Upper
- Area: 126 Square Feet
- Dimensions: 12x10.5
Bedroom 3
- Level: Upper
- Area: 168.75 Square Feet
- Dimensions: 13.5x12.5
Bedroom 4
- Level: Upper
- Area: 166.73 Square Feet
- Dimensions: 13.5x12.35
Deck
- Level: Main
- Area: 105 Square Feet
- Dimensions: 15x7
Deck
- Level: Main
- Area: 136 Square Feet
- Dimensions: 8.5x16
Dining room
- Level: Main
- Area: 89.25 Square Feet
- Dimensions: 10.5x8.5
Family room
- Level: Main
- Area: 234 Square Feet
- Dimensions: 13x18
Other
- Level: Lower
- Area: 95 Square Feet
- Dimensions: 9.5x10
Kitchen
- Level: Main
- Area: 120.75 Square Feet
- Dimensions: 11.5x10.5
Laundry
- Level: Lower
- Area: 154 Square Feet
- Dimensions: 14x11
Living room
- Level: Lower
- Area: 258 Square Feet
- Dimensions: 21.5x12
Loft
- Level: Upper
- Area: 162 Square Feet
- Dimensions: 18x9
Porch
- Level: Main
- Area: 262.5 Square Feet
- Dimensions: 35x7.5
Heating
- Forced Air
Cooling
- Central Air
Appliances
- Included: Air-To-Air Exchanger, Dishwasher, Disposal, Dryer, Exhaust Fan, Freezer, Gas Water Heater, Microwave, Range, Refrigerator, Stainless Steel Appliance(s), Washer, Water Softener Owned
- Laundry: In Basement, Electric Dryer Hookup
Features
- Basement: Block,Drain Tiled,Egress Window(s),Partial,Partially Finished,Sump Pump
- Number of fireplaces: 1
- Fireplace features: Free Standing, Gas
Interior area
- Total structure area: 1,940
- Total interior livable area: 1,940 sqft
- Finished area above ground: 1,620
- Finished area below ground: 320
Property
Parking
- Total spaces: 2
- Parking features: Detached Garage, Asphalt, Garage Door Opener
- Garage spaces: 2
- Has uncovered spaces: Yes
- Details: Garage Dimensions (28x32), Garage Door Height (9), Garage Door Width (8)
Accessibility
- Accessibility features: None
Features
- Levels: One and One Half
- Stories: 1.5
- Patio & porch: Covered, Deck, Front Porch
- Pool features: None
- Fencing: None
Lot
- Size: 0.8 Acres
- Dimensions: 120 x 299
- Features: Tree Coverage - Heavy
Details
- Additional structures: Garage(s), Storage Shed
- Foundation area: 1290
- Parcel number: 2002921210036
- Zoning description: Residential-Single Family
Construction
Type & style
- Home type: SingleFamily
- Property subtype: Single Family Residence
Materials
- Roof: Age 8 Years or Less,Architectural Shingle,Pitched
Condition
- New construction: No
- Year built: 1950
Utilities & green energy
- Electric: Circuit Breakers, Power Company: Xcel Energy
- Gas: Natural Gas
- Sewer: City Sewer/Connected
- Water: City Water/Connected
- Utilities for property: Underground Utilities
Community & HOA
HOA
- Has HOA: No
Location
- Region: Oakdale
Financial & listing details
- Price per square foot: $224/sqft
- Tax assessed value: $365,200
- Annual tax amount: $3,488
- Date on market: 7/31/2023
- Cumulative days on market: 1 day
- Road surface type: Paved
Price history
| Date | Event | Price |
|---|---|---|
| 9/29/2023 | Sold | $435,000+2.4%$224/sqft |
Source:  NorthstarMLS as distributed by MLS GRID #6388636 Report a problem NorthstarMLS as distributed by MLS GRID #6388636 Report a problem | ||
| 8/5/2023 | Pending sale | $425,000$219/sqft |
Source: NorthstarMLS as distributed by MLS GRID #6388636 Report a problem | ||
| 8/4/2023 | Listed for sale | $425,000$219/sqft |
Source: NorthstarMLS as distributed by MLS GRID #6388636 Report a problem | ||
Public tax history
| Year | Property taxes | Tax assessment |
|---|---|---|
| 2025 | $4,172 +9.4% | $351,500 +1.8% |
| 2024 | $3,814 +9.3% | $345,200 +12.3% |
| 2023 | $3,488 +12.3% | $307,400 +22.1% |
| 2022 | $3,106 +5.4% | $251,800 -5.1% |
| 2021 | $2,948 +0.4% | $265,200 +7.3% |
| 2020 | $2,936 | $247,200 |
| 2019 | $2,936 | $247,200 +6.7% |
| 2018 | $2,936 +7.8% | $231,700 +7.9% |
| 2017 | $2,724 +9% | $214,700 +5.6% |
| 2016 | $2,498 -7.8% | $203,300 +16.7% |
| 2015 | $2,708 | $174,200 +15.4% |
| 2013 | $2,708 +0.1% | $150,900 +8.6% |
| 2012 | $2,704 | $139,000 -22.7% |
| 2011 | $2,704 +1.4% | $179,800 -17.1% |
| 2010 | $2,666 -1.7% | $217,000 |
| 2009 | $2,712 -4.4% | -- |
| 2008 | $2,836 +11.2% | -- |
| 2007 | $2,550 +52% | -- |
| 2006 | $1,678 +11.8% | -- |
| 2005 | $1,501 +15.7% | -- |
| 2004 | $1,297 +1.1% | -- |
| 2003 | $1,283 +46.5% | -- |
| 2002 | $876 -24.5% | -- |
| 2001 | $1,160 | -- |
Find assessor info on the county website
Neighborhood: 55128
Nearby homes
- $294,8002 bd1 ba1k sqft2888 Helena Ave N, Oakdale, MN 55128Off Market
- $357,5004 bd2 ba1.8k sqft2856 Helena Ave N, Oakdale, MN 55128Sold
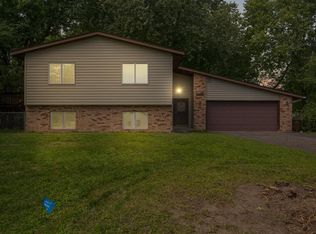
- $303,0002 bd2 ba1k sqft7394 Stillwater Blvd N, Oakdale, MN 55128Sold

- $357,1004 bd2 ba1.8k sqft7372 Stillwater Blvd N, Oakdale, MN 55128Off Market
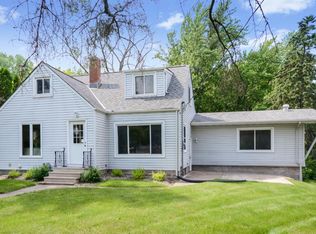
- $328,8003 bd1 ba1.1k sqft2908 Helena Ave N, Oakdale, MN 55128Off Market
- $236,0001 bd1 ba1.4k sqft7356 Stillwater Blvd N, Oakdale, MN 55128Off Market
- $387,4004 bd2 ba1.1k sqft2897 Helena Ave N, Oakdale, MN 55128Off Market
- $359,4003 bd1 ba1.8k sqft7412 Stillwater Blvd N, Oakdale, MN 55128Off Market
Nearby schools
GreatSchools rating
- 8/10Eagle Point Elementary SchoolGrades: PK-5Distance: 1.4 mi
- 4/10Skyview Community Middle SchoolGrades: 6-8Distance: 1.7 mi
- 5/10Tartan Senior High SchoolGrades: 9-12Distance: 2.2 mi
Get a cash offer in 3 minutes
Find out how much your home could sell for in as little as 3 minutes with a no-obligation cash offer.
Estimated market value
$413,200
Get a cash offer in 3 minutes
Find out how much your home could sell for in as little as 3 minutes with a no-obligation cash offer.
Estimated market value
$413,200
- Minnesota
- Washington County
- Oakdale
- 55128
- 2862 Helena Ave N
Nearby cities
Nearby zip codes
Other Oakdale Topics
