Welcome to Your Timeless Ocean View Craftsman in Olde Carlsbad! Ocean views and coastal breezes await! Coastal living doesn’t get more charming than this! Perched on one of the most prestigious and sought-after streets in Carlsbad, this classic west-facing single-story home is hitting the market for the first time. Originally built in 1941 and lovingly maintained through the decades, the main home offers 2,096 square feet of living space with 3 spacious bedrooms and 2 full bathrooms. Nestled above the detached two-car garage is a beautifully converted ADU—formerly a beloved family bonus room—complete with its own full kitchen and bath, making it ideal for guests, extended family, or rental income. The nearly 10,000 square foot lot features lush, well-manicured front and back yards. A long, private driveway offers generous off-street parking, and here’s a fun local touch: the retaining wall was built using original pieces of the historic Pacific Coast Highway. Enjoy indoor-outdoor living year-round with a covered patio off the kitchen and family room—perfect for entertaining. Start your day or unwind in the evening on the charming front patio, where coastal breezes and sunset views await. The galley kitchen is bright and functional, offering modern amenities and plenty of workspace. Just off the kitchen, a cozy dining nook welcomes natural west-facing light. The great room is open and inviting, anchored by the original fireplace with classic hearth seating. The two secondary bedrooms are generously sized, and the expanded primary suite boasts a walk-in closet and a spacious en-suite bathroom. Located on Highland Drive, this home offers the ultimate lifestyle and location—walking distance to the beach, Carlsbad Village, the lagoon, and the train station. You’ll also be near top-rated schools, parks, the local library, and enjoy easy freeway access for a seamless commute. Don’t miss this rare opportunity to own a piece of Carlsbad’s coastal history!
Sold for $1,660,000
Listed by: Coldwell Banker Realty • Tracy Moore • Contact: 760-978-9725
Bought with: Crescent Bay Properties
$1,660,000
2862 Highland Dr, Carlsbad, CA 92008
3beds
2,096sqft
Single Family Residence
Built in 1941
9,619 Square Feet Lot
$1,674,000 Zestimate®
$792/sqft
$7,012 Estimated rent
Home value
$1,674,000
$1.54M - $1.82M
$7,012/mo
Zestimate® history
Owner options
List your home for rent
$7,012/mo
Rent Zestimate®
Find your next renter with Zillow Rental Manager. Plus, with online applications, you can quickly screen prospective tenants – for free.
$7,012/mo
Rent Zestimate®
Refinance and save
$10,654/mo
Est. payment
Refinancing to a lower rate could help reduce your monthly payments and save thousands over the life of the loan.
$10,654/mo
Est. payment
Explore your selling options
Work with a Zillow partner agent
Leverage their expertise and Zillow's premium Showcase listings to get your home seen by more buyers.
Get startedList with your own agent
Get your home in front of millions of buyers by listing it on Zillow.
Learn how to do itSell it yourself
Take full control of how buyers see your home on Zillow by listing For Sale by Owner (FSBO).
List your homeWhat's special
Ocean viewsOriginal fireplaceClassic west-facing single-story homeCoastal breezesSpacious en-suite bathroomPrestigious and sought-after streetCharming front patio
Zillow last checked:
Listing updated:
Listed by:
Tracy Moore DRE #01866841 tracysandiego@gmail.com,
Coldwell Banker Realty,
Maria Roller DRE #01866324 760-415-2217,
First Team Real Estate
Bought with:
Audrey Muir, DRE #01915240
Crescent Bay Properties
Source: CRMLS,MLS#: NDP2506932 Originating MLS: California Regional MLS (North San Diego County & Pacific Southwest AORs)
Originating MLS: California Regional MLS (North San Diego County & Pacific Southwest AORs)Facts & features
Interior
Bedrooms & bathrooms
- Bedrooms: 3
- Bathrooms: 2
- Full bathrooms: 2
Rooms
- Room types: Bedroom, Kitchen, Laundry, Living Room, Primary Bathroom, Primary Bedroom, Other
Primary bedroom
- Features: Main Level Primary
Primary bedroom
- Features: Primary Suite
Bedroom
- Features: All Bedrooms Down
Bedroom
- Features: Bedroom on Main Level
Bathroom
- Features: Bathtub
Kitchen
- Features: Pots & Pan Drawers, Solid Surface Counters
Other
- Features: Walk-In Closet(s)
Heating
- Forced Air
Cooling
- None
Appliances
- Included: Dishwasher, Gas Cooking, Gas Cooktop, Disposal, Gas Water Heater, Microwave
- Laundry: In Carport
Features
- Breakfast Bar, Built-in Features, Eat-in Kitchen, Country Kitchen, Solid Surface Counters, All Bedrooms Down, Bedroom on Main Level, Main Level Primary, Primary Suite, Walk-In Closet(s)
- Flooring: Carpet, Wood
- Windows: Bay Window(s)
- Has fireplace: Yes
- Fireplace features: Living Room
- Common walls with other units/homes: No Common Walls
Interior area
- Total interior livable area: 2,096 sqft
Property
Parking
- Total spaces: 2
- Parking features: Door-Single, Garage, Private, RV Access/Parking, One Space
- Garage spaces: 2
Accessibility
- Accessibility features: None
Features
- Levels: One
- Stories: 1
- Entry location: Front
- Patio & porch: Concrete, Covered, Open, Patio
- Pool features: None
- Spa features: None
- Fencing: Average Condition
- Has view: Yes
- View description: Coastline, Ocean, Panoramic, Water
- Has water view: Yes
- Water view: Coastline,Ocean,Water
Lot
- Size: 9,619 Square Feet
- Features: 0-1 Unit/Acre, Rolling Slope
Details
- Additional structures: Shed(s)
- Parcel number: 1562002000
- Zoning: Residential
- Special conditions: Standard
Construction
Type & style
- Home type: SingleFamily
- Architectural style: Craftsman
- Property subtype: Single Family Residence
Materials
- Wood Siding
- Foundation: Combination, Concrete Perimeter, Raised
- Roof: Composition
Condition
- Fixer,Repairs Cosmetic
- Year built: 1941
Utilities & green energy
- Electric: Standard
- Sewer: Public Sewer
- Utilities for property: Cable Available, Electricity Connected, See Remarks
Community & HOA
Community
- Features: Storm Drain(s)
Location
- Region: Carlsbad
Financial & listing details
- Price per square foot: $792/sqft
- Tax assessed value: $69,012
- Annual tax amount: $774
- Date on market: 7/15/2025
- Cumulative days on market: 89 days
- Listing terms: Cash,Conventional,1031 Exchange,Trust Deed
- Road surface type: Paved
Price history
| Date | Event | Price |
|---|---|---|
| 12/8/2025 | Sold | $1,660,000-12.6%$792/sqft |
Source:  CRMLS #NDP2506932 Report a problem CRMLS #NDP2506932 Report a problem | ||
| 9/26/2025 | Contingent | $1,900,000$906/sqft |
Source: CRMLS #NDP2506932 Report a problem | ||
| 9/6/2025 | Price change | $1,900,000-9.5%$906/sqft |
Source: CRMLS #NDP2506932 Report a problem | ||
| 8/22/2025 | Price change | $2,099,000-4.6%$1,001/sqft |
Source: CRMLS #NDP2506932 Report a problem | ||
| 7/15/2025 | Listed for sale | $2,199,999$1,050/sqft |
Source: CRMLS #NDP2506932 Report a problem | ||
Public tax history
| Year | Property taxes | Tax assessment |
|---|---|---|
| 2025 | $774 +3.5% | $69,012 +2% |
| 2024 | $748 +0.9% | $67,660 +2% |
| 2023 | $742 +1.7% | $66,334 +2% |
| 2022 | $730 +0.9% | $65,034 +2% |
| 2021 | $723 +0.7% | $63,760 +1% |
| 2020 | $718 +18.9% | $63,107 +2% |
| 2019 | $604 -10.9% | $61,871 +2% |
| 2018 | $678 +1.8% | $60,658 +2% |
| 2017 | $666 +4.1% | $59,470 +2% |
| 2016 | $640 +0.5% | $58,304 +1.5% |
| 2015 | $637 +1.6% | $57,429 +2% |
| 2014 | $627 | $56,305 +0.5% |
| 2013 | -- | $56,052 +2% |
| 2012 | -- | $54,954 +2% |
| 2011 | -- | $53,877 +0.8% |
| 2010 | -- | $53,475 -0.2% |
| 2009 | -- | $53,603 +2% |
| 2008 | -- | $52,553 +2% |
| 2007 | -- | $51,523 +2% |
| 2006 | -- | $50,514 +2% |
| 2005 | -- | $49,525 +2% |
| 2004 | -- | $48,555 +1.9% |
| 2003 | -- | $47,666 +2% |
| 2002 | -- | $46,732 +2% |
| 2001 | -- | $45,817 |
Find assessor info on the county website
Neighborhood: Olde Carlsbad
Nearby homes
- $1,925,0003 bd3 ba1.7k sqft2850 Highland Dr, Carlsbad, CA 92008Sold
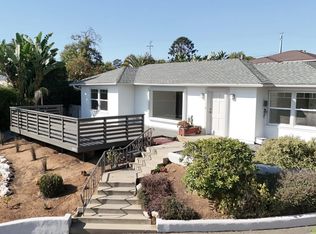
- $1,615,1003 bd2 ba1.4k sqft2870 Highland Dr, Carlsbad, CA 92008Off Market
- $1,363,500-- bd-- ba-- sqft2840 Highland Dr, Carlsbad, CA 92008Off Market
- $---- bd-- ba-- sqft2880 Highland Dr, Carlsbad, CA 92008Off Market
- $1,996,5003 bd2 ba2.3k sqft2880-82 Highland Dr, Carlsbad, CA 92008Off Market
- $3,293,9005 bd5 ba4.9k sqft2873 Highland Dr, Carlsbad, CA 92008Off Market
- $1,568,5003 bd2 ba1.4k sqft2850 Elmwood St, Carlsbad, CA 92008Off Market
- $1,638,5003 bd2 ba1.2k sqft2828 Highland Dr, Carlsbad, CA 92008Off Market
Nearby schools
GreatSchools rating
- 9/10Buena Vista Elementary SchoolGrades: K-5Distance: 0.3 mi
- 6/10Valley Middle SchoolGrades: 6-8Distance: 0.9 mi
- 9/10Carlsbad High SchoolGrades: 9-12Distance: 0.6 mi
Schools provided by the listing agent
- Elementary: Buena Vista
- Middle: Valley
- High: Carlsbad
Source: CRMLS. This data may not be complete. We recommend contacting the local school district to confirm school assignments for this home.
Get a cash offer in 3 minutes
Find out how much your home could sell for in as little as 3 minutes with a no-obligation cash offer.
Estimated market value
$1,674,000
Get a cash offer in 3 minutes
Find out how much your home could sell for in as little as 3 minutes with a no-obligation cash offer.
Estimated market value
$1,674,000
- California
- San Diego County
- Carlsbad
- 92008
- Olde Carlsbad
- 2862 Highland Dr
Nearby cities
Nearby neighborhoods
Nearby zip codes
Other Carlsbad Topics
