MOVE-IN READY! D.R. HORTON AMERICA'S BUILDER is EXCITED TO SERVE AS YOUR HOME BUILDER in the FABULOUS COMMUNITY of HAMPTON HILLS in ABILENE! Great open concept single Story home! Optimizing indoor and outdoor entertainment space with an open Living, Dining and large Chef's Kitchen complete with Island, Stainless Steel Appliances, Gas Range, Granite Countertops, 4 inch backsplash, Cabinet Hardware, SS undermount Sink and walk-in pantry. Large primary and big walk-in Closet. Wood look tile floors with plush carpet only in the Bedrooms, Gas Tankless Water Heater, double pane-low E Windows plus Home is Connected Smart Home Technology Pkg. Covered front porch, wide covered back Patio, 6 ft wood privacy fenced backyard with metal posts, Landscape Pkg with full sod, Sprinkler System, rain sensor and more!
Sold
Price Unknown
2862 Lynn Ln, Abilene, TX 79606
4beds
1,684sqft
Single Family Residence
Built in 2025
6,098 Square Feet Lot
$320,900 Zestimate®
$--/sqft
$4,475 Estimated rent
Home value
$320,900
$298,000 - $347,000
$4,475/mo
Zestimate® history
Owner options
List your home for rent
$4,475/mo
Rent Zestimate®
Find your next renter with Zillow Rental Manager. Plus, with online applications, you can quickly screen prospective tenants – for free.
$4,475/mo
Rent Zestimate®
Refinance and save
Refinancing to a lower rate could help reduce your monthly payments and save thousands over the life of the loan.
Explore your selling options
Work with a Zillow partner agent
Leverage their expertise and Zillow's premium Showcase listings to get your home seen by more buyers.
Get startedList with your own agent
Get your home in front of millions of buyers by listing it on Zillow.
Learn how to do itSell it yourself
Take full control of how buyers see your home on Zillow by listing For Sale by Owner (FSBO).
List your homeWhat's special
Stainless steel appliancesWood look tile floorsGranite countertopsLarge primaryWide covered back patioWalk-in closetDouble pane-low e windows
Zillow last checked:
Listing updated:
Listed by:
Lance Marker 0516832,
Heritage Real Estate 432-701-0550
Bought with:
Non-Mls Member
NON MLS
Source: NTREIS,MLS#: 20943843
Facts & features
Interior
Bedrooms & bathrooms
- Bedrooms: 4
- Bathrooms: 2
- Full bathrooms: 2
Primary bedroom
- Level: First
- Dimensions: 16 x 13
Bedroom
- Level: First
- Dimensions: 11 x 10
Bedroom
- Level: First
- Dimensions: 11 x 10
Bedroom
- Level: First
- Dimensions: 11 x 10
Living room
- Level: First
- Dimensions: 16 x 16
Heating
- Central, Electric
Cooling
- Central Air
Appliances
- Included: Dishwasher, Gas Range, Microwave, Tankless Water Heater
Features
- Built-in Features, Eat-in Kitchen, Granite Counters, Kitchen Island, Open Floorplan, Pantry, Smart Home, Walk-In Closet(s)
- Flooring: Carpet, Ceramic Tile
- Has basement: No
- Has fireplace: No
Interior area
- Total interior livable area: 1,684 sqft
Property
Parking
- Total spaces: 4
- Parking features: Garage
- Attached garage spaces: 2
- Carport spaces: 2
- Covered spaces: 4
Features
- Levels: One
- Stories: 1
- Pool features: None
Lot
- Size: 6,098 Square Feet
Details
- Parcel number: 1093358
Construction
Type & style
- Home type: SingleFamily
- Architectural style: Detached
- Property subtype: Single Family Residence
Materials
- Brick
- Foundation: Slab
- Roof: Composition
Condition
- New construction: Yes
- Year built: 2025
Utilities & green energy
- Sewer: Public Sewer
- Water: Public
- Utilities for property: Cable Available, Sewer Available, Water Available
Community & HOA
Community
- Subdivision: Hamton Hills
HOA
- Has HOA: No
Location
- Region: Abilene
Financial & listing details
- Tax assessed value: $23,520
- Annual tax amount: $533
- Date on market: 5/21/2025
- Cumulative days on market: 23 days
- Listing terms: Cash,Conventional,FHA,VA Loan
- Exclusions: Furnishings
Price history
| Date | Event | Price |
|---|---|---|
| 8/7/2025 | Sold | -- |
Source: NTREIS #20943843 Report a problem | ||
| 6/17/2025 | Pending sale | $293,015$174/sqft |
Source: NTREIS #20943843 Report a problem | ||
| 5/21/2025 | Listed for sale | $293,015$174/sqft |
Source:  DR Horton Report a problem DR Horton Report a problem | ||
Public tax history
| Year | Property taxes | Tax assessment |
|---|---|---|
| 2025 | $533 +1497.5% | $23,520 +1522.1% |
| 2024 | $33 | $1,450 |
Find assessor info on the county website
Neighborhood: Dyess
Nearby homes
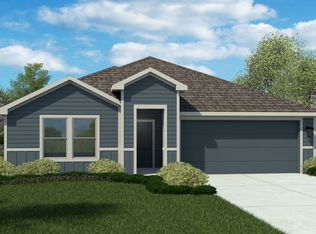
- $--4 bd2 ba1.6k sqft2831 Lynn Ln, Abilene, TX 79606Sold
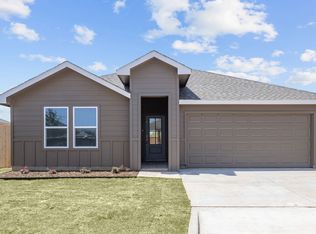
- $321,3004 bd2 ba1.6k sqft2886 Lynn Ln, Abilene, TX 79606Off Market
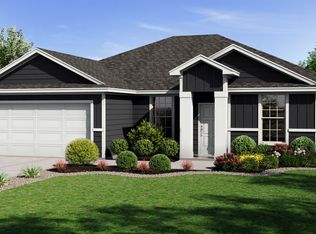
- $--4 bd2 ba1.8k sqft2846 Lynn Ln, Abilene, TX 79606Sold
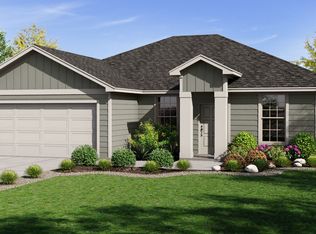
- $--4 bd2 ba1.8k sqft3041 Lynn Ln, Abilene, TX 79606Sold
- $--2 bd2 ba1k sqft3032 Lynn Ln, Abilene, TX 79606Sold
- $--4 bd2 ba1.6k sqft3016 Lynn Ln, Abilene, TX 79606Sold
- $--3 bd2 ba1.2k sqft3009 Lynn Ln, Abilene, TX 79606Sold
- $--4 bd2 ba1.6k sqft3025 Lynn Ln, Abilene, TX 79606Sold
Nearby schools
GreatSchools rating
- 4/10Dyess Elementary SchoolGrades: K-5Distance: 0.3 mi
- 3/10Clack Middle SchoolGrades: 6-8Distance: 1.1 mi
- 5/10Cooper High SchoolGrades: 9-12Distance: 3.6 mi
Schools provided by the listing agent
- Elementary: Dyess
- Middle: Clack
- High: Cooper
- District: Abilene ISD
Source: NTREIS. This data may not be complete. We recommend contacting the local school district to confirm school assignments for this home.
- Texas
- Taylor County
- Abilene
- 79606
- Dyess
- 2862 Lynn Ln
Nearby cities
Nearby neighborhoods
Nearby zip codes
Other Abilene Topics
