Step into the heart of this charming raised ranch, where the main living area features gleaming hardwood floors and a graceful flow between the living and dining rooms, creating an open and inviting atmosphere. The living room is highlighted by a beautiful bay window, filling the space with natural light and architectural charm.
The kitchen is thoughtfully designed with stainless steel appliances, a stylish peninsula offering extra storage and a built-in wine rack, and direct access to the deck—perfect for casual meals, entertaining, or enjoying your morning coffee outdoors. The dining room, with elegant French doors leading to the deck, enhances the seamless indoor-outdoor living experience.
This home offers 3 spacious bedrooms, each with generous closet space to meet your storage needs. The home includes 2 full baths, with the hall bath conveniently accessible from both the primary bedroom and the hallway, offering comfort and privacy.
The walk-out lower area adds exceptional versatility, featuring a large recreation room with a fireplace, built-in cabinetry, and extra storage closets—ideal for a media room, home office, or gym. A second full bath and laundry area add convenience, while direct access to the patio and backyard makes outdoor living easy and enjoyable.
The front yard welcomes you with a paver walkway and mature plantings, creating a warm and inviting entrance. The backyard is expansive and level—perfect for gardening, entertaining, or peaceful relaxation.
With a two-car garage, spacious layout, and tranquil setting, this home blends style, comfort, and practicality. Conveniently located just minutes from the Taconic State Parkway, bike trails, golf courses, park, restaurants, shopping, Trader Joe's & more! Basic STAR savings of $1,766 (not included in the listed taxes).
Sold for $765,000
$765,000
2862 Mead Street, Yorktown Heights, NY 10598
3beds
1,724sqft
Single Family Residence, Residential
Built in 1976
0.62 Acres Lot
$806,800 Zestimate®
$444/sqft
$5,410 Estimated rent
Home value
$806,800
$726,000 - $896,000
$5,410/mo
Zestimate® history
Owner options
List your home for rent
$5,410/mo
Rent Zestimate®
Find your next renter with Zillow Rental Manager. Plus, with online applications, you can quickly screen prospective tenants – for free.
$5,410/mo
Rent Zestimate®
Refinance and save
$5,055/mo
Est. payment
Refinancing to a lower rate could help reduce your monthly payments and save thousands over the life of the loan.
$5,055/mo
Est. payment
Explore your selling options
Work with a Zillow partner agent
Leverage their expertise and Zillow's premium Showcase listings to get your home seen by more buyers.
Get startedList with your own agent
Get your home in front of millions of buyers by listing it on Zillow.
Learn how to do itSell it yourself
Take full control of how buyers see your home on Zillow by listing For Sale by Owner (FSBO).
List your homeWhat's special
Zillow last checked:
Listing updated:
Listed by:
Debra Bravoco-Forbes 914-610-6277,
Coldwell Banker Realty 914-245-3400
Bought with:
Lisa Bucolo, 30BU0903581
Houlihan Lawrence Inc.
Source: OneKey® MLS as distributed by MLS GRID,MLS#: 900924
Facts & features
Interior
Bedrooms & bathrooms
- Bedrooms: 3
- Bathrooms: 2
- Full bathrooms: 2
Heating
- Baseboard, Hot Water, Oil
Cooling
- Attic Fan, Central Air
Appliances
- Included: Dishwasher, Dryer, Electric Range, Refrigerator, Stainless Steel Appliance(s), Washer, Tankless Water Heater
Features
- First Floor Full Bath, Built-in Features, Ceiling Fan(s), Chandelier, Eat-in Kitchen, Natural Woodwork, Pantry, Storage
- Flooring: Carpet, Hardwood, Tile
- Windows: Bay Window(s)
- Basement: Partially Finished,See Remarks,Walk-Out Access
- Attic: Pull Stairs,Storage
- Number of fireplaces: 1
- Fireplace features: Wood Burning
Interior area
- Total structure area: 1,724
- Total interior livable area: 1,724 sqft
Property
Parking
- Total spaces: 2
- Parking features: Driveway, Garage, Storage
- Garage spaces: 2
- Has uncovered spaces: Yes
Features
- Patio & porch: Deck, Patio, Porch
Lot
- Size: 0.62 Acres
Details
- Parcel number: 5400027009000020000009
- Special conditions: None
Construction
Type & style
- Home type: SingleFamily
- Property subtype: Single Family Residence, Residential
Condition
- Year built: 1976
Utilities & green energy
- Sewer: Septic Tank
- Water: Public
- Utilities for property: Trash Collection Public
Community & HOA
HOA
- Has HOA: No
Location
- Region: Yorktown Heights
Financial & listing details
- Price per square foot: $444/sqft
- Tax assessed value: $9,750
- Annual tax amount: $14,725
- Date on market: 9/4/2025
- Cumulative days on market: 12 days
- Listing agreement: Exclusive Right To Sell
Price history
| Date | Event | Price |
|---|---|---|
| 10/27/2025 | Sold | $765,000+2%$444/sqft |
Source:  OneKey® MLS as distributed by MLS GRID #900924 Report a problem OneKey® MLS as distributed by MLS GRID #900924 Report a problem | ||
| 9/16/2025 | Pending sale | $749,900$435/sqft |
Source: OneKey® MLS as distributed by MLS GRID #900924 Report a problem | ||
| 9/4/2025 | Listed for sale | $749,900+209.2%$435/sqft |
Source: OneKey® MLS as distributed by MLS GRID #900924 Report a problem | ||
| 7/18/1995 | Sold | $242,500$141/sqft |
Source: Public Record Report a problem | ||
Public tax history
| Year | Property taxes | Tax assessment |
|---|---|---|
| 2025 | -- | $9,750 |
| 2024 | -- | $9,750 |
| 2023 | -- | $9,750 |
| 2022 | -- | $9,750 |
| 2021 | -- | $9,750 |
| 2020 | -- | $9,750 |
| 2019 | -- | $9,750 |
| 2018 | -- | $9,750 |
| 2017 | -- | $9,750 |
| 2016 | -- | $9,750 |
| 2015 | $6,288 | $9,750 |
| 2014 | $6,288 | $9,750 |
| 2013 | $6,288 | $9,750 |
| 2012 | -- | $9,750 |
| 2011 | -- | $9,750 |
| 2010 | -- | $9,750 |
| 2009 | -- | $9,750 |
| 2008 | -- | $9,750 |
| 2007 | -- | $9,750 |
| 2006 | -- | $9,750 |
| 2005 | -- | $9,750 |
| 2004 | -- | $9,750 |
| 2003 | -- | $9,750 |
| 2002 | -- | $9,750 |
| 2001 | -- | $9,750 |
| 1999 | -- | $9,750 |
Find assessor info on the county website
Neighborhood: 10598
Nearby homes
- $718,1003 bd2 ba1.3k sqft2866 Mead St, Yorktown Heights, NY 10598Off Market
- $934,8003 bd3 ba2k sqft2858 Mead St, Yorktown Heights, NY 10598Off Market
- $718,5003 bd2 ba1.3k sqft2870 Mead St, Yorktown Heights, NY 10598Off Market
- $800,7004 bd2 ba1.7k sqft2877 Mead St, Yorktown Heights, NY 10598Off Market
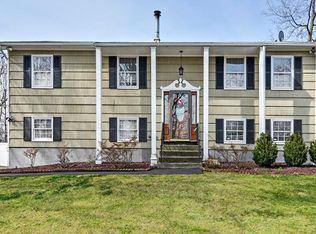
- $798,4003 bd2 ba1.8k sqft2869 Mead St, Yorktown Heights, NY 10598Off Market
- $731,0003 bd2 ba1.2k sqft2850 Mead St, Yorktown Heights, NY 10598Off Market
- $660,0003 bd2 ba1.5k sqft2885 Mead St, Yorktown Heights, NY 10598Sold
- $903,5003 bd2 ba2.4k sqft2881 Hemlock St, Yorktown Heights, NY 10598Off Market
Nearby schools
GreatSchools rating
- 8/10Mohansic SchoolGrades: K-3Distance: 0.7 mi
- 7/10Mildred E Strang Middle SchoolGrades: 6-8Distance: 1 mi
- 9/10Yorktown High SchoolGrades: 9-12Distance: 0.9 mi
Schools provided by the listing agent
- Elementary: Mohansic
- Middle: Mildred E Strang Middle School
- High: Yorktown High School
Source: OneKey® MLS as distributed by MLS GRID. This data may not be complete. We recommend contacting the local school district to confirm school assignments for this home.
Get a cash offer in 3 minutes
Find out how much your home could sell for in as little as 3 minutes with a no-obligation cash offer.
Estimated market value
$806,800
Get a cash offer in 3 minutes
Find out how much your home could sell for in as little as 3 minutes with a no-obligation cash offer.
Estimated market value
$806,800
- New York
- Westchester County
- Yorktown Heights
- 10598
- 2862 Mead Street
Nearby cities
Nearby neighborhoods
Nearby zip codes
Other Yorktown Heights Topics
- Apartments for Rent in 10598
- Houses for Sale in 10598
- Houses for Rent in 10598
- 10598 Real Estate
- Yorktown Heights Condos
- Houses for Sale in Yorktown Heights
- Newest Listings in Yorktown Heights
- Yorktown Heights Home Values
- Yorktown Heights Real Estate Agents
- Yorktown Heights Refinance
- Yorktown Heights Mortgage Rates
