Skip main navigation
Sold for $775,000
  • Listed by: Heritage Coast • Heather Applegate • Contact: Heather@HeritageCoastHomes.com
    Bought with: Kent Realty
    $775,000

    2862 N Cottonwood St Unit 13, Orange, CA 92865

    3beds
    1,148sqft
    Condominium
    Built in 1973
    -- sqft lot
    $900,700 Zestimate®
    $675/sqft
    $3,463 Estimated rent

    Home value

    $900,700

    $856,000 - $946,000

    $3,463/mo

    Zestimate® history
    Loading
    Loading...

    Owner options

    List your home for rent

    $3,463/mo

    Rent Zestimate®

    Find your next renter with Zillow Rental Manager. Plus, with online applications, you can quickly screen prospective tenants – for free.

    Learn more

    $3,463/mo

    Rent Zestimate®

    Refinance and save

    $5,459/mo

    Est. payment

    Refinancing to a lower rate could help reduce your monthly payments and save thousands over the life of the loan.

    See today's rates

    $5,459/mo

    Est. payment

    Explore your selling options

    Work with a Zillow partner agent

    Leverage their expertise and Zillow's premium Showcase listings to get your home seen by more buyers.

    Get started

    List with your own agent

    Get your home in front of millions of buyers by listing it on Zillow.

    Learn how to do it

    Sell it yourself

    Take full control of how buyers see your home on Zillow by listing For Sale by Owner (FSBO).

    List your home

    What's special

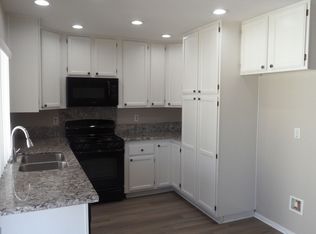
    Completely remodeled single-level condoNew ac and furnaceRemodeled en-suite bathHome chef-inspired kitchenLarge windowsSpacious secondary bedroomsCustom tile backsplash
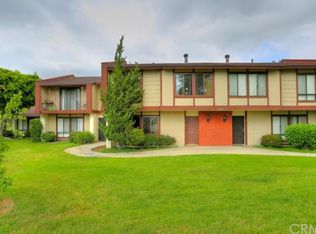
    It’s the one you’ve been waiting for—a rare and completely remodeled single-level condo in the highly sought-after Smoketree community, ready for you to move in and start making memories. No to-do lists, no projects—just a stunning, turn-key home waiting to welcome you. This home has only one shared wall, no one above or below, and a large private yard ideal for entertaining. Remodeled from top to bottom in 2022 and 2023, this home has been thoughtfully transformed with comfort and modern convenience in mind. A brand-new kitchen and bathrooms, LVP flooring, recessed lighting, new AC and furnace, and so much more—all designed to give you the ease and comfort you’ve come to expect. Plus, ALL appliances are included. Step inside and enjoy this bright, inviting space. The open-concept living area flows seamlessly into an expanded, home chef-inspired kitchen, with a spacious peninsula, quartz counters, custom tile backsplash, new appliances, and crisp white cabinetry with custom pull-outs—perfect for cooking and entertaining. Two spacious secondary bedrooms offer a serene retreat, each featuring dimmable recessed lighting and generous closets. The guest bathroom is a showstopper, with a stylish, oversized walk-in shower, new vanity, and chic wallpaper. When it's time to unwind, your primary suite awaits— with a remodeled en-suite bath and large windows inviting in tons of natural light. Plus, the Smoketree community has been extensively upgraded with new roofs, vinyl fencing, refreshed walkways, and more improvements on the way. Enjoy the pool, spa, and a clubhouse you can rent out for private events. Did we mention the location? Easy freeway access and shopping/dining options are just minutes away. This is an amazing opportunity, one not to miss.

    Zillow last checked:

    Listing updated:

    Listed by:

    Heather Applegate DRE #01890632 Heather@HeritageCoastHomes.com,

    Heritage Coast

    Bought with:

    Bret Gregg, DRE #01901064

    Kent Realty

    Source: CRMLS,MLS#: PW25033530MLS LogoOriginating MLS: California Regional MLS

    Facts & features

    Interior

    Bedrooms & bathrooms
    • Bedrooms: 3
    • Bathrooms: 2
    • Full bathrooms: 2
    • Main level bathrooms: 2
    • Main level bedrooms: 3
    Rooms
    • Room types: Bedroom, Primary Bedroom
    Primary bedroom
    • Features: Main Level Primary
    Bedroom
    • Features: All Bedrooms Down
    Bedroom
    • Features: Bedroom on Main Level
    Bathroom
    • Features: Full Bath on Main Level, Remodeled, Separate Shower, Upgraded, Walk-In Shower
    Kitchen
    • Features: Remodeled, Updated Kitchen
    Heating
    • Central
    Cooling
    • Central Air
    Appliances
    • Included: Dryer, Washer
    • Laundry: Inside, In Garage
    Features
    • All Bedrooms Down, Bedroom on Main Level, Main Level Primary
    • Flooring: Vinyl
    • Has fireplace: No
    • Fireplace features: None
    • Common walls with other units/homes: 1 Common Wall,End Unit,No One Above,No One Below
    Interior area
    • Total interior livable area: 1,148 sqft

    Property

    Parking
    • Total spaces: 2
    • Parking features: Garage
    • Attached garage spaces: 2
    Accessibility
    • Accessibility features: Grab Bars, No Stairs
    Features
    • Levels: One
    • Stories: 1
    • Entry location: 1
    • Pool features: Association
    • Fencing: New Condition,Vinyl
    • Has view: Yes
    • View description: None
    Lot
    • Size: 1,900 Square Feet
    • Features: Yard
    Details
    • Parcel number: 36004213
    • Special conditions: Standard,Trust

    Construction

    Type & style
    • Home type: Condo
    • Property subtype: Condominium
    • Attached to another structure: Yes
    Condition
    • Updated/Remodeled,Turnkey
    • New construction: No
    • Year built: 1973

    Utilities & green energy

    • Sewer: Public Sewer
    • Water: Public

    Community & HOA

    Community
    • Features: Curbs
    HOA
    • Has HOA: Yes
    • Amenities included: Sport Court, Maintenance Front Yard, Pool, Spa/Hot Tub, Trash
    • HOA fee: $599 monthly
    • HOA name: Smoketree
    • HOA phone: 949-363-1963
    Location
    • Region: Orange

    Financial & listing details

    • Price per square foot: $675/sqft
    • Tax assessed value: $790,500
    • Date on market: 2/14/2025
    • Cumulative days on market: 25 days
    • Listing terms: Submit

    Price history

    DateEventPrice
    4/9/2025Sold$775,000$675/sqft
    Source: CRMLS #PW25033530 Report a problem
    3/11/2025Pending sale$775,000$675/sqft
    Source: CRMLS #PW25033530 Report a problem
    2/15/2025Listed for sale$775,000+25%$675/sqft
    Source: CRMLS #PW25033530 Report a problem
    12/7/2021Sold$620,000+6%$540/sqft
    Source: Public Record Report a problem
    11/5/2021Contingent$585,000$510/sqft
    Source: CRMLS #PW21242489 Report a problem
    11/4/2021Listed for sale$585,000$510/sqft
    Source: CRMLS #PW21242489 Report a problem

    Public tax history

    YearProperty taxesTax assessment
    2026-- $790,500 +19.2%
    2025$7,430 +2.3%$663,241 +2%
    2024$7,266 +3%$650,237 +2.8%
    2023$7,053 -30.3%$632,400 +2%
    2022$10,115 +930.2%$620,000 +837%
    2021$982 +1.1%$66,167 +1%
    2020$972 $65,489 +2%
    2019$972 +1%$64,205 +2%
    2018$962 +5.1%$62,947 +2%
    2017$915 $61,713 +2%
    2016$915 +1.8%$60,503 +1.5%
    2015$899 +4%$59,595 +2%
    2014$864 $58,428 +0.5%
    2013-- $58,164 +2%
    2012-- $57,024 +2%
    2011-- $55,906 +0.8%
    2010-- $55,489 -0.2%
    2009-- $55,622 +2%
    2008-- $54,532 +2%
    2007-- $53,463 +2%
    2006-- $52,415 +2%
    2005-- $51,388 +2%
    2004-- $50,381 +1.9%
    2003-- $49,458 +2%
    2002-- $48,489 +2%
    2001$501 +2.2%$47,539 +2%
    2000$490 $46,607
    Find assessor info on the county website

    Neighborhood: 92865

    Nearby schools

    GreatSchools rating
    Schools provided by the listing agent
    • Elementary: Fletcher
    • Middle: Cerro Villa
    • High: Villa Park

    Source: CRMLS. This data may not be complete. We recommend contacting the local school district to confirm school assignments for this home.

    Get a cash offer in 3 minutes
    Find out how much your home could sell for in as little as 3 minutes with a no-obligation cash offer.
    Estimated market value
    $900,700
    Get a cash offer in 3 minutes
    Find out how much your home could sell for in as little as 3 minutes with a no-obligation cash offer.
    Estimated market value
    $900,700