Skip main navigation
Sold for $375,000
  • $375,000

    2862 Netherfield Cir, Troy, OH 45373

    4beds
    2,546sqft
    Single Family Residence
    Built in 2025
    0.27 Acres Lot
    $375,200 Zestimate®
    $147/sqft
    $2,808 Estimated rent

    Home value

    $375,200

    $356,000 - $394,000

    $2,808/mo

    Zestimate® history
    Loading
    Loading...

    Owner options

    List your home for rent

    $2,808/mo

    Rent Zestimate®

    Find your next renter with Zillow Rental Manager. Plus, with online applications, you can quickly screen prospective tenants – for free.

    Learn more

    $2,808/mo

    Rent Zestimate®

    Refinance and save

    $2,902/mo

    Est. payment

    Refinancing to a lower rate could help reduce your monthly payments and save thousands over the life of the loan.

    See today's rates

    $2,902/mo

    Est. payment

    Explore your selling options

    Work with a Zillow partner agent

    Leverage their expertise and Zillow's premium Showcase listings to get your home seen by more buyers.

    Get started

    List with your own agent

    Get your home in front of millions of buyers by listing it on Zillow.

    Learn how to do it

    Sell it yourself

    Take full control of how buyers see your home on Zillow by listing For Sale by Owner (FSBO).

    List your home

    What's special

    Sleek quartz countertopsGenerous primary suiteConveniently located laundry roomQuiet cul-de-sac homesiteElegant laminate flooringWalk-in closetBeautiful cabinetry
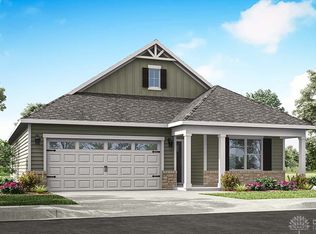
    Discover unparalleled comfort and modern living in this thoughtfully designed residence, perfectly situated within The Reserve at Cliff Oaks, a vibrant new community. This home offers an exceptional blend of sophisticated style and practical functionality, ideal for any growing family. The main level boasts impressive 9-foot ceilings and elegant laminate flooring, creating an expansive and inviting atmosphere. Culinary enthusiasts will appreciate the kitchen, featuring beautiful cabinetry, sleek quartz countertops, a spacious pantry, and a built-in island offering ample seating for entertaining guests. The seamless flow between the casual dining area, kitchen, and great room ensures effortless gatherings and daily living. A convenient mudroom with a large closet is located just off the garage, enhancing organization. For those working from home, a dedicated study provides a quiet and productive space, complemented by a powder room on the first floor. Ascend to the upper level where all four bedrooms reside, including a generous primary suite complete with a walk-in closet and an en-suite bath featuring dual vanity sinks. The upstairs also includes a conveniently located laundry room and a roomy bonus room, offering flexible space for recreation or relaxation. This home is nestled on a quiet cul-de-sac homesite, providing a peaceful retreat. The community itself enriches your lifestyle with amenities such as a playground and green space, fostering a friendly and engaging environment for all residents.

    Zillow last checked:

    Listing updated:

    Listed by:

    James McKinney 937-777-9464,

    D.R. Horton Realty of Ohio Inc

    Bought with:

    Alphonsine Rutonesha, 2019005167

    Red 1 Realty

    Source: DABR MLS,MLS#: 958855MLS LogoOriginating MLS: Dayton Area Board of REALTORS

    Facts & features

    Interior

    Bedrooms & bathrooms
    • Bedrooms: 4
    • Bathrooms: 3
    • Full bathrooms: 2
    • 1/2 bathrooms: 1
    • Main level bathrooms: 1
    Bedroom
    • Level: Second
    • Dimensions: 13 x 15
    Bedroom
    • Level: Second
    • Dimensions: 14 x 10
    Bedroom
    • Level: Second
    • Dimensions: 14 x 10
    Bedroom
    • Level: Second
    • Dimensions: 11 x 10
    Bonus room
    • Level: Second
    • Dimensions: 15 x 11
    Breakfast room nook
    • Level: Main
    • Dimensions: 10 x 15
    Entry foyer
    • Level: Main
    • Dimensions: 27 x 4
    Great room
    • Level: Main
    • Dimensions: 15 x 16
    Kitchen
    • Level: Main
    • Dimensions: 12 x 15
    Laundry
    • Level: Second
    • Dimensions: 10 x 6
    Office
    • Level: Main
    • Dimensions: 10 x 10
    Heating
    • Forced Air, Natural Gas
    Cooling
    • Central Air
    Appliances
    • Included: Dishwasher, Disposal, Microwave, Range, Trash Compactor, Electric Water Heater
    Features
    • Kitchen Island, Kitchen/Family Room Combo, Pantry, Quartz Counters, Solid Surface Counters, Walk-In Closet(s)
    • Windows: Double Pane Windows, Vinyl
    Interior area
    • Total structure area: 2,546
    • Total interior livable area: 2,546 sqft

    Property

    Parking
    • Total spaces: 2
    • Parking features: Attached, Garage, Two Car Garage, Garage Door Opener
    • Attached garage spaces: 2
    Features
    • Levels: Two
    • Stories: 2
    • Patio & porch: Patio
    • Exterior features: Patio
    Lot
    • Size: 0.27 Acres
    Details
    • Parcel number: D08107506
    • Zoning: Residential
    • Zoning description: Residential

    Construction

    Type & style
    • Home type: SingleFamily
    • Architectural style: Traditional
    • Property subtype: Single Family Residence
    Materials
    • Stone, Vinyl Siding
    • Foundation: Slab
    Condition
    • New Construction
    • New construction: Yes
    • Year built: 2025
    Details
    • Warranty included: Yes

    Utilities & green energy

    • Sewer: Storm Sewer
    • Water: Public
    • Utilities for property: Natural Gas Available, Water Available

    Community & HOA

    Community
    • Security: Smoke Detector(s)
    • Subdivision: Reserve At Cliff Oaks
    HOA
    • Has HOA: Yes
    • Services included: Playground
    • HOA fee: $500 annually
    • HOA name: Eclipse Community Management
    • HOA phone: 513-494-4049
    Location
    • Region: Troy

    Financial & listing details

    • Price per square foot: $147/sqft
    • Tax assessed value: $64,800
    • Annual tax amount: $799
    • Date on market: 5/11/2026
    • Date available: 05/11/2026
    • Listing terms: Conventional,FHA,VA Loan

    Price history

    DateEventPrice
    9/10/2026Sold$375,000-3.8%$147/sqft
    Source: DABR MLS #958855 Report a problem
    8/11/2026Pending sale$389,900+1.3%$153/sqft
    Source: DABR MLS #958855 Report a problem
    7/22/2026Price change$384,900-0.3%$151/sqft
    Source: DR Horton Report a problem
    7/14/2026Price change$385,900+0.3%$152/sqft
    Source: DR Horton Report a problem
    7/11/2026Price change$384,900-1.3%$151/sqft
    Source: DR Horton Report a problem
    5/21/2026Price change$389,900-0.3%$153/sqft
    Source: DR Horton Report a problem
    5/12/2026Price change$390,900+0.3%$154/sqft
    Source: DR Horton Report a problem
    5/11/2026Listed for sale$389,900$153/sqft
    Source: DABR MLS #958855 Report a problem

    Public tax history

    YearProperty taxesTax assessment
    2025$799 +432%$22,680 +980%
    2024$150 $2,100
    Find assessor info on the county website

    Neighborhood: 45373

    Nearby schools

    GreatSchools rating
    Schools provided by the listing agent
    • District: Troy

    Source: DABR MLS. This data may not be complete. We recommend contacting the local school district to confirm school assignments for this home.

    Get a cash offer in 3 minutes
    Find out how much your home could sell for in as little as 3 minutes with a no-obligation cash offer.
    Estimated market value
    $375,200
    Get a cash offer in 3 minutes
    Find out how much your home could sell for in as little as 3 minutes with a no-obligation cash offer.
    Estimated market value
    $375,200