Skip main navigation
Sold for $520,000
  • $520,000

    2862 New Hanover Square Rd, Gilbertsville, PA 19525

    3beds
    1,836sqft
    Single Family Residence
    Built in 1970
    0.66 Acres Lot
    $-- Zestimate®
    $283/sqft
    $2,744 Estimated rent

    Home value

    Not available

    Estimated sales range

    Not available

    $2,744/mo

    Zestimate® history
    Loading
    Loading...

    Owner options

    List your home for rent

    $2,744/mo

    Rent Zestimate®

    Find your next renter with Zillow Rental Manager. Plus, with online applications, you can quickly screen prospective tenants – for free.

    Learn more

    $2,744/mo

    Rent Zestimate®

    Refinance and save

    $3,579/mo

    Est. payment

    Refinancing to a lower rate could help reduce your monthly payments and save thousands over the life of the loan.

    See today's rates

    $3,579/mo

    Est. payment

    Explore your selling options

    Work with a Zillow partner agent

    Leverage their expertise and Zillow's premium Showcase listings to get your home seen by more buyers.

    Get started

    List with your own agent

    Get your home in front of millions of buyers by listing it on Zillow.

    Learn how to do it

    Sell it yourself

    Take full control of how buyers see your home on Zillow by listing For Sale by Owner (FSBO).

    List your home

    What's special

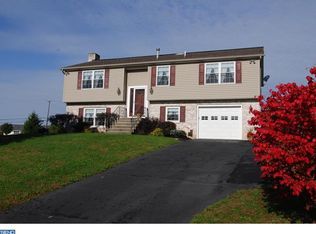
    Discover a home where legacy construction meets a vibrant community lifestyle In the rolling landscapes of Gilbertsville, where craftsmanship meets enduring design. Offered as a Compass Coming Soon, this residence provides a rare opportunity to be shown before it reaches the open market. Built by the renowned Paul Moyer Builders, this split-level home was engineered to withstand the test of time, blending structural integrity with a timeless aesthetic. The interior reveals oak hardwood floors that sweep across the main and upper levels, lending a sense of warmth and continuity to the space. The upper level features three bedrooms and a full hallway bathroom, thoughtfully designed with a classic nod to functional convenience built-in laundry chute. The main level is a study in fluid living, anchored by a gracious living room and a formal dining room where French doors invite natural light. The kitchen serves as the heart of the home, leading to a generous bonus room that offers direct access to the rear deck, perfect for transitional indoor-outdoor entertaining. Descending to the lower level, comfort takes center stage. A spacious family room features a fireplace and heated floors, providing a cozy retreat during cooler months. Sliding doors open directly to the patio, where a full bathroom is perfectly positioned for those coming in from the pool. The property also includes a two-car garage and a final lower level that houses the laundry facilities, ample storage, a private office, and a convenient outdoor walkout. The exterior is an estate-like sanctuary. A manicured backyard, framed by a white vinyl picket fence, centers around a shimmering inground pool and a possible sprawling vegetable garden that has provided abundant harvests for years, offering a sophisticated venue for recreation and cultivation alike. Beyond the property line, the local lifestyle is defined by charm and activity. Residents enjoy proximity to cherished local gems such as shopping, dining and the lively atmosphere.. For those drawn to the outdoors, the trails at Deep Creek Lake and the expansive green spaces of New Hanover Community Park are just moments away. Contact your agent or the listing for a private preview.

    Zillow last checked:

    Listing updated:

    Listed by:

    Laura Hewitt 610-400-5951,

    Compass RE,

    Listing Team: Deery Hewitt Team, Co-Listing Team: Deery Hewitt Team,Co-Listing Agent: William Deery 484-752-0730,

    Compass RE

    Bought with:

    Matthew Bell, rs324807

    Keller Williams Real Estate - Bethlehem

    Source: Bright MLS,MLS#: PAMC2191072MLS Logo

    Facts & features

    Interior

    Bedrooms & bathrooms
    • Bedrooms: 3
    • Bathrooms: 2
    • Full bathrooms: 2
    Rooms
    • Room types: Living Room, Dining Room, Bedroom 2, Bedroom 3, Kitchen, Family Room, Basement, Bedroom 1, Laundry, Office, Bathroom 1, Bathroom 2, Bonus Room
    Bedroom 1
    • Features: Flooring - HardWood
    • Level: Upper
    • Area: 154 Square Feet
    • Dimensions: 14 X 11
    Bedroom 2
    • Features: Flooring - HardWood
    • Level: Upper
    • Area: 132 Square Feet
    • Dimensions: 12 X 11
    Bedroom 3
    • Features: Flooring - HardWood
    • Level: Upper
    • Area: 121 Square Feet
    • Dimensions: 11 X 11
    Bathroom 1
    • Level: Upper
    • Area: 64 Square Feet
    • Dimensions: 8 X 8
    Bathroom 2
    • Level: Lower
    • Area: 24 Square Feet
    • Dimensions: 4 X 6
    Basement
    • Level: Lower
    Bonus room
    • Level: Main
    • Area: 238 Square Feet
    • Dimensions: 14 X 17
    Dining room
    • Features: Flooring - HardWood
    • Level: Main
    • Area: 121 Square Feet
    • Dimensions: 11 X 11
    Family room
    • Features: Fireplace - Wood Burning
    • Level: Lower
    • Area: 276 Square Feet
    • Dimensions: 12 X 23
    Kitchen
    • Level: Main
    • Area: 121 Square Feet
    • Dimensions: 11 X 11
    Laundry
    • Level: Lower
    Living room
    • Features: Flooring - HardWood
    • Level: Main
    • Area: 240 Square Feet
    • Dimensions: 12 X 20
    Office
    • Level: Lower
    Heating
    • Baseboard, Electric
    Cooling
    • Central Air, Heat Pump, Electric
    Appliances
    • Included: Electric Water Heater
    • Laundry: In Basement, Laundry Chute, Laundry Room
    Features
    • Ceiling Fan(s)
    • Flooring: Hardwood, Wood
    • Basement: Exterior Entry
    • Number of fireplaces: 1
    • Fireplace features: Insert, Wood Burning
    Interior area
    • Total structure area: 1,836
    • Total interior livable area: 1,836 sqft
    • Finished area above ground: 1,511
    • Finished area below ground: 325

    Property

    Parking
    • Total spaces: 2
    • Parking features: Storage, Garage Faces Side, Garage Door Opener, Inside Entrance, Attached, Driveway
    • Attached garage spaces: 2
    • Has uncovered spaces: Yes
    Accessibility
    • Accessibility features: None
    Features
    • Levels: Multi/Split,Four
    • Stories: 4
    • Patio & porch: Deck, Patio
    • Exterior features: Rain Gutters
    • Has private pool: Yes
    • Pool features: Private
    Lot
    • Size: 0.66 Acres
    • Dimensions: 115.00 x 0.00
    Details
    • Additional structures: Above Grade, Below Grade
    • Parcel number: 470005400007
    • Zoning: RESIDENTIAL
    • Special conditions: Standard

    Construction

    Type & style
    • Home type: SingleFamily
    • Property subtype: Single Family Residence
    Materials
    • Masonry
    • Foundation: Block
    • Roof: Architectural Shingle
    Condition
    • New construction: No
    • Year built: 1970
    Details
    • Builder name: Paul Moyer

    Utilities & green energy

    • Electric: 200+ Amp Service
    • Sewer: Public Sewer
    • Water: Well, Private

    Community & HOA

    Community
    • Subdivision: None Available
    HOA
    • Has HOA: No
    Location
    • Region: Gilbertsville
    • Municipality: NEW HANOVER TWP

    Financial & listing details

    • Price per square foot: $283/sqft
    • Tax assessed value: $147,070
    • Annual tax amount: $6,372
    • Date on market: 9/2/2026
    • Listing agreement: Exclusive Right To Sell
    • Listing terms: FHA,Cash,Conventional,USDA Loan
    • Inclusions: Washer. Dryer & Refrigerator
    • Ownership: Fee Simple

    Price history

    DateEventPrice
    10/6/2026Sold$520,000+23.8%$283/sqft
    Source: Bright MLS #PAMC2191072 Report a problem
    2/23/2023Sold$420,000$229/sqft
    Source: Bright MLS #PAMC2058982 Report a problem
    1/18/2023Contingent$420,000$229/sqft
    Source: Bright MLS #PAMC2058982 Report a problem
    1/6/2023Price change$420,000-2.3%$229/sqft
    Source: Bright MLS #PAMC2058982 Report a problem
    12/1/2022Listed for sale$430,000$234/sqft
    Source: Bright MLS #PAMC2058982 Report a problem

    Public tax history

    YearProperty taxesTax assessment
    2025$5,663 +4%$147,070
    2024$5,445 $147,070
    2023$5,445 +5.9%$147,070
    2022$5,140 +3.4%$147,070
    2021$4,971 +3.2%$147,070
    2020$4,818 +3%$147,070
    2019$4,677 +4.1%$147,070
    2018$4,493 +3.9%$147,070
    2017$4,325 +1.4%$147,070
    2016$4,265 +3.2%$147,070
    2015$4,133 +1.1%$147,070
    2014$4,089 +1.7%$147,070
    2013$4,019 +3.8%$147,070
    2012$3,873 +6.5%$147,070
    2011$3,637 +2.9%$147,070
    2010$3,534 -1.5%$147,070
    2009$3,589 +2.6%$147,070
    2008$3,499 +2.8%--
    2007$3,405 +6.7%--
    2006$3,190 +5.9%--
    2005$3,011 +4.6%--
    2004$2,879 +4.3%--
    2003$2,761 +6.6%--
    2002$2,589 +7.4%--
    2000$2,411 +2%--
    1999$2,364 --
    Find assessor info on the county website

    Neighborhood: 19525

    Nearby schools

    GreatSchools rating
    Schools provided by the listing agent
    • District: Boyertown Area

    Source: Bright MLS. This data may not be complete. We recommend contacting the local school district to confirm school assignments for this home.

    Get pre-qualified for a loan
    At Zillow Home Loans, we can pre-qualify you in as little as 5 minutes with no impact to your credit score.

    An equal housing lender. NMLS #10287.