Skip main navigation
Sold for $605,000
  • $605,000

    2862 S Otis Street, Denver, CO 80227

    4beds
    1,848sqft
    Single Family Residence
    Built in 1965
    8,570 Square Feet Lot
    $577,500 Zestimate®
    $327/sqft
    $2,968 Estimated rent

    Home value

    $577,500

    $537,000 - $618,000

    $2,968/mo

    Zestimate® history
    Loading
    Loading...

    Owner options

    List your home for rent

    $2,968/mo

    Rent Zestimate®

    Find your next renter with Zillow Rental Manager. Plus, with online applications, you can quickly screen prospective tenants – for free.

    Learn more

    $2,968/mo

    Rent Zestimate®

    Refinance and save

    $3,495/mo

    Est. payment

    Refinancing to a lower rate could help reduce your monthly payments and save thousands over the life of the loan.

    See today's rates

    $3,495/mo

    Est. payment

    Explore your selling options

    Work with a Zillow partner agent

    Leverage their expertise and Zillow's premium Showcase listings to get your home seen by more buyers.

    Get started

    List with your own agent

    Get your home in front of millions of buyers by listing it on Zillow.

    Learn how to do it

    Sell it yourself

    Take full control of how buyers see your home on Zillow by listing For Sale by Owner (FSBO).

    List your home

    What's special

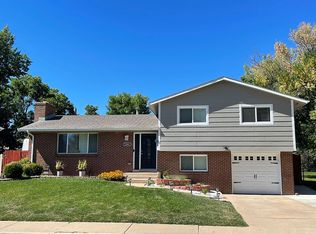
    Priced to sell. New roof installed 12/04/24. Bear Valley is a great place to live. Amazing 3 1/2 car garage parking spaces and extra long driveway for your extra vehicles. No HOA. Pride of ownership in this much loved home. Welcome to an established, quiet neighnorhood in SW Denver. Recently updated kitchen opens to living room and dining area on the upper/main level w 2 bedrooms up and 3/4 bath. Lower level has family room, laundry, utilities, 2 bedrooms and full bath and direct entrance to garage and back yard. Beautifully cared for lawn w/ front & back sprinkler system ( see pictures) with an extra concrete pad and fire pit in back. Partially new privacy fence, a very nice oversized 2 1/2 car garage w/ extended concrete driveway for all your toys, room inside for workshop, man cave, workout room? In addition, there's a 1 car attached garage & 2nd driveway. Pleasant back deck off dining room w/ gas grill w/ gas line. Furnace is 1 year old.Sewer line has had recent work done and is in good working order (why showings were stopped temporarily) and seller is putting on a new roof!!! . Great location for parks, schools, shopping and dining.

    Zillow last checked:

    Listing updated:

    Listed by:

    Paula Battelli paula@battellirealty.com,

    Brokers Guild Real Estate

    Bought with:

    David Bauman, 040015435

    HomeSmart

    Source: REcolorado as distributed by MLS GRID,MLS#: 3447740MLS Logo

    Facts & features

    Interior

    Bedrooms & bathrooms
    • Bedrooms: 4
    • Bathrooms: 2
    • Full bathrooms: 1
    • 3/4 bathrooms: 1
    Bedroom
    • Description: Mirrored Closet Doors
    • Level: Upper
    Bedroom
    • Level: Upper
    Bedroom
    • Description: Used Currently As Craft/Sewing Room
    • Level: Lower
    Bedroom
    • Level: Lower
    Bathroom
    • Description: Tub
    • Level: Lower
    Bathroom
    • Description: Glass Doors, Walkin Shower
    • Level: Upper
    Dining room
    • Description: Off Kitchen, Opens To Deck
    • Level: Upper
    Family room
    • Description: Has Door To Walkout And Access Garage
    • Level: Lower
    Kitchen
    • Description: Remodeled
    • Level: Upper
    Laundry
    • Description: Washer And Dryer Not Included
    • Level: Lower
    Living room
    • Level: Upper
    Utility room
    • Description: Upgraded Water Heater And 1 Yr Old Furnace
    • Level: Lower
    Heating
    • Forced Air
    Cooling
    • Evaporative Cooling
    Appliances
    • Included: Dishwasher, Disposal, Freezer, Gas Water Heater, Microwave, Oven, Range, Refrigerator, Self Cleaning Oven
    Features
    • Ceiling Fan(s), Granite Counters
    • Flooring: Carpet, Tile, Wood
    • Windows: Double Pane Windows, Window Coverings
    • Basement: Crawl Space,Walk-Out Access
    Interior area
    • Total structure area: 1,848
    • Total interior livable area: 1,848 sqft
    • Finished area above ground: 1,848

    Property

    Parking
    • Total spaces: 10
    • Parking features: Concrete
    • Attached garage spaces: 3
    • Details: Off Street Spaces: 7
    Features
    • Entry location: Ground
    • Patio & porch: Covered, Deck
    • Exterior features: Fire Pit, Gas Grill, Gas Valve, Lighting, Private Yard
    • Fencing: Full
    Lot
    • Size: 8,570 sqft
    • Features: Level, Sprinklers In Front, Sprinklers In Rear
    Details
    • Parcel number: 436216023
    • Zoning: S-SU-F
    • Special conditions: Standard

    Construction

    Type & style
    • Home type: SingleFamily
    • Architectural style: Contemporary,Mid-Century Modern
    • Property subtype: Single Family Residence
    Materials
    • Brick, Frame, Vinyl Siding
    • Foundation: Slab
    • Roof: Composition
    Condition
    • Updated/Remodeled
    • Year built: 1965

    Utilities & green energy

    • Electric: 110V, 220 Volts
    • Water: Public
    • Utilities for property: Cable Available, Electricity Connected, Internet Access (Wired), Phone Connected

    Community & neighborhood

    Security
    • Security features: Carbon Monoxide Detector(s), Smoke Detector(s)
    Location
    • Region: Denver
    • Subdivision: Bear Valley

    Other

    Other facts
    • Listing terms: 1031 Exchange,Cash,Conventional,FHA,VA Loan
    • Ownership: Individual
    • Road surface type: Paved

    Price history

    DateEventPrice
    12/20/2024Sold$605,000+0.8%$327/sqft
    Source: REcolorado as distributed by MLS GRID #3447740 Report a problem
    12/5/2024Pending sale$600,000$325/sqft
    Source: REcolorado as distributed by MLS GRID #3447740 Report a problem
    11/26/2024Price change$600,000-1.5%$325/sqft
    Source: REcolorado as distributed by MLS GRID #3447740 Report a problem
    11/21/2024Price change$609,000-1.4%$330/sqft
    Source: REcolorado as distributed by MLS GRID #3447740 Report a problem
    11/15/2024Price change$617,500-1.5%$334/sqft
    Source: REcolorado as distributed by MLS GRID #3447740 Report a problem
    11/6/2024Price change$627,000-0.3%$339/sqft
    Source: REcolorado as distributed by MLS GRID #3447740 Report a problem
    10/24/2024Listed for sale$629,000$340/sqft
    Source: REcolorado as distributed by MLS GRID #3447740 Report a problem
    10/21/2024Pending sale$629,000$340/sqft
    Source: REcolorado as distributed by MLS GRID #3447740 Report a problem
    10/20/2024Listed for sale$629,000$340/sqft
    Source: REcolorado as distributed by MLS GRID #3447740 Report a problem

    Public tax history

    YearProperty taxesTax assessment
    2024$2,642 +12.6%$34,090 -8.2%
    2023$2,347 +3.6%$37,120 +25.8%
    2022$2,265 +8.9%$29,510 -2.8%
    2021$2,081 +2.9%$30,360 +8.2%
    2020$2,023 +19.5%$28,056 -0.7%
    2019$1,693 $28,253 +29.1%
    2018$1,693 +0.3%$21,880
    2017$1,688 +7.4%$21,880 +8.7%
    2016$1,572 +17.4%$20,120
    2015$1,339 0%$20,120 +24.8%
    2014$1,339 -3.3%$16,120
    2013$1,385 +17.9%$16,120 -2.2%
    2012$1,175 +3.7%$16,480 +0%
    2011$1,133 +2.2%$16,478 -3.2%
    2010$1,109 -4.4%$17,020
    2009$1,160 -0.2%$17,020 -2%
    2008$1,162 -3.7%$17,370
    2007$1,207 +1.1%$17,370 -3.7%
    2006$1,194 +2.5%$18,030
    2005$1,164 +14.8%$18,030 -3%
    2003$1,015 +1.9%$18,590 +9.7%
    2002$996 $16,950 +19.5%
    2001-- $14,180

    Find assessor info on the county website

    Neighborhood: Bear Valley

    Nearby schools

    GreatSchools rating
    Schools provided by the listing agent
    • Elementary: Traylor Academy
    • Middle: Strive Federal
    • High: John F. Kennedy
    • District: Denver 1

    Source: REcolorado as distributed by MLS GRID. This data may not be complete. We recommend contacting the local school district to confirm school assignments for this home.

    Get a cash offer in 3 minutes
    Find out how much your home could sell for in as little as 3 minutes with a no-obligation cash offer.
    Estimated market value
    $577,500
    Get a cash offer in 3 minutes
    Find out how much your home could sell for in as little as 3 minutes with a no-obligation cash offer.
    Estimated market value
    $577,500