* This home is owned by husband/wife agent/owners ~ it's been our home for 25 years. We have loved and cared for this home and it shows! You won't find another home like this in Signal Creek ~ it's the one & only model in our neighborhood and almost everything has been updated and meticulously maintained * Interior & exterior paint, beautiful open staircase with custom railing, carpet, refinished hardwood floors, furnace & AC, Granite kitchen counters w/ center island and breakfast bar seating, professionally painted kitchen cabinets & custom tile backsplash * Family room is open to kitchen * Custom built-in cabinets & lighted floating shelves, stacked stone gas fireplace & mantel * Large laundry room w/ utility sink, cabinets & storage closet * Main floor bedroom/study w/ closet * Large coat closet & linen closet * All new windows throughout in 2018 * Custom Plantation Shutters (main & upper level excluding kitchen) * New water heater in 2020 * New fence in 2023 * Large primary bedroom and additional sitting area w/ en suite 5-piece bathroom w/ great natural light * walk-in closet * Finished garden level basement w/ ideal second home office work space in addition to study* With the natural light & view of the backyard from the garden level it does not feel like a basement * Updated garage doors w/ Lift Master My Q openers * One of the biggest lots in Signal Creek w/ mature landscaping & enough space in the backyard to play volleyball, spike ball, corn hole AND have a trampoline! Our full-sized SUV fits comfortably in the large 3-car garage! New roof prior to closing (thanks Mother Nature) * Signal Creek community pool * amazing social committee provides community events throughout the year for all ages! This home is located just around the corner from Tarver Elementary, 2 miles from the RTD Light Rail Station & walking/bike trails all around **Sellers are offering $10,000 with full price offer for rate buy down or closing costs! *See upgrades list in supplements.
Sold for $799,000
$799,000
2862 Signal Creek Drive, Thornton, CO 80241
5beds
4,347sqft
Single Family Residence
Built in 1996
9,693 Square Feet Lot
$759,100 Zestimate®
$184/sqft
$3,663 Estimated rent
Home value
$759,100
$721,000 - $797,000
$3,663/mo
Zestimate® history
Owner options
List your home for rent
$3,663/mo
Rent Zestimate®
Find your next renter with Zillow Rental Manager. Plus, with online applications, you can quickly screen prospective tenants – for free.
$3,663/mo
Rent Zestimate®
Refinance and save
$5,213/mo
Est. payment
Refinancing to a lower rate could help reduce your monthly payments and save thousands over the life of the loan.
$5,213/mo
Est. payment
Explore your selling options
Work with a Zillow partner agent
Leverage their expertise and Zillow's premium Showcase listings to get your home seen by more buyers.
Get startedList with your own agent
Get your home in front of millions of buyers by listing it on Zillow.
Learn how to do itSell it yourself
Take full control of how buyers see your home on Zillow by listing For Sale by Owner (FSBO).
List your homeWhat's special
Zillow last checked:
Listing updated:
Listed by:
Jeff O'Grady 303-523-4040,
Home Team Advantage
Bought with:
Catherine Schneider, 864425
RE/MAX Alliance
Source: REcolorado as distributed by MLS GRID,MLS#: 5875738
Facts & features
Interior
Bedrooms & bathrooms
- Bedrooms: 5
- Bathrooms: 4
- Full bathrooms: 2
- 3/4 bathrooms: 1
- 1/2 bathrooms: 1
- Main level bathrooms: 1
- Main level bedrooms: 1
Primary bedroom
- Description: Huge Primary Suite W/ Vaulted Ceiling, Sitting Area & Walk-In Closet
- Level: Upper
Bedroom
- Description: Main Floor Bedroom W/ Closet, Or Additional Study (See Basement)
- Level: Main
Bedroom
- Description: Large Secondary Bedroom W/ Walk-In Closet (See Floorplan For Dimensions)
- Level: Upper
Bedroom
- Description: Large Secondary Bedroom (See Floorplan For Dimensions)
- Level: Upper
Bedroom
- Description: Large Bedroom In Garden Level Basement
- Level: Basement
Primary bathroom
- Description: 5-Piece Primary Bathroom ~ Natural Light Galore!
- Level: Upper
Bathroom
- Level: Main
Bathroom
- Description: Jack & Jill Bath Connected To Secondary Bedrooms
- Level: Upper
Bathroom
- Description: Three Quarter Bath W/ Tile Floor
- Level: Basement
Bonus room
- Description: Additional Living Space W/ Natural Light From Garden Level
- Level: Basement
Dining room
- Description: Great Space For Entertaining Or Special Occassions
- Level: Main
Family room
- Description: Custom Built-In Cabinets W/ Lighted Floating Shelves, Stacked Stone Gas Fireplace
- Level: Main
Kitchen
- Description: Updated W/ Granite, Tile Backsplash, Stainless Steal Appliances, Large Pantry, Center Island W/ Breakfast Bar Seating And An Additional Eating Space
- Level: Main
Laundry
- Description: Huge Laundry Room W/ Utility Sink, Cabinets & Closet
- Level: Main
Living room
- Description: Bay Window, Light & Bright
- Level: Main
Office
- Description: Huge Home Office Space W/ Custom Cabinets
- Level: Basement
Heating
- Forced Air
Cooling
- Central Air
Appliances
- Included: Cooktop, Dishwasher, Humidifier, Microwave, Oven, Refrigerator, Self Cleaning Oven, Water Softener
Features
- Ceiling Fan(s), Eat-in Kitchen, Entrance Foyer, Five Piece Bath, Granite Counters, High Ceilings, Jack & Jill Bathroom, Kitchen Island, Open Floorplan, Pantry, Primary Suite, Radon Mitigation System, Vaulted Ceiling(s), Walk-In Closet(s)
- Flooring: Carpet, Tile, Wood
- Windows: Bay Window(s), Window Coverings
- Basement: Crawl Space,Daylight,Finished
- Number of fireplaces: 1
- Fireplace features: Gas Log
Interior area
- Total structure area: 4,347
- Total interior livable area: 4,347 sqft
- Finished area above ground: 2,860
- Finished area below ground: 722
Property
Parking
- Total spaces: 3
- Parking features: Tandem
- Attached garage spaces: 3
Features
- Levels: Two
- Stories: 2
- Patio & porch: Deck, Front Porch
- Exterior features: Private Yard
- Fencing: Full
- Has view: Yes
- View description: Mountain(s)
Lot
- Size: 9,693 Square Feet
- Features: Landscaped, Many Trees, Near Public Transit, Sprinklers In Front, Sprinklers In Rear
Details
- Parcel number: R0016071
- Special conditions: Standard
Construction
Type & style
- Home type: SingleFamily
- Property subtype: Single Family Residence
Materials
- Brick, Frame, Wood Siding
- Foundation: Structural
- Roof: Composition
Condition
- Year built: 1996
Utilities & green energy
- Sewer: Public Sewer
Community & HOA
Community
- Subdivision: Signal Creek
HOA
- Has HOA: Yes
- Amenities included: Pool
- HOA fee: $550 annually
- HOA name: Signal Creek II Homeowners Association
- HOA phone: 303-420-4433
Location
- Region: Thornton
Financial & listing details
- Price per square foot: $184/sqft
- Tax assessed value: $702,000
- Annual tax amount: $4,402
- Date on market: 6/27/2024
- Listing terms: Cash,Conventional,FHA,VA Loan
- Exclusions: Angel Statue In Back Yard & Stone Bench Next To Her :) washer, Dryer, Seller's Personal Property, Light Fixture In Formal Dining Room. wood Cabinet In Garage, Metal Shelving In Garage, Refrigerator In Garage. shelves In Basement Storage Area.
- Ownership: Agent Owner
- Road surface type: Paved
Price history
| Date | Event | Price |
|---|---|---|
| 8/16/2024 | Sold | $799,000$184/sqft |
Source:  REcolorado as distributed by MLS GRID #5875738 Report a problem REcolorado as distributed by MLS GRID #5875738 Report a problem | ||
| 7/4/2024 | Pending sale | $799,000$184/sqft |
Source: REcolorado as distributed by MLS GRID #5875738 Report a problem | ||
| 6/27/2024 | Listed for sale | $799,000+177.6%$184/sqft |
Source: REcolorado as distributed by MLS GRID #5875738 Report a problem | ||
| 10/23/2000 | Sold | $287,848+4.7%$66/sqft |
Source: Public Record Report a problem | ||
| 11/5/1999 | Sold | $274,950+27.8%$63/sqft |
Source: Public Record Report a problem | ||
| 2/4/1997 | Sold | $215,117$49/sqft |
Source: Public Record Report a problem | ||
Public tax history
| Year | Property taxes | Tax assessment |
|---|---|---|
| 2025 | $4,448 +1% | $43,880 -6% |
| 2024 | $4,402 +20.5% | $46,680 -5.1% |
| 2023 | $3,654 -3.2% | $49,180 +48.3% |
| 2022 | $3,776 | $33,170 -2.8% |
| 2021 | -- | $34,130 -4.6% |
| 2020 | $3,980 | $35,790 -0.2% |
| 2019 | $3,980 +5.6% | $35,850 +9.5% |
| 2018 | $3,767 | $32,740 |
| 2017 | $3,767 | $32,740 +20.7% |
| 2016 | -- | $27,130 |
| 2015 | $2,916 | $27,130 +4.5% |
| 2014 | -- | $25,950 |
| 2013 | -- | $25,950 +7.5% |
| 2012 | -- | $24,130 |
| 2011 | -- | $24,130 -2.7% |
| 2010 | -- | $24,800 |
| 2009 | -- | $24,800 -3.9% |
| 2008 | -- | $25,810 |
| 2007 | -- | $25,810 -2.3% |
| 2006 | -- | $26,430 |
| 2005 | -- | $26,430 -1.4% |
| 2004 | -- | $26,800 |
| 2003 | $2,699 +2.2% | $26,800 +1.6% |
| 2002 | $2,641 -2.1% | $26,370 +3.2% |
| 2001 | $2,697 | $25,550 |
Find assessor info on the county website
Neighborhood: Signal Creek
Nearby homes
- $651,2004 bd3 ba2.6k sqft2842 Signal Creek Dr, Thornton, CO 80241Off Market

- $690,0006 bd4 ba3.9k sqft2882 Signal Creek Dr, Thornton, CO 80241Sold
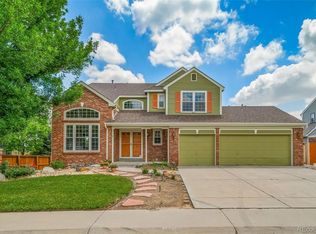
- $707,0005 bd3 ba3.9k sqft2822 Signal Creek Dr, Thornton, CO 80241Sold

- $634,9004 bd4 ba4.1k sqft2855 Signal Creek Dr, Thornton, CO 80241Sold
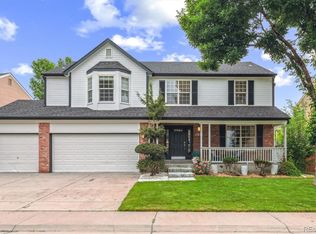
- $645,2004 bd3 ba2.3k sqft2875 Signal Creek Dr, Thornton, CO 80241Off Market
- $595,4004 bd2 ba2.2k sqft2835 Signal Creek Dr, Thornton, CO 80241Off Market
- $660,0004 bd3 ba4.1k sqft13340 Saint Paul St, Thornton, CO 80241Sold
- $663,7004 bd2 ba2.5k sqft13360 Saint Paul St, Thornton, CO 80241Off Market
Nearby schools
GreatSchools rating
- 7/10Tarver Elementary SchoolGrades: PK-5Distance: 0.1 mi
- 4/10Century Middle SchoolGrades: 6-8Distance: 1.1 mi
- 8/10Horizon High SchoolGrades: 9-12Distance: 1.2 mi
Schools provided by the listing agent
- Elementary: Tarver
- Middle: Century
- High: Horizon
- District: Adams 12 5 Star Schl
Source: REcolorado as distributed by MLS GRID. This data may not be complete. We recommend contacting the local school district to confirm school assignments for this home.
Get a cash offer in 3 minutes
Find out how much your home could sell for in as little as 3 minutes with a no-obligation cash offer.
Estimated market value
$759,100
Get a cash offer in 3 minutes
Find out how much your home could sell for in as little as 3 minutes with a no-obligation cash offer.
Estimated market value
$759,100
- Colorado
- Adams County
- Thornton
- 80241
- Signal Creek
- 2862 Signal Creek Drive
Nearby cities
Nearby neighborhoods
Nearby zip codes
Other Thornton Topics
