Step into this beautifully cared-for home that's truly move-in ready! Thoughtfully updated with a new roof (2023), fresh interior paint, a recently installed AC unit, and a new water heater, this property has been lovingly maintained by its owner. You’ll find stylish, low-maintenance laminate flooring throughout—no carpet in sight! Sunlight fills the space, highlighting the soft, neutral tones that create a welcoming atmosphere. The spacious living room is a standout feature with its vaulted ceiling, rustic wood beam, and charming brick fireplace. The kitchen includes generous counter and cabinet space, flowing into a bright dining area. Outdoors, a large covered patio overlooks the fenced backyard—perfect for relaxing or entertaining. With 3 bedrooms, 2 bathrooms, and a flexible bonus area ideal for guests, a home office, or multi-generational living, this home is ready to meet your needs. Come see it today!
Sold
Price Unknown
2862 Southpark Ln, Fort Worth, TX 76133
3beds
2,017sqft
Single Family Residence
Built in 1980
6,708 Square Feet Lot
$325,000 Zestimate®
$--/sqft
$2,167 Estimated rent
Home value
$325,000
$302,000 - $351,000
$2,167/mo
Zestimate® history
Owner options
List your home for rent
$2,167/mo
Rent Zestimate®
Find your next renter with Zillow Rental Manager. Plus, with online applications, you can quickly screen prospective tenants – for free.
$2,167/mo
Rent Zestimate®
Refinance and save
Refinancing to a lower rate could help reduce your monthly payments and save thousands over the life of the loan.
Explore your selling options
Work with a Zillow partner agent
Leverage their expertise and Zillow's premium Showcase listings to get your home seen by more buyers.
Get startedList with your own agent
Get your home in front of millions of buyers by listing it on Zillow.
Learn how to do itSell it yourself
Take full control of how buyers see your home on Zillow by listing For Sale by Owner (FSBO).
List your homeWhat's special
Charming brick fireplaceNew water heaterFresh interior paintLarge covered patioStylish low-maintenance laminate flooringBright dining areaFlexible bonus area
Zillow last checked:
Listing updated:
Listed by:
David Velasquez 0584611 (817)736-5450,
Keller Williams Brazos West 817-279-6996
Bought with:
Claudia Jimenez
Briggs Freeman Sotheby's Int'l
Source: NTREIS,MLS#: 21004123
Facts & features
Interior
Bedrooms & bathrooms
- Bedrooms: 3
- Bathrooms: 2
- Full bathrooms: 2
Primary bedroom
- Level: First
- Dimensions: 23 x 12
Bedroom
- Features: Linen Closet, Solid Surface Counters
- Level: First
- Dimensions: 11 x 10
Bedroom
- Level: First
- Dimensions: 12 x 11
Bonus room
- Level: First
- Dimensions: 18 x 13
Dining room
- Features: Pantry, Utility Room
- Level: First
- Dimensions: 8 x 8
Kitchen
- Level: First
- Dimensions: 11 x 8
Living room
- Features: Walk-In Closet(s)
- Level: First
- Dimensions: 24 x 17
Office
- Level: First
- Dimensions: 14 x 10
Heating
- Central, Electric, Fireplace(s)
Cooling
- Central Air, Ceiling Fan(s), Electric
Appliances
- Included: Convection Oven, Dishwasher, Electric Oven, Electric Range, Disposal, Microwave, Refrigerator, Vented Exhaust Fan
- Laundry: Common Area, Washer Hookup, Electric Dryer Hookup
Features
- Pantry, Vaulted Ceiling(s), Walk-In Closet(s)
- Flooring: Laminate
- Windows: Window Coverings
- Has basement: No
- Number of fireplaces: 1
- Fireplace features: Living Room, Masonry, Other, Wood Burning
Interior area
- Total interior livable area: 2,017 sqft
Property
Parking
- Parking features: Circular Driveway, Concrete, Driveway, No Garage
- Has uncovered spaces: Yes
Features
- Levels: One
- Stories: 1
- Patio & porch: Rear Porch, Enclosed, Other, Patio, Covered
- Exterior features: Lighting, Rain Gutters
- Pool features: None
- Fencing: Back Yard,Gate,Other,Wood
Lot
- Size: 6,708 Square Feet
Details
- Parcel number: 02880504
Construction
Type & style
- Home type: SingleFamily
- Architectural style: Other,Detached
- Property subtype: Single Family Residence
- Attached to another structure: Yes
Materials
- Brick
- Foundation: Slab
- Roof: Shingle
Condition
- Year built: 1980
Utilities & green energy
- Water: Public
- Utilities for property: Phone Available, Separate Meters, Water Available
Community & HOA
Community
- Features: Other, Restaurant, Curbs
- Security: Fire Alarm, Security Lights
- Senior community: Yes
- Subdivision: SOUTH RIDGE
HOA
- Has HOA: No
Location
- Region: Fort Worth
Financial & listing details
- Tax assessed value: $292,223
- Annual tax amount: $6,397
- Date on market: 7/18/2025
- Cumulative days on market: 137 days
Price history
| Date | Event | Price |
|---|---|---|
| 12/12/2025 | Sold | -- |
Source: NTREIS #21004123 Report a problem | ||
| 12/2/2025 | Pending sale | $225,000$112/sqft |
Source: NTREIS #21004123 Report a problem | ||
| 10/30/2025 | Price change | $225,000-6.3%$112/sqft |
Source: NTREIS #21004123 Report a problem | ||
| 9/8/2025 | Price change | $240,000-4%$119/sqft |
Source: NTREIS #21004123 Report a problem | ||
| 7/18/2025 | Listed for sale | $250,000-5.7%$124/sqft |
Source: NTREIS #21004123 Report a problem | ||
| 5/2/2025 | Listing removed | $265,000$131/sqft |
Source: NTREIS #20720486 Report a problem | ||
| 1/2/2025 | Listed for sale | $265,000-4.6%$131/sqft |
Source: NTREIS #20720486 Report a problem | ||
| 12/5/2024 | Listing removed | $277,777$138/sqft |
Source: NTREIS #20720486 Report a problem | ||
| 9/6/2024 | Listed for sale | $277,777+226.8%$138/sqft |
Source: NTREIS #20720486 Report a problem | ||
| 10/24/2009 | Listing removed | $85,000$42/sqft |
Source: Centerline Real Estate, LLC #11229563 Report a problem | ||
| 7/18/2009 | Listed for sale | $85,000$42/sqft |
Source: Centerline Real Estate, LLC #11229563 Report a problem | ||
| 2/26/2009 | Sold | -- |
Source: Public Record Report a problem | ||
| 6/21/2001 | Sold | -- |
Source: Public Record Report a problem | ||
| 6/5/1996 | Sold | -- |
Source: Public Record Report a problem | ||
Public tax history
| Year | Property taxes | Tax assessment |
|---|---|---|
| 2025 | $6,397 -2.4% | $292,223 |
| 2024 | $6,557 -1.6% | $292,223 -0.8% |
| 2023 | $6,663 +7.6% | $294,464 +23.6% |
| 2022 | $6,192 +9% | $238,202 +12.7% |
| 2021 | $5,680 +9.4% | $211,322 +11.7% |
| 2020 | $5,190 +13.4% | $189,213 +9.4% |
| 2019 | $4,576 +14.8% | $172,889 +19.3% |
| 2018 | $3,987 +9.6% | $144,939 +10.9% |
| 2017 | $3,639 +7.7% | $130,682 +9.5% |
| 2016 | $3,380 +27.8% | $119,316 +28% |
| 2015 | $2,645 | $93,200 |
| 2014 | $2,645 | $93,200 +3.4% |
| 2013 | -- | $90,100 -3.6% |
| 2012 | -- | $93,500 |
| 2011 | -- | $93,500 -0.3% |
| 2010 | -- | $93,800 -6.4% |
| 2009 | -- | $100,200 |
| 2008 | -- | $100,200 -4.8% |
| 2007 | -- | $105,300 +6.9% |
| 2006 | -- | $98,500 |
| 2005 | -- | $98,500 |
| 2004 | -- | $98,500 +5.5% |
| 2003 | -- | $93,400 +7.2% |
| 2002 | -- | $87,100 +12% |
| 2001 | -- | $77,800 +5.9% |
| 2000 | -- | $73,500 |
Find assessor info on the county website
Neighborhood: Mont Del Estates
Nearby homes
- $203,1002 bd2 ba1k sqft25 Park Ln, Fort Worth, TX 76132Off Market
- $737,8003 bd5 ba3.7k sqft22 Park Ln, Benbrook, TX 76132Off Market
- $489,1003 bd2 ba2.2k sqft19 Mont Del Dr, Benbrook, TX 76132Off Market

- $656,3005 bd3 ba3.4k sqft17 Mont Del Dr, Benbrook, TX 76132Off Market
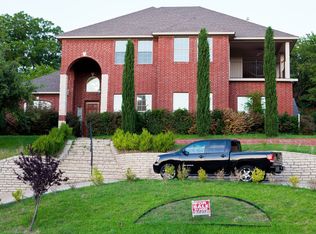
- $615,4005 bd3 ba4.2k sqft20 Park Ln, Benbrook, TX 76132Off Market
- $511,5003 bd2 ba2.3k sqft22 Mont Del Dr, Benbrook, TX 76132Off Market
- $620,3003 bd2 ba2.5k sqft21 Mont Del Dr, Benbrook, TX 76132Off Market
- $772,3004 bd4 ba3.6k sqft15 Mont Del Dr, Benbrook, TX 76132Off Market
Nearby schools
GreatSchools rating
- 5/10Ridglea Hills Elementary SchoolGrades: PK-5Distance: 1.3 mi
- 3/10Monnig Middle SchoolGrades: 6-8Distance: 2.8 mi
- 3/10Arlington Heights High SchoolGrades: 9-12Distance: 3.6 mi
Schools provided by the listing agent
- Elementary: Woodway
- Middle: Wedgwood
- High: Southwest
- District: Fort Worth ISD
Source: NTREIS. This data may not be complete. We recommend contacting the local school district to confirm school assignments for this home.
Get a cash offer in 3 minutes
Find out how much your home could sell for in as little as 3 minutes with a no-obligation cash offer.
Estimated market value
$325,000
Get a cash offer in 3 minutes
Find out how much your home could sell for in as little as 3 minutes with a no-obligation cash offer.
Estimated market value
$325,000
- Texas
- Tarrant County
- Benbrook
- 76133
- Mont Del Estates
- 2862 Southpark Ln
Nearby cities
Nearby neighborhoods
Nearby zip codes
Other Benbrook Topics
