Skip main navigation
Sold for $789,900
  • Listing Provided by: Williams Homes Inc
    Bought with: eXp Realty of California Inc
    $789,900

    2862 Via Descanso, Camarillo, CA 93012

    3beds
    1,918sqft
    Condominium
    Built in 2025
    -- sqft lot
    $789,900 Zestimate®
    $412/sqft
    $4,441 Estimated rent

    Home value

    $789,900

    $727,000 - $861,000

    $4,441/mo

    Zestimate® history
    Loading
    Loading...

    Owner options

    List your home for rent

    $4,441/mo

    Rent Zestimate®

    Find your next renter with Zillow Rental Manager. Plus, with online applications, you can quickly screen prospective tenants – for free.

    Learn more

    $4,441/mo

    Rent Zestimate®

    Refinance and save

    $5,325/mo

    Est. payment

    Refinancing to a lower rate could help reduce your monthly payments and save thousands over the life of the loan.

    See today's rates

    $5,325/mo

    Est. payment

    Explore your selling options

    Work with a Zillow partner agent

    Leverage their expertise and Zillow's premium Showcase listings to get your home seen by more buyers.

    Get started

    List with your own agent

    Get your home in front of millions of buyers by listing it on Zillow.

    Learn how to do it

    Sell it yourself

    Take full control of how buyers see your home on Zillow by listing For Sale by Owner (FSBO).

    List your home

    What's special

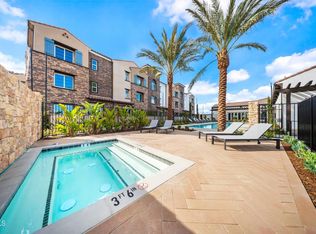
    Sparkling poolsDog parkAbundant natural lightSpacious primary suiteCommunity gardenEnclosed denSoothing spas
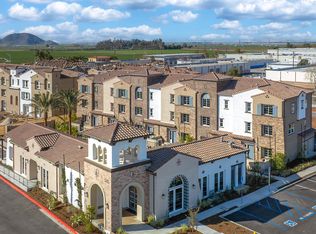
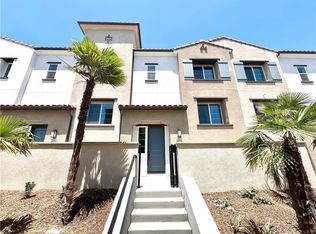
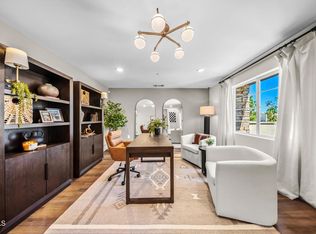
    Palmera! Quick Move In Home with Designer Selected Upgrades and FLEX CASH Incentive.Highly coveted corner/end-unit with abundant natural light and ultimate privacy! This home features 3 bedrooms, 2.5 baths, an enclosed den, and a first-floor flex space, offering unparalleled versatility for your lifestyle. Whether you need a home office, media room, gym, playroom, these adaptable spaces ensure your home works for you -- not the other way around. The main floor flows from the efficient, open-concept kitchen into the living area, creating a bright and connected space for cooking, entertaining, or relaxing. The enclosed den in place of a traditional dining room offers privacy and functionality for modern life. The first-floor flex space provides additional room for work or play.Upstairs, the spacious primary suite is a private retreat, complemented by two additional bedrooms and a full bath -- perfect for family, guests, or hobby spaces.Beyond your home, enjoy sparkling pools, soothing spas, a fitness center, BBQ and picnic tables overlooking the pool, a co-share workspace, a dog park, and a community garden, with retail and dining coming soon. Just minutes from the 101 Freeway, train station, beaches, Old Town Camarillo, and Camarillo Premium Outlets -- this home and community combines location, lifestyle, and convenience.

    Zillow last checked:

    Listing updated:

    Listing Provided by:

    Cynthia Kerr DRE #00897815 (800)578-4709,

    Williams Homes Inc

    Bought with:

    Fernando Gutierrez Gonzalez, DRE #02027808

    eXp Realty of California Inc

    Source: CRMLS,MLS#: V1-34931MLS LogoOriginating MLS: California Regional MLS (Ventura & Pasadena-Foothills AORs)

    Facts & features

    Interior

    Bedrooms & bathrooms
    • Bedrooms: 3
    • Bathrooms: 3
    • Full bathrooms: 1
    • 3/4 bathrooms: 1
    • 1/2 bathrooms: 1
    Bedroom
    • Features: All Bedrooms Up
    Bathroom
    • Features: Dual Sinks, Separate Shower, Tub Shower, Walk-In Shower
    Kitchen
    • Features: Kitchen Island, Kitchen/Family Room Combo, Quartz Counters
    Heating
    • Central, ENERGY STAR Qualified Equipment
    Cooling
    • Central Air, ENERGY STAR Qualified Equipment, High Efficiency
    Appliances
    • Included: ENERGY STAR Qualified Appliances, ENERGY STAR Qualified Water Heater, Electric Range, Free-Standing Range, Microwave, Water Heater
    • Laundry: Electric Dryer Hookup, Upper Level
    Features
    • Breakfast Bar, Recessed Lighting, Wired for Data, All Bedrooms Up
    • Flooring: Carpet, Laminate, Tile
    • Windows: ENERGY STAR Qualified Windows
    • Has fireplace: No
    • Fireplace features: None
    • Common walls with other units/homes: 1 Common Wall,End Unit,No One Above,No One Below
    Interior area
    • Total interior livable area: 1,918 sqft

    Property

    Parking
    • Total spaces: 2
    • Parking features: No Driveway, One Space, Unassigned
    • Attached garage spaces: 2
    Features
    • Levels: Three Or More,Multi/Split
    • Stories: 3
    • Entry location: First
    • Patio & porch: Concrete
    • Has private pool: Yes
    • Pool features: Community, Fenced, Gunite, In Ground, Association
    • Has spa: Yes
    • Spa features: Association, Community, In Ground
    • Fencing: None
    • Has view: Yes
    • View description: None
    Lot
    • Features: Sprinklers None
    Details
    • Parcel number: 2290070295
    • Special conditions: Standard

    Construction

    Type & style
    • Home type: Condo
    • Property subtype: Condominium
    • Attached to another structure: Yes
    Condition
    • New construction: Yes
    • Year built: 2025
    Details
    • Builder model: C1
    • Builder name: Williams Homes

    Utilities & green energy

    • Sewer: Public Sewer
    • Water: Public
    • Utilities for property: Cable Available, Sewer Connected, Underground Utilities, Water Connected
    Green energy
    • Energy efficient items: Appliances, Water Heater

    Community & neighborhood

    Security
    • Security features: Carbon Monoxide Detector(s), Fire Detection System, Smoke Detector(s)
    Community
    • Community features: Curbs, Street Lights, Sidewalks, Urban, Pool
    Location
    • Region: Camarillo

    HOA & financial

    HOA
    • Has HOA: Yes
    • HOA fee: $353 monthly
    • Amenities included: Fitness Center, Barbecue, Pool, Pets Allowed, Recreation Room, Spa/Hot Tub
    • Association name: Palmera Owners Association
    • Association phone: 805-496-5514

    Other

    Other facts
    • Listing terms: Cash,Conventional,FHA,VA Loan

    Price history

    DateEventPrice
    5/22/2026Sold$789,900-0.4%$412/sqft
    Source: CRMLS #V1-34931 Report a problem
    4/17/2026Pending sale$792,990$413/sqft
    Source: CRMLS #V1-34931 Report a problem
    3/12/2026Price change$792,990-5.6%$413/sqft
    Source: CRMLS #V1-34931 Report a problem
    12/30/2025Price change$839,8920%$438/sqft
    Source: Williams Homes Report a problem
    10/26/2025Listed for sale$840,302+2.7%$438/sqft
    Source: Williams Homes Report a problem
    10/18/2025Listing removed$818,605$427/sqft
    Source: Williams Homes Report a problem
    9/30/2025Listed for sale$818,605$427/sqft
    Source: Williams Homes Report a problem

    Public tax history

    Tax history is unavailable.

    Neighborhood: 93012

    Nearby schools

    GreatSchools rating
    Schools provided by the listing agent
    • Middle: Monte Vista
    • High: Camarillo

    Source: CRMLS. This data may not be complete. We recommend contacting the local school district to confirm school assignments for this home.

    Get a cash offer in 3 minutes
    Find out how much your home could sell for in as little as 3 minutes with a no-obligation cash offer.
    Estimated market value
    $789,900
    Get a cash offer in 3 minutes
    Find out how much your home could sell for in as little as 3 minutes with a no-obligation cash offer.
    Estimated market value
    $789,900