Skip main navigation
Sold for $416,000
  • $416,000

    2862 W Warren Avenue, Denver, CO 80219

    4beds
    1,400sqft
    Townhouse
    Built in 1984
    3,500 Square Feet Lot
    $399,900 Zestimate®
    $297/sqft
    $2,468 Estimated rent

    Home value

    $399,900

    $372,000 - $428,000

    $2,468/mo

    Zestimate® history
    Loading
    Loading...

    Owner options

    List your home for rent

    $2,468/mo

    Rent Zestimate®

    Find your next renter with Zillow Rental Manager. Plus, with online applications, you can quickly screen prospective tenants – for free.

    Learn more

    $2,468/mo

    Rent Zestimate®

    Refinance and save

    $2,419/mo

    Est. payment

    Refinancing to a lower rate could help reduce your monthly payments and save thousands over the life of the loan.

    See today's rates

    $2,419/mo

    Est. payment

    Explore your selling options

    Work with a Zillow partner agent

    Leverage their expertise and Zillow's premium Showcase listings to get your home seen by more buyers.

    Get started

    List with your own agent

    Get your home in front of millions of buyers by listing it on Zillow.

    Learn how to do it

    Sell it yourself

    Take full control of how buyers see your home on Zillow by listing For Sale by Owner (FSBO).

    List your home

    What's special

    Finished basementEgress windowsLarge lotGenerous backyardNew sinkStainless steel appliancesGray countertops
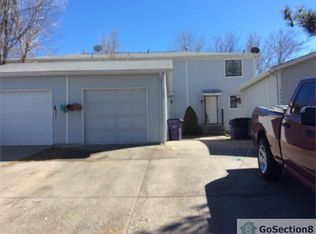
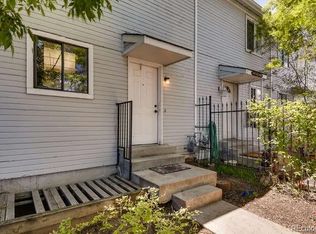
    Welcome to this updated 4-bedroom, 2-bathroom attached two-story home with a finished basement, detached 1-car garage, and plenty of indoor and outdoor living space. Situated on a large lot with a generous backyard and a versatile enclosed patio with a sunroof, this home is perfect for year-round enjoyment—whether you’re relaxing in the sunshine or hosting weekend get-togethers. Inside, you’ll love the fresh feel with new paint, new gray carpet, and new luxury vinyl flooring throughout. The remodeled kitchen features updated cabinets, gray countertops, new sink, faucet, garbage disposal, and brand-new stainless steel appliances including a stove, dishwasher, and microwave. Upstairs, you’ll find a spacious primary bedroom with a ceiling fan and access to a full hallway bath, linen closet, and a second bedroom—both with fresh carpet and a bright, airy feel. The full bathroom has an updated vanity and lighting. Downstairs, the finished basement offers two more bedrooms—both with new carpet and egress windows—plus a ¾ bath with updated vanity and a laundry area with washer and dryer included. One of the basement bedrooms features a walk-in closet. Located just minutes from shopping centers and bus routes, this home offers the ideal mix of updates, space, and location. —a rare find in this price range! Receive up to $2,000 cash back when using our preferred lender. Call Todd Green at 720-465-4780 for details.”

    Zillow last checked:

    Listing updated:

    Listed by:

    Randy Sons 303-517-9555 randy@randysons.com,

    US Realty Pros LLC

    Bought with:

    Camila Maldonado, 100075840

    Keller Williams Preferred Realty

    Source: REcolorado as distributed by MLS GRID,MLS#: 9700440MLS Logo

    Facts & features

    Interior

    Bedrooms & bathrooms
    • Bedrooms: 4
    • Bathrooms: 2
    • Full bathrooms: 1
    • 3/4 bathrooms: 1
    Primary bedroom
    • Level: Upper
    Bedroom
    • Level: Basement
    Bedroom
    • Level: Upper
    Bedroom
    • Level: Basement
    Bathroom
    • Level: Basement
    Bathroom
    • Level: Upper
    Kitchen
    • Description: New Appliances
    • Level: Main
    Laundry
    • Level: Basement
    Living room
    • Level: Main
    Heating
    • Forced Air
    Cooling
    • None
    Appliances
    • Included: Dishwasher, Disposal, Dryer, Microwave, Oven, Washer
    Features
    • Flooring: Carpet, Linoleum
    • Basement: Finished,Full
    • Common walls with other units/homes: End Unit,1 Common Wall
    Interior area
    • Total structure area: 1,400
    • Total interior livable area: 1,400 sqft
    • Finished area above ground: 1,024
    • Finished area below ground: 376

    Property

    Parking
    • Total spaces: 4
    • Parking features: Concrete
    • Garage spaces: 1
    • Details: Off Street Spaces: 3
    Features
    • Levels: Two
    • Stories: 2
    • Entry location: Ground
    • Patio & porch: Covered, Patio
    • Exterior features: Dog Run, Private Yard, Rain Gutters
    Lot
    • Size: 3,500 sqft
    • Features: Corner Lot, Near Public Transit
    Details
    • Parcel number: 529112043
    • Zoning: S-MU-3
    • Special conditions: Standard

    Construction

    Type & style
    • Home type: Townhouse
    • Property subtype: Townhouse
    • Attached to another structure: Yes
    Materials
    • Wood Siding
    • Foundation: Structural
    • Roof: Composition
    Condition
    • Year built: 1984

    Utilities & green energy

    • Electric: 110V
    • Sewer: Public Sewer
    • Water: Public
    • Utilities for property: Electricity Connected, Natural Gas Connected

    Community & neighborhood

    Security
    • Security features: Carbon Monoxide Detector(s)
    Location
    • Region: Denver
    • Subdivision: Evans Park Estates

    Other

    Other facts
    • Listing terms: 1031 Exchange,Cash,Conventional,FHA,VA Loan
    • Ownership: Individual
    • Road surface type: Paved

    Price history

    DateEventPrice
    6/20/2025Sold$416,000+0.3%$297/sqft
    Source: REcolorado as distributed by MLS GRID #9700440 Report a problem
    5/21/2025Pending sale$414,850$296/sqft
    Source: REcolorado as distributed by MLS GRID #9700440 Report a problem
    5/15/2025Price change$414,8500%$296/sqft
    Source: REcolorado as distributed by MLS GRID #9700440 Report a problem
    5/2/2025Listed for sale$414,900+591.5%$296/sqft
    Source: REcolorado as distributed by MLS GRID #9700440 Report a problem
    8/1/2013Sold$60,000+9.1%$43/sqft
    Source: Public Record Report a problem
    10/28/2012Listed for sale$55,000-52.2%$39/sqft
    Source: Your Castle Real Estate #1139812 Report a problem
    12/22/2000Sold$115,000$82/sqft
    Source: Public Record Report a problem

    Public tax history

    YearProperty taxesTax assessment
    2024$1,640 +29.9%$21,170 -12.1%
    2023$1,263 +3.6%$24,080 +51.6%
    2022$1,219 -3.3%$15,880 -2.8%
    2021$1,261 +2.9%$16,330 -3.8%
    2020$1,225 +31.3%$16,981 -0.7%
    2019$933 $17,100 +41.8%
    2018$933 +0.3%$12,060
    2017$930 +9.3%$12,060 +10.7%
    2016$851 +75.4%$10,890
    2015$485 0%$10,890 +86.5%
    2014$485 -10.9%$5,840
    2013$545 +17.9%$5,840 -9.9%
    2012$462 -21.1%$6,480 +6.6%
    2011$586 +2.2%$6,080 -30.9%
    2010$573 -12.6%$8,800
    2009$656 -0.2%$8,800 -10.4%
    2008$657 -24.7%$9,820
    2007$872 +1.1%$9,820 -24.6%
    2006$863 +13.5%$13,030
    2005$760 +12.1%$13,030 +7.4%
    2003$678 +1.9%$12,130 +7.1%
    2002$666 $11,330

    Find assessor info on the county website

    Neighborhood: College View - South Platte

    Nearby schools

    GreatSchools rating
    Schools provided by the listing agent
    • Elementary: College View
    • Middle: DSST: College View
    • High: Abraham Lincoln
    • District: Denver 1

    Source: REcolorado as distributed by MLS GRID. This data may not be complete. We recommend contacting the local school district to confirm school assignments for this home.

    Get a cash offer in 3 minutes
    Find out how much your home could sell for in as little as 3 minutes with a no-obligation cash offer.
    Estimated market value
    $399,900
    Get a cash offer in 3 minutes
    Find out how much your home could sell for in as little as 3 minutes with a no-obligation cash offer.
    Estimated market value
    $399,900