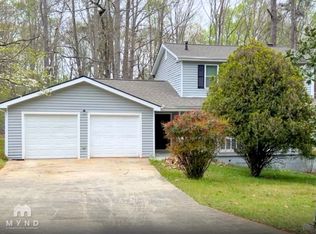
BACK ON MARKET DUE TO NO FAULT OF SELLER Spacious 4 Bedroom 2 Bath Ranch offering a thoughtful layout and exceptional indoor and outdoor living spaces. From the moment you enter you will appreciate the blend of functionality and comfort designed for both everyday living and entertaining. Formal Dining Room ideal for family gatherings along with an eat in kitchen equipped with a gas range and abundant workspace. The kitchen and dining room are both open to the warm and inviting living area centered around a beautiful stone fireplace, creating the perfect place to gather. One of the many standout features is the huge laundry room complete with extensive cabinetry that provides incredible storage and doubles as pantry space. The spacious primary suite offers a private retreat featuring direct access to a sunroom complete with a hot tub-perfect for relaxing at the end of the day or enjoying quiet mornings. Step outside and experience true outdoor living. A massive deck with built in bench seating provides ample space for entertaining, grilling, or simply enjoying the outdoors. The deck leads to a charming gazebo with a ceiling fan offering a shaded and comfortable space to unwind. The backyard is beautifully landscaped, including abundant landscape lighting and fully enclosed with a privacy fence. A storage building with electricity adds even more versatility, ideal for a workshop, hobbies, or additional storage needs, Extended driveway and so much more! ASK ABOUT AVAILABLE ZERO DOWN PAYMENT PROGRAMS AND $1500 LENDER CREDIT WITH PREFERRED LENDER BECKY BROWN W/ NEW AMERICAN FUNDING.
Closed
$245,000
2862 Wood Hollow Ln, Jonesboro, GA 30236
4beds
1,882sqft
Single Family Residence
Built in 1979
0.67 Acres Lot
$241,800 Zestimate®
$130/sqft
$1,795 Estimated rent
Home value
$241,800
$198,000 - $295,000
$1,795/mo
Zestimate® history
Owner options
List your home for rent
$1,795/mo
Rent Zestimate®
Find your next renter with Zillow Rental Manager. Plus, with online applications, you can quickly screen prospective tenants – for free.
$1,795/mo
Rent Zestimate®
Refinance and save
$1,641/mo
Est. payment
Refinancing to a lower rate could help reduce your monthly payments and save thousands over the life of the loan.
$1,641/mo
Est. payment
Explore your selling options
Work with a Zillow partner agent
Leverage their expertise and Zillow's premium Showcase listings to get your home seen by more buyers.
Get startedList with your own agent
Get your home in front of millions of buyers by listing it on Zillow.
Learn how to do itSell it yourself
Take full control of how buyers see your home on Zillow by listing For Sale by Owner (FSBO).
List your homeWhat's special
Beautiful stone fireplaceThoughtful layoutAbundant workspaceAbundant landscape lightingExtended driveway
Zillow last checked:
Listing updated:
Listed by:
Kim D Mills 404-731-9035,
Keller Williams Realty Atl. Partners
Bought with:
Lakiesha Sampson, 322868
HomeSmart
Source: GAMLS,MLS#: 10716740
Facts & features
Interior
Bedrooms & bathrooms
- Bedrooms: 4
- Bathrooms: 2
- Full bathrooms: 2
- Main level bathrooms: 2
- Main level bedrooms: 4
Rooms
- Room types: Bonus Room, Family Room, Laundry, Sun Room
Dining room
- Features: Separate Room
Heating
- Central, Natural Gas
Cooling
- Ceiling Fan(s), Central Air
Appliances
- Included: Dishwasher, Gas Water Heater, Microwave, Oven/Range (Combo)
- Laundry: Mud Room
Features
- Master On Main Level
- Flooring: Carpet, Laminate
- Basement: Crawl Space
- Number of fireplaces: 1
- Fireplace features: Gas Starter
Interior area
- Total structure area: 1,882
- Total interior livable area: 1,882 sqft
- Finished area above ground: 1,882
- Finished area below ground: 0
Property
Parking
- Parking features: Attached, Garage, Parking Pad, Storage
- Has attached garage: Yes
- Has uncovered spaces: Yes
Features
- Levels: One
- Stories: 1
- Patio & porch: Deck, Porch
- Fencing: Back Yard,Fenced,Privacy,Wood
Lot
- Size: 0.67 Acres
- Features: Level
Details
- Parcel number: 12054B A002
Construction
Type & style
- Home type: SingleFamily
- Architectural style: Ranch
- Property subtype: Single Family Residence
Materials
- Vinyl Siding
- Roof: Composition
Condition
- Resale
- New construction: No
- Year built: 1979
Utilities & green energy
- Sewer: Public Sewer
- Water: Public
- Utilities for property: Electricity Available, High Speed Internet, Natural Gas Available, Sewer Connected
Community & HOA
Community
- Features: None
- Subdivision: Old South
HOA
- Has HOA: No
- Services included: None
Location
- Region: Jonesboro
Financial & listing details
- Price per square foot: $130/sqft
- Tax assessed value: $194,200
- Annual tax amount: $2,974
- Date on market: 3/24/2026
- Cumulative days on market: 15 days
- Listing agreement: Exclusive Right To Sell
- Electric utility on property: Yes
Price history
| Date | Event | Price |
|---|---|---|
| 5/26/2026 | Sold | $245,000$130/sqft |
Source:  GAMLS #10716740 Report a problem GAMLS #10716740 Report a problem | ||
| 4/14/2026 | Pending sale | $245,000$130/sqft |
Source: GAMLS #10716740 Report a problem | ||
| 4/7/2026 | Listed for sale | $245,000$130/sqft |
Source: GAMLS #10716740 Report a problem | ||
| 4/3/2026 | Pending sale | $245,000$130/sqft |
Source: GAMLS #10716740 Report a problem | ||
| 3/24/2026 | Listed for sale | $245,000$130/sqft |
Source: GAMLS #10716740 Report a problem | ||
Public tax history
| Year | Property taxes | Tax assessment |
|---|---|---|
| 2025 | $1,265 +0.5% | $77,680 +3.7% |
| 2024 | $1,259 +73.7% | $74,880 +4.1% |
| 2023 | $725 -58.7% | $71,920 +31.3% |
| 2022 | $1,757 +25.9% | $54,760 +20.8% |
| 2021 | $1,395 +2% | $45,320 +2.5% |
| 2020 | $1,368 +7.5% | $44,199 -57.2% |
| 2019 | $1,273 +26.8% | $103,365 +197.7% |
| 2018 | $1,004 +47.6% | $34,720 +30% |
| 2017 | $680 +12.8% | $26,707 +7.6% |
| 2016 | $603 | $24,816 |
| 2015 | $603 -22.8% | -- |
| 2014 | $781 +299.3% | $14,844 |
| 2013 | $196 -1% | -- |
| 2012 | $198 -33% | -- |
| 2011 | $295 -7.7% | -- |
| 2010 | $320 -63.7% | -- |
| 2009 | $881 +10.5% | -- |
| 2008 | $797 -2.6% | -- |
| 2007 | $818 -0.4% | -- |
| 2006 | $822 +3.9% | -- |
| 2005 | $790 +23.9% | -- |
| 2003 | $638 +6.9% | -- |
| 2002 | $597 +5.1% | -- |
| 2001 | $568 +31.1% | -- |
| 2000 | $433 | -- |
Find assessor info on the county website
Neighborhood: 30236
Nearby homes
- $235,8003 bd2 ba1.9k sqft2854 Wood Hollow Ln, Jonesboro, GA 30236Off Market

- $216,3004 bd3 ba1.7k sqft2870 Wood Hollow Ln, Jonesboro, GA 30236Off Market
- $33,5001 Acres2940 Old South Dr, Jonesboro, GA 30236Off Market
- $185,8003 bd2 ba1.3k sqft2846 Wood Hollow Ln, Jonesboro, GA 30236Off Market
- $202,0003 bd2 ba1.4k sqft2932 Old South Dr, Jonesboro, GA 30236Sold
- $197,0003 bd2 ba1.1k sqft2861 Wood Hollow Ln, Jonesboro, GA 30236Off Market
- $168,9003 bd2 ba1.3k sqft2928 Old South Dr, Jonesboro, GA 30236Off Market
- $192,5003 bd2 ba1.4k sqft2853 Wood Hollow Ln, Jonesboro, GA 30236Off Market
Nearby schools
GreatSchools rating
- 4/10James Jackson Elementary SchoolGrades: PK-5Distance: 2.5 mi
- 5/10M. D. Roberts Middle SchoolGrades: 6-8Distance: 2.7 mi
- 4/10Mount Zion High SchoolGrades: 9-12Distance: 0.8 mi
Schools provided by the listing agent
- Elementary: Jackson
- Middle: Roberts
- High: Mount Zion
Source: GAMLS. This data may not be complete. We recommend contacting the local school district to confirm school assignments for this home.
Get a cash offer in 3 minutes
Find out how much your home could sell for in as little as 3 minutes with a no-obligation cash offer.
Estimated market value
$241,800
Get a cash offer in 3 minutes
Find out how much your home could sell for in as little as 3 minutes with a no-obligation cash offer.
Estimated market value
$241,800
- Georgia
- Clayton County
- Jonesboro
- 30236
- 2862 Wood Hollow Ln
Nearby cities
Nearby neighborhoods
Nearby zip codes
Other Jonesboro Topics
