Skip main navigation
Closed
Street View
  • $500,000

    28620 Glen Hollow Ln, Olmsted Township, OH 44138

    5beds
    3,677sqft
    Single Family Residence
    Built in 1996
    0.34 Acres Lot
    $520,500 Zestimate®
    $136/sqft
    $3,148 Estimated rent

    Home value

    $520,500

    $474,000 - $573,000

    $3,148/mo

    Zestimate® history
    Loading
    Loading...

    Owner options

    List your home for rent

    $3,148/mo

    Rent Zestimate®

    Find your next renter with Zillow Rental Manager. Plus, with online applications, you can quickly screen prospective tenants – for free.

    Learn more

    $3,148/mo

    Rent Zestimate®

    Refinance and save

    $3,913/mo

    Est. payment

    Refinancing to a lower rate could help reduce your monthly payments and save thousands over the life of the loan.

    See today's rates

    $3,913/mo

    Est. payment

    Explore your selling options

    Work with a Zillow partner agent

    Leverage their expertise and Zillow's premium Showcase listings to get your home seen by more buyers.

    Get started

    List with your own agent

    Get your home in front of millions of buyers by listing it on Zillow.

    Learn how to do it

    Sell it yourself

    Take full control of how buyers see your home on Zillow by listing For Sale by Owner (FSBO).

    List your home

    What's special

    Vaulted ceilingModern backsplashVersatile first floor bedroomFinished basementPlayroom and rec areaMedia roomHome gym
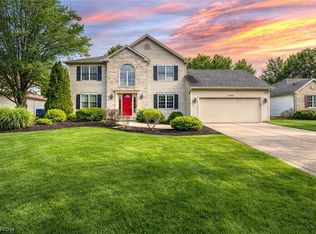
    Modern living meets thoughtful design with this 5 bedroom, 3 bath home offering over 2,400 sq ft plus a fully finished basement, all situated on a generous 1/3 acre lot. Completely gutted & meticulously renovated from top to bottom, this home blends timeless charm with today’s most desired updates. Step inside to a welcoming foyer and take in the high-end finishes, new flooring, fresh paint, and stylish decorative wall trim throughout. The heart of the home is the kitchen featuring granite countertops, stainless steel appliances, modern backsplash, recessed lighting & an island with pendant lights. A spacious dinette opens to the backyard through double patio doors, making indoor-outdoor entertaining a breeze. Off the kitchen, a custom-designed dining room includes a built-in hutch with beverage fridge, perfect for hosting. Flowing from there is a formal living room, ideal for quiet conversation or reading. The family room has a vaulted ceiling that is accented with natural light from skylight & anchored by a cozy gas fireplace. The main level also features a versatile first floor bedroom with nearby access to a full bath making it ideal for guests, multigenerational living, or a private home office. A spacious mudroom adds function & convenience. Upstairs, the vaulted primary suite has a fully renovated ensuite bath with dual vanities, tile flooring, and a gorgeous tile walk-in shower. Additional bedrooms are generous in size and share another beautifully updated full bath. The finished basement offers a home gym, media room, playroom & rec area, plus a secret kids’ reading nook that adds a touch of fun & creativity. Outside, the updates continue with a low-maintenance composite deck, a built-in grill & sink for summer BBQs, a cozy covered porch with a gas fireplace & a beautifully landscaped yard with space for a play area and storage shed. Every inch of this home has been reimagined, turning a classic 1990s home into a fresh, modern retreat. Come see today!

    Zillow last checked:

    Listing updated:

    Listed by:

    Brian Salem brian@thesalemteam.com216-244-2549,

    EXP Realty, LLC.,

    Brittny Tobia-Heller 440-292-5026,

    EXP Realty, LLC.

    Bought with:

    Anthony R Latina, 2016003431

    RE/MAX Crossroads Properties

    Source: MLS Now,MLS#: 5126904MLS LogoOriginating MLS: Akron Cleveland Association of REALTORS

    Facts & features

    Interior

    Bedrooms & bathrooms
    • Bedrooms: 5
    • Bathrooms: 3
    • Full bathrooms: 3
    • Main level bathrooms: 1
    • Main level bedrooms: 1
    Primary bedroom
    • Description: Flooring: Carpet
    • Features: Vaulted Ceiling(s), Window Treatments
    • Level: Second
    • Dimensions: 17 x 14
    Bedroom
    • Description: Flooring: Luxury Vinyl Tile
    • Features: Window Treatments
    • Level: Second
    • Dimensions: 12 x 11
    Bedroom
    • Description: Flooring: Luxury Vinyl Tile
    • Features: Window Treatments
    • Level: Second
    • Dimensions: 12 x 11
    Bedroom
    • Description: Flooring: Luxury Vinyl Tile
    • Features: Window Treatments
    • Level: Second
    • Dimensions: 12 x 11
    Dining room
    • Description: Flooring: Luxury Vinyl Tile
    • Features: Bar
    • Level: First
    • Dimensions: 12 x 11
    Exercise room
    • Description: Flooring: Other
    • Level: Basement
    • Dimensions: 11 x 10
    Family room
    • Description: Flooring: Carpet
    • Features: Fireplace, Vaulted Ceiling(s), Window Treatments
    • Level: First
    • Dimensions: 19 x 13
    Kitchen
    • Description: Flooring: Luxury Vinyl Tile
    • Features: Granite Counters, Window Treatments
    • Level: First
    • Dimensions: 25 x 12
    Living room
    • Description: Flooring: Luxury Vinyl Tile
    • Features: Bookcases, Built-in Features, Window Treatments
    • Level: First
    • Dimensions: 13 x 12
    Media room
    • Description: Flooring: Carpet
    • Level: Basement
    • Dimensions: 21 x 11
    Mud room
    • Description: Flooring: Ceramic Tile
    • Level: First
    • Dimensions: 8 x 6
    Office
    • Description: Flooring: Carpet
    • Level: First
    • Dimensions: 16 x 12
    Recreation
    • Description: Flooring: Luxury Vinyl Tile
    • Level: Basement
    • Dimensions: 24 x 16
    Heating
    • Forced Air, Gas
    Cooling
    • Central Air
    Appliances
    • Included: Dryer, Dishwasher, Range, Refrigerator, Washer
    • Laundry: In Basement
    Features
    • Basement: Full,Finished,Sump Pump
    • Number of fireplaces: 1
    • Fireplace features: Family Room, Gas
    Interior area
    • Total structure area: 3,677
    • Total interior livable area: 3,677 sqft
    • Finished area above ground: 2,411
    • Finished area below ground: 1,266

    Property

    Parking
    • Total spaces: 2
    • Parking features: Attached, Electricity, Garage, Garage Door Opener, Paved
    • Attached garage spaces: 2
    Accessibility
    • Accessibility features: None
    Features
    • Levels: Two
    • Stories: 2
    • Patio & porch: Deck, Enclosed, Patio, Porch
    • Exterior features: Built-in Barbecue, Barbecue, Outdoor Grill, Outdoor Kitchen, Playground
    • Has view: Yes
    • View description: Trees/Woods
    Lot
    • Size: 0.34 Acres
    • Dimensions: 75 x 200
    Details
    • Additional structures: Outbuilding, Storage
    • Parcel number: 26403005

    Construction

    Type & style
    • Home type: SingleFamily
    • Architectural style: Colonial
    • Property subtype: Single Family Residence
    Materials
    • Vinyl Siding
    • Roof: Asphalt,Fiberglass
    Condition
    • Year built: 1996

    Utilities & green energy

    • Sewer: Public Sewer
    • Water: Public

    Community & HOA

    Community
    • Features: Common Grounds/Area, Fishing, Playground, Tennis Court(s)
    • Security: Smoke Detector(s)
    • Subdivision: Hunters Ridge
    HOA
    • Has HOA: Yes
    • Services included: Association Management, Common Area Maintenance
    • HOA fee: $400 annually
    • HOA name: Hunters Ridge
    Location
    • Region: Olmsted Township

    Financial & listing details

    • Price per square foot: $136/sqft
    • Tax assessed value: $322,600
    • Annual tax amount: $8,376
    • Date on market: 5/29/2025
    • Cumulative days on market: 2 days
    • Listing terms: Cash,Conventional,FHA,VA Loan

    Price history

    DateEventPrice
    6/24/2025Sold$500,000+11.1%$136/sqft
    Source: MLS Now #5126904 Report a problem
    6/1/2025Pending sale$450,000$122/sqft
    Source: MLS Now #5126904 Report a problem
    5/29/2025Listed for sale$450,000+76.5%$122/sqft
    Source: MLS Now #5126904 Report a problem
    8/6/2018Listing removed$255,000$69/sqft
    Source: Howard Hanna - Elyria #4002800 Report a problem
    8/6/2018Pending sale$255,000-8.9%$69/sqft
    Source: Howard Hanna - Elyria #4002800 Report a problem
    8/3/2018Sold$280,000+9.8%$76/sqft
    Source: MLS Now #4002800 Report a problem
    5/27/2018Listed for sale$255,000+21.4%$69/sqft
    Source: Howard Hanna #4002800 Report a problem
    10/30/1996Sold$210,000-79.2%$57/sqft
    Source: Public Record Report a problem
    5/25/1995Sold$1,012,000$275/sqft
    Source: Public Record Report a problem

    Public tax history

    YearProperty taxesTax assessment
    2025$7,758 -0.9%$112,910
    2024$7,825 -4.5%$112,910 +17%
    2023$8,198 +0.6%$96,500
    2022$8,152 +0.9%$96,500
    2021$8,080 +1.2%$96,500 +14%
    2020$7,983 +8.7%$84,630
    2019$7,346 +2%$84,630 +2.2%
    2018$7,199 -0.1%$82,810 +7.7%
    2017$7,203 0%$76,900
    2016$7,206 $76,900
    2015$7,206 +1.5%$76,900 +3%
    2014$7,098 +5.4%$74,660
    2013$6,738 +4.8%$74,660
    2012$6,427 +0.1%$74,660 -3.1%
    2011$6,422 0%$77,070
    2010$6,423 +13.5%$77,070
    2009$5,660 -1.2%$77,070 -8%
    2008$5,727 +2.6%$83,760
    2007$5,583 +2.7%$83,760
    2006$5,438 +0.5%$83,760 +5.2%
    2005$5,411 +1.7%$79,590
    2004$5,318 +4.5%$79,590
    2003$5,089 +2.1%$79,590 +5%
    2002$4,985 -50%$75,810
    2001$9,969 -0.2%$75,810
    2000$9,992 $75,810
    Find assessor info on the county website

    Neighborhood: 44138

    Nearby schools

    GreatSchools rating
    Schools provided by the listing agent
    • District: Olmsted Falls CSD - 1822

    Source: MLS Now. This data may not be complete. We recommend contacting the local school district to confirm school assignments for this home.

    Get a cash offer in 3 minutes
    Find out how much your home could sell for in as little as 3 minutes with a no-obligation cash offer.
    Estimated market value
    $520,500
    Get a cash offer in 3 minutes
    Find out how much your home could sell for in as little as 3 minutes with a no-obligation cash offer.
    Estimated market value
    $520,500