Skip main navigation
Off market
Street View
  • $2,094,700

    28620 Hazelridge Dr, Rancho Palos Verdes, CA 90275

    4beds
    2,128sqft
    SingleFamily
    Built in 1962
    0.29 Acres Lot
    $2,094,700 Zestimate®
    $984/sqft
    $6,025 Estimated rent

    Home value

    $2,094,700

    $1.95M - $2.26M

    $6,025/mo

    Zestimate® history
    Loading
    Loading...

    Owner options

    List your home for rent

    $6,025/mo

    Rent Zestimate®

    Find your next renter with Zillow Rental Manager. Plus, with online applications, you can quickly screen prospective tenants – for free.

    Learn more

    $6,025/mo

    Rent Zestimate®

    Refinance and save

    $13,153/mo

    Est. payment

    Refinancing to a lower rate could help reduce your monthly payments and save thousands over the life of the loan.

    See today's rates

    $13,153/mo

    Est. payment

    Explore your selling options

    Work with a Zillow partner agent

    Leverage their expertise and Zillow's premium Showcase listings to get your home seen by more buyers.

    Get started

    List with your own agent

    Get your home in front of millions of buyers by listing it on Zillow.

    Learn how to do it

    Sell it yourself

    Take full control of how buyers see your home on Zillow by listing For Sale by Owner (FSBO).

    List your home

    What's special

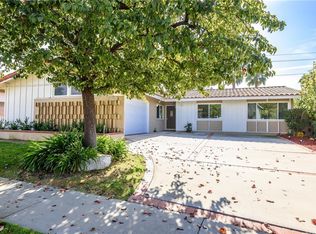
    This is one of those storybook homes you drive by that captures your interest and makes you wonder what it looks like inside. This home has one of the best curb presences in Los Verdes. Set away from the street with a spacious driveway and no immediate neighbor on either side, this home offers serenity and privacy on an oversized corner lot. Once inside, the home sounds of rippling water from the outdoor waterfall creating a calming atmosphere. Natural light pours through the home. It has new heating and A/C, interior doors, and app-controlled auto sprinklers. The LARGE, private, park-like backyard is beautifully landscaped with a firepit, pea gravel sitting area, grass lawn, waterfall and above ground spa. It is the perfect house for entertaining! All of the bedrooms are on the second level. Downstairs has a glass door entry formal living room with a fireplace, dining area, remodeled kitchen, family room (Formerly the 5th bedroom), and kitchen eating area. Direct access to the garage from the family room. The garage has a workbench and door leading to the backyard. Up the newer staircase there are 4 spacious bedrooms with sunset and ocean views from 3 of the bedrooms. The master suite has a balcony and a beautifully remodeled spa-like bathroom, plus a walk-in closet. Extra-large side yard adjacent to the garage is large enough for a B+ or C Recreational Vehicle or boat storage. (RV clean-out, too.) Fabulous neighborhood with easy access to the Peninsula Center, schools, and Hesse Park. Truly a special property! (Please note: photos were taken pre-drought.)

    This property is off market, which means it's not currently listed for sale or rent on Zillow. This may be different from what's available on other websites or public sources.

    Facts & features

    Interior

    Bedrooms & bathrooms
    • Bedrooms: 4
    • Bathrooms: 3
    • Full bathrooms: 2
    • 3/4 bathrooms: 1
    Heating
    • Forced air, Electric, Gas
    Cooling
    • None
    Appliances
    • Included: Dishwasher, Garbage disposal, Range / Oven, Refrigerator
    • Laundry: In Garage
    Features
    • Recessed Lighting, Balcony, Granite Counters, Ceiling Fan(s)
    • Flooring: Tile, Carpet
    • Doors: French Doors, Panel Doors
    • Fireplace features: Living Room, Gas, Fire Pit
    • Common walls with other units/homes: No Common Walls
    Interior area
    • Total interior livable area: 2,128 sqft

    Property

    Parking
    • Total spaces: 2
    • Parking features: Garage - Attached
    Accessibility
    • Accessibility features: 2+ Access Exits
    Features
    • Levels: Two
    • Patio & porch: Patio Open, Concrete
    • Spa features: Private, Above Ground
    • Fencing: Vinyl
    Lot
    • Size: 0.29 Acres
    • Features: Back Yard, Front Yard, Level with Street, Corner Lot, Landscaped, Treed Lot, Lot 10000-19999 Sqft, Sprinkler System, Lawn, Near Public Transit, 0-1 Unit/Acre, Level
    Details
    • Parcel number: 7584011027
    • Special conditions: Standard

    Construction

    Type & style
    • Home type: SingleFamily
    • Architectural style: Conventional
    Materials
    • Roof: Composition
    Condition
    • Turnkey, Updated/Remodeled
    • Year built: 1962

    Utilities & green energy

    • Sewer: Public Sewer
    • Water: Public
    • Utilities for property: Cable Available, Water Connected, Sewer Connected, Electricity Connected, Natural Gas Connected, Cable Connected

    Community & neighborhood

    Location
    • Region: Rancho Palos Verdes

    Other

    Other facts
    • CommonWalls: No Common Walls
    • CountyOrParish: Los Angeles
    • PropertyType: Residential
    • Roof: Composition
    • StateOrProvince: CA
    • YearBuiltSource: Assessor
    • ParkingFeatures: Garage, Direct Garage Access, RV Access/Parking, Boat, Garage - Single Door, Oversized, Driveway - Combination, Driveway Level, Garage Faces Front
    • ArchitecturalStyle: Traditional
    • CommunityFeatures: Sidewalks, Suburban, Curbs, Street Lights
    • EatingArea: Area, In Kitchen, Dining Ell
    • LotFeatures: Back Yard, Front Yard, Level with Street, Corner Lot, Landscaped, Treed Lot, Lot 10000-19999 Sqft, Sprinkler System, Lawn, Near Public Transit, 0-1 Unit/Acre, Level
    • SpecialListingConditions: Standard
    • FireplaceFeatures: Living Room, Gas, Fire Pit
    • View: Ocean
    • RoomType: Living Room, All Bedrooms Up, Family Room, Master Bedroom, Walk-In Closet, Galley Kitchen, Master Bathroom, Kitchen
    • SpaFeatures: Private, Above Ground
    • DoorFeatures: French Doors, Panel Doors
    • InteriorFeatures: Recessed Lighting, Balcony, Granite Counters, Ceiling Fan(s)
    • PropertyCondition: Turnkey, Updated/Remodeled
    • StreetSuffix: Drive
    • Appliances: Dishwasher, Refrigerator, Gas Range, 6 Burner Stove, Disposal
    • StandardStatus: Active
    • PatioAndPorchFeatures: Patio Open, Concrete
    • Heating: Forced Air, Central
    • PreviousStandardStatus: Hold
    • LaundryFeatures: In Garage
    • AccessibilityFeatures: 2+ Access Exits
    • CommunityFeatures: Gutters, Storm Drains
    • HighSchoolDistrict: Palos Verdes Peninsula Unified
    • City: Rancho Palos Verdes
    • Fencing: Vinyl
    • MLSAreaMajor: 173 - Los Verdes
    • Levels: Two
    • RoadSurfaceType: Paved
    • ElevationUnits: Feet
    • LivingAreaUnits: Square Feet
    • Utilities: Cable Available, Water Connected, Sewer Connected, Electricity Connected, Natural Gas Connected, Cable Connected
    • WaterSource: Public
    • LotSizeSource: Assessor
    • FoundationDetails: Slab
    • RoadFrontageType: City Street
    • LotDimensionsSource: Assessor
    • Flooring: Carpet, Tile
    • AttachedGarageYN: 1
    • Country: US
    • RoomKitchenFeatures: Kitchen Open to Family Room, Granite Counters, Remodeled Kitchen
    • RoomBathroomFeatures: Bathtub, Shower, Double Sinks In Master Bath, Remodeled, Double sinks in bath(s), Closet in bathroom
    • TaxTractNumber: 27134
    • Sewer: Public Sewer
    • SeniorCommunityYN: 0
    • ParcelNumber: 7584011027
    • Road surface type: Paved

    Price history

    DateEventPrice
    3/7/2023Listing removed--
    Source: RE/MAX International Report a problem
    11/18/2022Sold$1,835,000-3.4%$862/sqft
    Source: Public Record Report a problem
    11/18/2022Pending sale$1,899,000$892/sqft
    Source: RE/MAX International #PV22203463 Report a problem
    11/18/2022Listing removed--
    Source: RE/MAX International Report a problem
    9/26/2022Pending sale$1,899,000$892/sqft
    Source: RE/MAX International #PV22203463 Report a problem
    9/25/2022Contingent$1,899,000$892/sqft
    Source: CRMLS #PV22203463 Report a problem
    9/17/2022Listed for sale$1,899,000+22.5%$892/sqft
    Source: CRMLS #PV22203463 Report a problem
    5/10/2020Listing removed$1,550,000$728/sqft
    Source: RE/MAX Estate Properties #PV20079955 Report a problem
    4/28/2020Listed for sale$1,550,000+302.6%$728/sqft
    Source: RE/MAX Estate Properties #PV20079955 Report a problem
    12/7/1993Sold$385,000$181/sqft
    Source: Public Record Report a problem

    Public tax history

    YearProperty taxesTax assessment
    2025$22,277 +4%$1,909,133 +2%
    2024$21,418 +1.9%$1,871,700 +2%
    2023$21,020 +176.8%$1,835,000 +194.3%
    2022$7,594 +0.7%$623,602 +2%
    2021$7,544 +1.4%$611,376 +1%
    2020$7,438 $605,108 +2%
    2019$7,438 +4.7%$593,244 +2%
    2018$7,101 $581,613 +2%
    2017$7,101 +2.2%$570,210 +2%
    2016$6,948 +3.1%$559,030 +1.5%
    2015$6,737 +2.4%$550,634 +2%
    2014$6,582 $539,849 +2.5%
    2012-- $526,874 +2%
    2011-- $516,544 +0.8%
    2010-- $512,685 -0.2%
    2009-- $513,904 +2%
    2008-- $503,828 +2%
    2007-- $493,950 +2%
    2006-- $484,266
    2005-- $484,266 +4%
    2004-- $465,462 +1.9%
    2003-- $456,932 +2%
    2002-- $447,973 +5.2%
    2000-- $425,756

    Find assessor info on the county website

    Neighborhood: 90275

    Nearby schools

    GreatSchools rating
    Schools provided by the listing agent
    • District: Palos Verdes Peninsula Unified

    Source: The MLS. This data may not be complete. We recommend contacting the local school district to confirm school assignments for this home.

    Get a cash offer in 3 minutes
    Find out how much your home could sell for in as little as 3 minutes with a no-obligation cash offer.
    Estimated market value
    $2,094,700
    Get a cash offer in 3 minutes
    Find out how much your home could sell for in as little as 3 minutes with a no-obligation cash offer.
    Estimated market value
    $2,094,700