Surrounded by nature and nestled in the desirable Kylie Park neighborhood in the Cedarhome area of Stanwood, this beautifully upgraded 2009 cottage-style home is truly move-in ready! Offering the perfect blend of quality finishes, peaceful privacy, and convenient location, this rare opportunity is ideal for first-time buyers, downsizers, or investors. Thoughtfully renovated with exceptional attention to detail, the meticulous owner spared no expense and left nothing overlooked. This charming home features 1,151 sq ft, 3 bedrooms, and 1.5 bathrooms on a generous 0.23-acre lot. Recent upgrades include a fully updated kitchen with custom solid wood cabinetry, quartz countertops with waterfall edge, stylish backsplash, stainless steel appliances, and a smart oven with convection and air fry features. Additional improvements include luxury vinyl plank flooring, updated half bath, new carpet upstairs, fresh interior and exterior paint, new trim, smart thermostat, and updated outlets and switches. Outside, enjoy the extended patio, spacious graded backyard, and custom-built insulated 200 sq ft shed/shop ideal for storage, hobbies, or projects. Ample RV or boat parking adds versatility. Bordering a permanent Native Growth Protection Area (NGPA) with only one neighboring property, enjoy privacy and tranquility while remaining close to schools, shopping, downtown Stanwood, and I-5 access. Pride of ownership shines throughout this turnkey home.
Sold
Listed by: John L. Scott Everett • Alysha J. Noggle
Bought with: COMPASS
$549,000
28621 72nd Drive NW, Stanwood, WA 98292
3beds
1,151sqft
Single Family Residence
Built in 2009
10,018 Square Feet Lot
$548,000 Zestimate®
$477/sqft
$2,877 Estimated rent
Home value
$548,000
$521,000 - $575,000
$2,877/mo
Zestimate® history
Owner options
List your home for rent
$2,877/mo
Rent Zestimate®
Find your next renter with Zillow Rental Manager. Plus, with online applications, you can quickly screen prospective tenants – for free.
$2,877/mo
Rent Zestimate®
Refinance and save
$3,851/mo
Est. payment
Refinancing to a lower rate could help reduce your monthly payments and save thousands over the life of the loan.
$3,851/mo
Est. payment
Explore your selling options
Work with a Zillow partner agent
Leverage their expertise and Zillow's premium Showcase listings to get your home seen by more buyers.
Get startedList with your own agent
Get your home in front of millions of buyers by listing it on Zillow.
Learn how to do itSell it yourself
Take full control of how buyers see your home on Zillow by listing For Sale by Owner (FSBO).
List your homeWhat's special
Zillow last checked:
Listing updated:
Listed by:
Alysha J. Noggle,
John L. Scott Everett
Bought with:
Clifton Cowin, 82438
COMPASS
Source: NWMLS as distributed by MLS GRID,MLS#: 2538971
Facts & features
Interior
Bedrooms & bathrooms
- Bedrooms: 3
- Bathrooms: 2
- Full bathrooms: 1
- 1/2 bathrooms: 1
- Main level bathrooms: 1
Primary bedroom
- Level: Second
Bedroom
- Level: Second
Bedroom
- Level: Second
Bathroom full
- Level: Second
Other
- Level: Main
Entry hall
- Level: Main
Kitchen with eating space
- Level: Main
Living room
- Level: Main
Utility room
- Level: Main
Heating
- Forced Air, Electric, Natural Gas
Cooling
- None
Appliances
- Included: Dishwasher, Disposal, Dryer, Microwave, Refrigerator, Stove(s)/Range(s), Washer, Dishwasher(s), Dryer(s), Garbage Disposal, Microwave(s), Refrigerator(s), Washer(s), Water Heater: gas, Water Heater Location: garage
Features
- Pantry
- Flooring: Vinyl, Vinyl Plank, Carpet
- Windows: Dbl Pane/Storm Window
- Has fireplace: No
Interior area
- Total structure area: 1,151
- Total interior livable area: 1,151 sqft
Property
Parking
- Total spaces: 3
- Parking features: Driveway, Attached Garage, RV Parking
- Has attached garage: Yes
- Covered spaces: 1
- Uncovered spaces: 2
Features
- Levels: Two
- Stories: 2
- Entry location: Main
- Patio & porch: Dbl Pane/Storm Window, Pantry, Walk-In Closet(s), Water Heater
Lot
- Size: 10,018 Square Feet
- Features: Cul-De-Sac, Dead End Street, Open Lot, Paved, Sidewalk, Cable TV, High Speed Internet, Outbuildings, Patio, RV Parking
- Topography: Level
- Residential vegetation: Garden Space
Details
- Parcel number: 01083800002400
- Zoning description: Jurisdiction: City
- Special conditions: Standard
Construction
Type & style
- Home type: SingleFamily
- Architectural style: Traditional,2 Story
- Property subtype: Single Family Residence
Materials
- Cement Planked, Wood Siding, Wood Products, Cement Plank
- Foundation: Poured Concrete
- Roof: Composition
Condition
- Good
- Year built: 2009
Utilities & green energy
- Electric: Company: PUD
- Sewer: Sewer Connected, Company: Stanwood
- Water: Public, Company: Stanwood
- Utilities for property: Astoud, Astoud
Community & HOA
Community
- Features: Trail(s)
- Subdivision: Cedarhome
HOA
- Services included: Common Area Maintenance
- HOA fee: $495 annually
- HOA phone: 360-512-3820
Location
- Region: Stanwood
Financial & listing details
- Price per square foot: $477/sqft
- Tax assessed value: $425,900
- Annual tax amount: $3,859
- Date on market: 8/3/2026
- Cumulative days on market: 14 days
- Listing terms: Conventional,FHA,State Bond,USDA Loan,VA Loan
- Inclusions: Dishwasher(s), Dryer(s), Garbage Disposal, Microwave(s), Refrigerator(s), Stove(s)/Range(s), Washer(s)
Price history
| Date | Event | Price |
|---|---|---|
| 7/17/2026 | Sold | $549,000$477/sqft |
Source:  NWMLS as distributed by MLS GRID #2538971 Report a problem NWMLS as distributed by MLS GRID #2538971 Report a problem | ||
| 6/24/2026 | Pending sale | $549,000$477/sqft |
Source: NWMLS as distributed by MLS GRID #2538971 Report a problem | ||
| 6/11/2026 | Listed for sale | $549,000+174.5%$477/sqft |
Source: NWMLS as distributed by MLS GRID #2538971 Report a problem | ||
| 6/3/2009 | Sold | $199,995$174/sqft |
Source: NWMLS as distributed by MLS GRID #29050807 Report a problem | ||
Public tax history
| Year | Property taxes | Tax assessment |
|---|---|---|
| 2024 | $3,582 +13.8% | $425,900 +15.3% |
| 2023 | $3,146 -8.3% | $369,400 -13% |
| 2022 | $3,432 +7.5% | $424,700 +32% |
| 2021 | $3,193 +4.6% | $321,800 +11% |
| 2020 | $3,051 +2.1% | $290,000 +4.8% |
| 2019 | $2,989 | $276,600 +6.7% |
| 2018 | -- | $259,200 +22.7% |
| 2017 | $2,600 | $211,300 +7.5% |
| 2016 | -- | $196,600 +9.9% |
| 2015 | $1,935 +7.5% | $178,900 +15% |
| 2013 | $1,800 | $155,500 |
| 2012 | -- | -- |
| 2011 | -- | -- |
| 2010 | -- | -- |
| 2009 | -- | -- |
Find assessor info on the county website
Neighborhood: East Stanwood
Nearby homes
- $560,0003 bd3 ba1.4k sqft28615 72nd Dr NW, Stanwood, WA 98292Sold
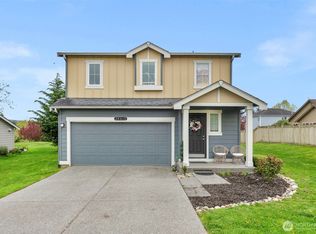
- $665,0003 bd3 ba2k sqft7147 286th Pl NW, Stanwood, WA 98292Sold
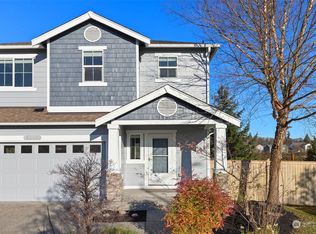
- $725,0005 bd3 ba3k sqftLOT 7218 451st St NW, Stanwood, WA 98292Off Market
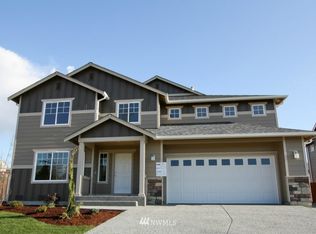
- $680,0005 bd3 ba3.1k sqft7218 288th St NW, Stanwood, WA 98292Sold
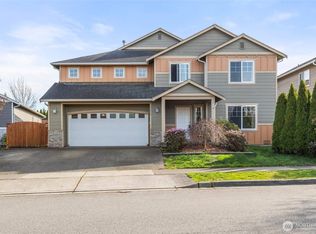
- $515,0003 bd2 ba1.1k sqft7226 287th St NW, Stanwood, WA 98292Sold
- $696,5004 bd3 ba2.8k sqftLOT 7168 455th St NW, Stanwood, WA 98292Off Market
- $692,9004 bd3 ba2.8k sqftLOT 7222 450th St NW, Stanwood, WA 98292Off Market
- $734,4005 bd3 ba3k sqftLOT 7226 449th St NW, Stanwood, WA 98292Off Market
Nearby schools
GreatSchools rating
- 8/10Cedarhome Elementary SchoolGrades: K-5Distance: 0.6 mi
- 4/10Stanwood Middle SchoolGrades: 6-8Distance: 1.7 mi
- 7/10Stanwood High SchoolGrades: 9-12Distance: 1 mi
Schools provided by the listing agent
- Elementary: Cedarhome Elem
- Middle: Stanwood Mid
- High: Stanwood High
Source: NWMLS as distributed by MLS GRID. This data may not be complete. We recommend contacting the local school district to confirm school assignments for this home.
Get a cash offer in 3 minutes
Find out how much your home could sell for in as little as 3 minutes with a no-obligation cash offer.
Estimated market value
$548,000
Get a cash offer in 3 minutes
Find out how much your home could sell for in as little as 3 minutes with a no-obligation cash offer.
Estimated market value
$548,000
- Washington
- Snohomish County
- Stanwood
- 98292
- East Stanwood
- 28621 72nd Drive NW
Nearby cities
Nearby neighborhoods
Nearby zip codes
Other Stanwood Topics
