Completed in 2021 and built with one hour fire rated materials for peace of mind. This exceptional mountain retreat embodies the very best of Lake Arrowhead living, offering breathtaking mountain with coveted lake rights. Thoughtfully designed with comfort and sophistication in mind, the open-concept layout features dramatic 30-foot vaulted ceilings and expansive windows that flood the home with natural light while showcasing peaceful forest scenery. The main living space is anchored by a stunning stacked stone fireplace and enhanced by luxury vinyl plank flooring, creating a warm yet modern atmosphere. The chef’s kitchen is equally impressive with white shaker cabinetry, quartz countertops, stainless steel appliances, and a generous walk-in pantry, ideal for both everyday living and entertaining. Step outside to the Trex deck to enjoy seamless indoor-outdoor living and tranquil sunset views. The lower level offers three spacious bedrooms with walk-in closets, a flexible bonus room perfect for a theater or office, and a large separate laundry room. The primary suite provides a private escape with direct deck access and a spa-inspired bathroom featuring quartz counters, matte black fixtures, and a beautifully tiled porcelain shower with penny round flooring. With approved plans for an Accessory Dwelling Unit, this home also presents excellent potential for rental income or multi-generational living, making it a rare opportunity to experience refined mountain living in one of Southern California’s most sought-after lake communitie
Sold for $750,000
Listed by: Luxre Realty, Inc. • Richelle deJong • Contact: 949-498-3702
Bought with: Luxre Realty, Inc.
$750,000
28622 Shenandoah Dr, Lake Arrowhead, CA 92352
3beds
2,151sqft
Single Family Residence
Built in 2021
0.27 Acres Lot
$744,900 Zestimate®
$349/sqft
$3,843 Estimated rent
Home value
$744,900
$678,000 - $819,000
$3,843/mo
Zestimate® history
Owner options
List your home for rent
$3,843/mo
Rent Zestimate®
Find your next renter with Zillow Rental Manager. Plus, with online applications, you can quickly screen prospective tenants – for free.
$3,843/mo
Rent Zestimate®
Refinance and save
$4,779/mo
Est. payment
Refinancing to a lower rate could help reduce your monthly payments and save thousands over the life of the loan.
$4,779/mo
Est. payment
Explore your selling options
Work with a Zillow partner agent
Leverage their expertise and Zillow's premium Showcase listings to get your home seen by more buyers.
Get startedList with your own agent
Get your home in front of millions of buyers by listing it on Zillow.
Learn how to do itSell it yourself
Take full control of how buyers see your home on Zillow by listing For Sale by Owner (FSBO).
List your homeWhat's special
Stunning stacked stone fireplaceShowcasing peaceful forest sceneryTranquil sunset viewsLarge separate laundry roomOpen-concept layoutGenerous walk-in pantryQuartz countertops
Zillow last checked:
Listing updated:
Listed by:
Richelle deJong DRE #01907726 949-293-2009,
Luxre Realty, Inc.
Bought with:
Richelle deJong, DRE #01907726
Luxre Realty, Inc.
Source: CRMLS,MLS#: OC26046206 Originating MLS: California Regional MLS
Originating MLS: California Regional MLSFacts & features
Interior
Bedrooms & bathrooms
- Bedrooms: 3
- Bathrooms: 3
- Full bathrooms: 2
- 1/2 bathrooms: 1
- Main level bathrooms: 1
- Main level bedrooms: 1
Rooms
- Room types: Bonus Room, Bedroom, Family Room, Great Room, Kitchen, Laundry, Living Room, Primary Bedroom, Other
Primary bedroom
- Features: Primary Suite
Bedroom
- Features: All Bedrooms Down
Bathroom
- Features: Bathroom Exhaust Fan, Bathtub, Dual Sinks, Enclosed Toilet, Quartz Counters, Tub Shower, Walk-In Shower
Family room
- Features: Separate Family Room
Kitchen
- Features: Quartz Counters, Self-closing Drawers
Other
- Features: Walk-In Closet(s)
Heating
- Central, ENERGY STAR Qualified Equipment, Fireplace(s)
Cooling
- None
Appliances
- Included: 6 Burner Stove, Double Oven, Dishwasher, ENERGY STAR Qualified Appliances, ENERGY STAR Qualified Water Heater, Disposal, Microwave, Refrigerator, Water Heater, Dryer, Washer
- Laundry: Laundry Room
Features
- Balcony, Ceiling Fan(s), Eat-in Kitchen, High Ceilings, Living Room Deck Attached, Pantry, Quartz Counters, Recessed Lighting, Storage, All Bedrooms Down, Primary Suite, Walk-In Closet(s)
- Flooring: Carpet, Laminate
- Doors: ENERGY STAR Qualified Doors, Sliding Doors
- Has fireplace: Yes
- Fireplace features: Living Room
- Common walls with other units/homes: No Common Walls
Interior area
- Total interior livable area: 2,151 sqft
Property
Parking
- Total spaces: 4
- Parking features: Driveway, Garage, On Street
- Attached garage spaces: 2
- Uncovered spaces: 2
Accessibility
- Accessibility features: None
Features
- Levels: Two
- Stories: 2
- Entry location: Front /No steps
- Patio & porch: Rear Porch, Front Porch, See Remarks
- Pool features: None
- Spa features: None
- Fencing: None
- Has view: Yes
- View description: Lake, Mountain(s), Peek-A-Boo, Trees/Woods
- Has water view: Yes
- Water view: Lake
Lot
- Size: 0.27 Acres
- Features: 0-1 Unit/Acre
Details
- Parcel number: 0331312170000
- Zoning: LA/RS-14M
- Special conditions: Standard
- Horse amenities: Riding Trail
Construction
Type & style
- Home type: SingleFamily
- Property subtype: Single Family Residence
Materials
- Unknown
- Foundation: Combination
- Roof: Composition
Condition
- Turnkey
- New construction: No
- Year built: 2021
Utilities & green energy
- Electric: Electricity - On Property
- Sewer: Unknown
- Water: Private
- Utilities for property: Cable Available, Electricity Available, Natural Gas Available, Water Available
Green energy
- Energy efficient items: Appliances, Water Heater
Community & HOA
Community
- Features: Biking, Fishing, Hiking, Horse Trails, Lake, Mountainous
- Security: Firewall(s), Fire Sprinkler System, Smoke Detector(s)
- Subdivision: Arrowhead Woods (Awhw)
HOA
- HOA name: None
- Second HOA name: None
Location
- Region: Lake Arrowhead
Financial & listing details
- Price per square foot: $349/sqft
- Tax assessed value: $785,294
- Annual tax amount: $8,013
- Date on market: 3/5/2026
- Cumulative days on market: 8 days
- Listing terms: Cash,Cash to New Loan,Conventional
- Inclusions: Washer, Dryer, Refrigerator, Snow Blower, Outdoor Bear statues
- Exclusions: Video Arcade Game, Projector located in the bonus room, Personal Property
Price history
| Date | Event | Price |
|---|---|---|
| 4/16/2026 | Sold | $750,000-6.1%$349/sqft |
Source:  CRMLS #OC26046206 Report a problem CRMLS #OC26046206 Report a problem | ||
| 3/27/2026 | Pending sale | $799,000$371/sqft |
Source: CRMLS #OC26046206 Report a problem | ||
| 3/17/2026 | Contingent | $799,000$371/sqft |
Source: CRMLS #OC26046206 Report a problem | ||
| 3/5/2026 | Listed for sale | $799,000-4.3%$371/sqft |
Source: CRMLS #OC26046206 Report a problem | ||
| 11/4/2025 | Listing removed | $835,000$388/sqft |
Source:  SDMLS #OC25034431 Report a problem SDMLS #OC25034431 Report a problem | ||
| 6/23/2025 | Listed for sale | $835,000+12.8%$388/sqft |
Source: SDMLS #OC25034431 Report a problem | ||
| 1/31/2022 | Sold | $740,000+2076.5%$344/sqft |
Source: Public Record Report a problem | ||
| 3/23/2020 | Sold | $34,000+70%$16/sqft |
Source: Public Record Report a problem | ||
| 10/17/2002 | Sold | $20,000+25%$9/sqft |
Source: Public Record Report a problem | ||
| 12/10/1999 | Sold | $16,000-50%$7/sqft |
Source: Public Record Report a problem | ||
| 9/12/1996 | Sold | $32,000$15/sqft |
Source: Public Record Report a problem | ||
Public tax history
| Year | Property taxes | Tax assessment |
|---|---|---|
| 2025 | $8,013 -5.2% | $785,294 +2% |
| 2024 | $8,455 +1% | $769,896 +2% |
| 2023 | $8,373 +5.3% | $754,800 +5.4% |
| 2022 | $7,948 +1214.1% | $716,070 +1924.9% |
| 2021 | $605 +32.7% | $35,363 +63.7% |
| 2020 | $456 +1.8% | $21,600 +2.9% |
| 2019 | $448 +50.5% | $21,000 +2.9% |
| 2018 | $297 +1.4% | $20,400 -34% |
| 2017 | $293 | $30,900 +3% |
| 2016 | $293 -26.4% | $30,000 |
| 2015 | $398 -0.5% | $30,000 -44.7% |
| 2014 | $400 | $54,231 |
Find assessor info on the county website
Neighborhood: Cedar Glen
Nearby homes
- $175,0000.252 Acres0 Shenandoah Dr #167, Lake Arrowhead, CA 92352Lot/Land

- $601,5004 bd3 ba1.8k sqft28620 Shenandoah Dr, Lake Arrowhead, CA 92352Off Market
- $175,0000.252 Acres0 Shenandoah Dr, Lake Arrowhead, CA 92352New Construction
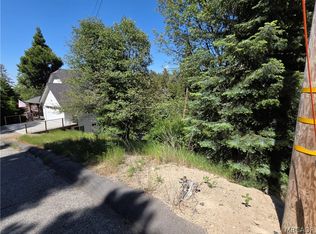
- $565,5004 bd2 ba1k sqft281 Fremont Dr, Lake Arrowhead, CA 92321Off Market

- $1,008,9003 bd3 ba2.4k sqft28626 Shenandoah Dr, Lake Arrowhead, CA 92352Off Market
- $22,30910,454 Square Feet279 Fremont Dr, Lake Arrowhead, CA 92321Off Market
- $--10,449 Square Feet279 Fremont Dr, Lake Arrowhead, CA 92352Off Market
- $35,5469,757 Square Feet275 Fremont Dr, Lake Arrowhead, CA 92352Off Market
Nearby schools
GreatSchools rating
- 4/10Lake Arrowhead Elementary SchoolGrades: K-5Distance: 1.7 mi
- 3/10Mary P. Henck Intermediate SchoolGrades: 6-8Distance: 2.3 mi
- 6/10Rim Of The World Senior High SchoolGrades: 9-12Distance: 2.2 mi
Get a cash offer in 3 minutes
Find out how much your home could sell for in as little as 3 minutes with a no-obligation cash offer.
Estimated market value
$744,900
Get a cash offer in 3 minutes
Find out how much your home could sell for in as little as 3 minutes with a no-obligation cash offer.
Estimated market value
$744,900
- California
- San Bernardino County
- Lake Arrowhead
- 92352
- Cedar Glen
- 28622 Shenandoah Dr
Nearby cities
Nearby neighborhoods
Nearby zip codes
Other Lake Arrowhead Topics
