Skip main navigation
Sold for $1,875,000
  • Listed by: Realty One Group West • Audra Lambert • Contact: 949-697-2232
    Bought with: Talavera Real Estate
    $1,875,000

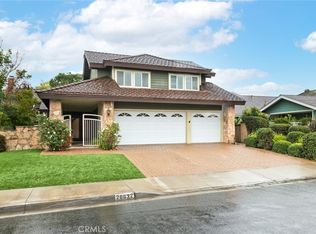
    28622 Silverton Dr, Laguna Niguel, CA 92677

    4beds
    2,647sqft
    Single Family Residence
    Built in 1980
    7,372 Square Feet Lot
    $2,096,700 Zestimate®
    $708/sqft
    $7,762 Estimated rent

    Home value

    $2,096,700

    $1.93M - $2.29M

    $7,762/mo

    Zestimate® history
    Loading
    Loading...

    Owner options

    List your home for rent

    $7,762/mo

    Rent Zestimate®

    Find your next renter with Zillow Rental Manager. Plus, with online applications, you can quickly screen prospective tenants – for free.

    Learn more

    $7,762/mo

    Rent Zestimate®

    Refinance and save

    $11,985/mo

    Est. payment

    Refinancing to a lower rate could help reduce your monthly payments and save thousands over the life of the loan.

    See today's rates

    $11,985/mo

    Est. payment

    Explore your selling options

    Work with a Zillow partner agent

    Leverage their expertise and Zillow's premium Showcase listings to get your home seen by more buyers.

    Get started

    List with your own agent

    Get your home in front of millions of buyers by listing it on Zillow.

    Learn how to do it

    Sell it yourself

    Take full control of how buyers see your home on Zillow by listing For Sale by Owner (FSBO).

    List your home

    What's special

    Welcome to an exquisitely upgraded home in the highly desirable, gated community of Rolling Hills. This immaculate residence boasts an open-concept floor plan, seamlessly blending luxury and comfort. The home features four spacious and private bedrooms, including a charming downstairs bedroom on the main level, originally a remodeled office, providing versatility for your living needs. The wrap-around yard offers a private backyard oasis, perfect for outdoor relaxation and entertaining. Lovingly maintained with unparalleled care, this home showcases the finest finishes and high-end touches throughout. The modern kitchen includes new cabinet doors, a gas range, stylish backsplash, a wet bar, and a wine fridge for the ultimate culinary experience. Indoor-outdoor living is enhanced by energy-efficient upgrades such as fully paid solar panels, a new electric water heater, house heater, and EV charger. Comfort is paramount, with a brand-new AC system, full PEX repiping, and updated HVAC. Outdoor amenities shine with updated pool equipment and a new side fence, ensuring privacy and enjoyment in your backyard retreat. Located in the prestigious Rolling Hills community, you'll have access to resort-style amenities including a pool, tennis courts, pickleball, sport courts, a park, picnic areas, and a clubhouse—all with no Mello-Roos and low HOA dues. Conveniently located near local freeways, this home offers easy access to everything Southern California has to offer. It perfectly blends modern amenities and elegant upgrades for a luxurious and efficient lifestyle.

    Zillow last checked:

    Listing updated:

    Listed by:

    Audra Lambert DRE #01909872 949-697-2232,

    Realty One Group West,

    Ashley Forman DRE #02172339,

    Realty One Group West

    Bought with:

    Brandon Halperin, DRE #02197565

    Talavera Real Estate

    Source: CRMLS,MLS#: OC24189210MLS LogoOriginating MLS: California Regional MLS

    Facts & features

    Interior

    Bedrooms & bathrooms
    • Bedrooms: 4
    • Bathrooms: 4
    • Full bathrooms: 3
    • 1/2 bathrooms: 1
    • Main level bathrooms: 1
    • Main level bedrooms: 1
    Rooms
    • Room types: Bedroom, Entry/Foyer, Family Room, Laundry, Living Room, Primary Bathroom, Primary Bedroom, Dining Room
    Primary bedroom
    • Features: Primary Suite
    Bedroom
    • Features: Bedroom on Main Level
    Bathroom
    • Features: Bathroom Exhaust Fan, Bathtub, Closet, Dual Sinks, Remodeled, Separate Shower, Upgraded, Walk-In Shower
    Kitchen
    • Features: Kitchen/Family Room Combo, Quartz Counters, Remodeled, Updated Kitchen
    Heating
    • High Efficiency
    Cooling
    • Central Air, High Efficiency
    Appliances
    • Included: Barbecue, Double Oven, Freezer, Disposal, Gas Range, Microwave, Refrigerator, Water Softener, Tankless Water Heater, Dryer, Washer
    • Laundry: Inside, Laundry Room
    Features
    • Wet Bar, Brick Walls, Breakfast Area, Ceiling Fan(s), Separate/Formal Dining Room, High Ceilings, Open Floorplan, Recessed Lighting, Sunken Living Room, Wired for Sound, Bedroom on Main Level, Primary Suite
    • Flooring: Carpet, Tile
    • Doors: French Doors, Mirrored Closet Door(s), Sliding Doors
    • Windows: Shutters
    • Has fireplace: Yes
    • Fireplace features: Family Room, Gas
    • Common walls with other units/homes: No Common Walls
    Interior area
    • Total interior livable area: 2,647 sqft

    Property

    Parking
    • Total spaces: 2
    • Parking features: Door-Multi, Direct Access, Driveway, Garage
    • Attached garage spaces: 2
    Features
    • Levels: Two
    • Stories: 2
    • Entry location: Main level
    • Patio & porch: Brick, Wrap Around
    • Exterior features: Barbecue, Rain Gutters
    • Has private pool: Yes
    • Pool features: Electric Heat, Heated, In Ground, Pebble, Private, Waterfall, Association
    • Has spa: Yes
    • Spa features: Association, Heated, In Ground, Private
    • Fencing: New Condition,Stucco Wall,Wood
    • Has view: Yes
    • View description: Courtyard, Pool
    Lot
    • Size: 7,372 Square Feet
    • Features: Back Yard, Cul-De-Sac, Front Yard, Sprinkler System, Yard
    Details
    • Parcel number: 63736101
    • Special conditions: Standard

    Construction

    Type & style
    • Home type: SingleFamily
    • Property subtype: Single Family Residence
    Materials
    • Brick, Concrete
    • Roof: Tile
    Condition
    • Updated/Remodeled
    • New construction: No
    • Year built: 1980

    Utilities & green energy

    • Electric: 220 Volts in Garage
    • Sewer: Public Sewer
    • Water: Public
    Green energy
    • Energy efficient items: Water Heater
    • Energy generation: Solar

    Community & HOA

    Community
    • Features: Curbs, Park, Storm Drain(s), Street Lights, Sidewalks, Gated
    • Security: Prewired, Carbon Monoxide Detector(s), Gated Community, Smoke Detector(s)
    • Subdivision: Rolling Hills (Rhh)
    HOA
    • Has HOA: Yes
    • Amenities included: Controlled Access, Sport Court, Maintenance Grounds, Playground, Pool, Spa/Hot Tub, Security
    • HOA fee: $296 monthly
    • HOA name: Rolling Hills
    • HOA phone: 949-716-3998
    Location
    • Region: Laguna Niguel

    Financial & listing details

    • Price per square foot: $708/sqft
    • Tax assessed value: $1,912,500
    • Date on market: 9/13/2024
    • Cumulative days on market: 58 days
    • Listing terms: Cash,Cash to New Loan,Conventional
    • Inclusions: All appliances including washer and dryer
    • Road surface type: Paved

    Price history

    DateEventPrice
    1/2/2025Sold$1,875,000-2.6%$708/sqft
    Source: CRMLS #OC24189210 Report a problem
    12/4/2024Pending sale$1,925,000$727/sqft
    Source: CRMLS #OC24189210 Report a problem
    11/21/2024Listed for sale$1,925,000+117.5%$727/sqft
    Source: CRMLS #OC24189210 Report a problem
    7/30/2015Sold$885,000-6.7%$334/sqft
    Source: Public Record Report a problem
    6/2/2015Pending sale$949,000$359/sqft
    Source: Berkshire Hathaway HomeService #OC15095333 Report a problem
    5/19/2015Price change$949,000-4%$359/sqft
    Source: Berkshire Hathaway HomeService #OC15095333 Report a problem
    5/5/2015Listed for sale$989,000+21.3%$374/sqft
    Source: Berkshire Hathaway HomeService #OC15095333 Report a problem
    5/29/2013Sold$815,000-1.7%$308/sqft
    Source: Public Record Report a problem
    4/11/2013Pending sale$829,000$313/sqft
    Source: English Realty #OC13046628 Report a problem
    4/6/2013Price change$829,000-2.5%$313/sqft
    Source: English Realty #OC13046628 Report a problem
    3/20/2013Listed for sale$850,000+10.5%$321/sqft
    Source: English Realty #OC13046628 Report a problem
    8/1/2003Sold$769,500$291/sqft
    Source: Public Record Report a problem

    Public tax history

    YearProperty taxesTax assessment
    2026-- $1,912,500 +82.6%
    2025$10,634 +2.9%$1,047,658 +2%
    2024$10,338 +2.2%$1,027,116 +2%
    2023$10,119 +2%$1,006,977 +2%
    2022$9,925 +2%$987,233 +2%
    2021$9,732 +1%$967,876 +1%
    2020$9,634 $957,952 +2%
    2019$9,634 +2%$939,169 +2%
    2018$9,443 +4%$920,754 +2%
    2017$9,079 $902,700 +2%
    2016$9,079 +2%$885,000 +6%
    2015$8,903 +8.1%$835,057 +2%
    2014$8,235 $818,700 +13.1%
    2013-- $723,628 +2%
    2012-- $709,440 -4%
    2011-- $739,000
    2010-- $739,000 -3.9%
    2009-- $769,000 -7.7%
    2008-- $832,713 +2%
    2007-- $816,386 +2%
    2006-- $800,379 +2%
    2005-- $784,686 +2%
    2004-- $769,300 +145.2%
    2003-- $313,683 +2%
    2002-- $307,533 +2%
    2001$3,004 +1.9%$301,503 +2%
    2000$2,948 $295,592
    Find assessor info on the county website

    Neighborhood: 92677

    Nearby schools

    GreatSchools rating
    Schools provided by the listing agent
    • Elementary: Marian Bergeson
    • Middle: Aliso Viejo
    • High: Aliso Niguel

    Source: CRMLS. This data may not be complete. We recommend contacting the local school district to confirm school assignments for this home.

    Get a cash offer in 3 minutes
    Find out how much your home could sell for in as little as 3 minutes with a no-obligation cash offer.
    Estimated market value
    $2,096,700
    Get a cash offer in 3 minutes
    Find out how much your home could sell for in as little as 3 minutes with a no-obligation cash offer.
    Estimated market value
    $2,096,700