**Price Improvement**
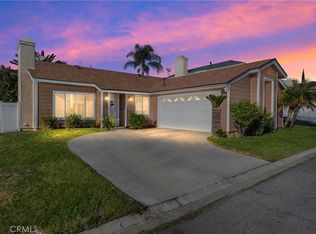
Welcome to Village Lakes in Highland! This inviting 2 bedroom, 2 bathroom home offers the perfect blend of comfort and convenience, making it a fantastic choice for those looking to downsize or start their homeownership journey.
Step inside to discover an airy layout that maximizes space and natural light with a double Primary Suite set up. Brand new vinyl windows have been installed throughout. Enjoy energy efficiency and a bright atmosphere year-round. A few other upgrades are:brand new carpet in both bedrooms (installed October 2024), a new roof and a new A/C system.
Outside, you'll be able to enjoy a manageable grassy yard and an outdoor dining space, perfect for SoCal weather. Recently installed vinyl fence provides privacy and security, while solar panels ensure a low electric bill—an eco-friendly bonus! This home also features EV charging hookups, making it ideal for electric vehicle owners.
Explore the nearby walking paths perfect for leisurely strolls and outdoor adventures that also lead to the community pool and lakes. A low HOA opens the door to a vibrant community filled with activities and events.
This is an incredible opportunity to own a centrally located single family home in a great community with new amenities currently being built. (Costco, Chipotle & More) down the street. You are 10 minutes North of Redlands and a less than 45 minute drive to Lake Arrowhead.
Sold for $450,000
Zillow last checked:
Listing updated:
Bought with:
Patrick Beltran, DRE #02104425
Premier Realty Associates
Source: CRMLS,MLS#: PW24212811 Originating MLS: California Regional MLS
Originating MLS: California Regional MLSPrice history
| Date | Event | Price |
|---|---|---|
| 1/9/2025 | Sold | $450,000$466/sqft |
Source:  CRMLS #PW24212811 Report a problem CRMLS #PW24212811 Report a problem | ||
| 12/30/2024 | Pending sale | $450,000$466/sqft |
Source: CRMLS #PW24212811 Report a problem | ||
| 12/12/2024 | Contingent | $450,000$466/sqft |
Source: CRMLS #PW24212811 Report a problem | ||
| 12/4/2024 | Price change | $450,000-2.2%$466/sqft |
Source: CRMLS #PW24212811 Report a problem | ||
| 11/23/2024 | Price change | $460,000-3.2%$476/sqft |
Source: CRMLS #PW24212811 Report a problem | ||
| 10/25/2024 | Listed for sale | $475,000+61%$492/sqft |
Source: CRMLS #PW24212811 Report a problem | ||
| 11/5/2019 | Sold | $295,000+0%$305/sqft |
Source:  CRMLS #EV19188508 Report a problem CRMLS #EV19188508 Report a problem | ||
| 10/11/2019 | Pending sale | $294,900$305/sqft |
Source: SOUTHLAND REALTORS #EV19188508 Report a problem | ||
| 10/8/2019 | Price change | $294,900-1.7%$305/sqft |
Source: SOUTHLAND REALTORS #EV19188508 Report a problem | ||
| 9/22/2019 | Listed for sale | $299,900$310/sqft |
Source: SOUTHLAND REALTORS #EV19188508 Report a problem | ||
| 9/10/2019 | Pending sale | $299,900$310/sqft |
Source: SOUTHLAND REALTORS #EV19188508 Report a problem | ||
| 9/4/2019 | Listed for sale | $299,900$310/sqft |
Source: SOUTHLAND REALTORS #EV19188508 Report a problem | ||
| 8/18/2019 | Pending sale | $299,900$310/sqft |
Source: SOUTHLAND REALTORS #EV19188508 Report a problem | ||
| 8/10/2019 | Listed for sale | $299,900$310/sqft |
Source: SOUTHLAND REALTORS #EV19188508 Report a problem | ||
| 8/9/2019 | Pending sale | $299,900$310/sqft |
Source: SOUTHLAND REALTORS #EV19188508 Report a problem | ||
| 8/7/2019 | Listed for sale | $299,9000%$310/sqft |
Source: SOUTHLAND REALTORS #EV19188508 Report a problem | ||
| 6/7/2006 | Sold | $300,000$311/sqft |
Source: Public Record Report a problem | ||
Get a cash offer in 3 minutes
Find out how much your home could sell for in as little as 3 minutes with a no-obligation cash offer.
Estimated market value
$470,700
