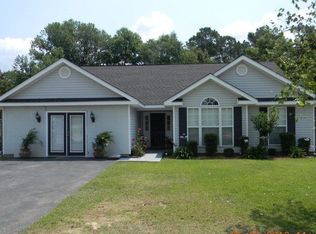
This three-bedroom, two-bathroom home in Daphne, AL, offers a perfect blend of comfort and convenience. Nestled in a quiet neighborhood, this house features a spacious living area with a gas burning fireplace and plenty of natural light. The kitchen is modern and fully equipped with stainless steel appliances, granite countertops, and ample cabinet space. The primary bedroom boasts an en-suite bathroom for added privacy, and the two additional bedrooms share a well-appointed bathroom on the other side of the house. Outside, the property includes a large, fenced-in backyard and fire pit positioned perfectly in front of the patio swing. A two-car garage provides ample storage and parking. The home is located close to local schools, shopping centers, and parks, offering a convenient lifestyle in a charming community knowns as The Jubilee City! Buyer to verify all information deemed important during due diligence period. Buyer to verify all information during due diligence.
Closed
Zestimate®
$260,000
28624 Canterbury Rd, Daphne, AL 36526
3beds
1,457sqft
Residential
Built in 1994
0.29 Acres Lot
$260,000 Zestimate®
$178/sqft
$1,829 Estimated rent
Home value
$260,000
$247,000 - $273,000
$1,829/mo
Zestimate® history
Loading...
Owner options
List your home for rent
$1,829/mo
Rent Zestimate®
Find your next renter with Zillow Rental Manager. Plus, with online applications, you can quickly screen prospective tenants – for free.
Learn more$1,829/mo
Rent Zestimate®
Refinance and save
$1,599/mo
Est. payment
Refinancing to a lower rate could help reduce your monthly payments and save thousands over the life of the loan.
See today's rates$1,599/mo
Est. payment
Explore your selling options
Work with a Zillow partner agent
Leverage their expertise and Zillow's premium Showcase listings to get your home seen by more buyers.
Get startedList with your own agent
Get your home in front of millions of buyers by listing it on Zillow.
Learn how to do itSell it yourself
Take full control of how buyers see your home on Zillow by listing For Sale by Owner (FSBO).
List your homeWhat's special
Well-appointed bathroomLarge fenced-in backyardGas burning fireplaceAmple cabinet spacePlenty of natural lightStainless steel appliancesGranite countertops
Zillow last checked:
Listing updated:
Listed by:
Lauren Allen Main:251-232-9511,
Rev Realty LLC
Bought with:
Sarah Gatson
Elite Real Estate Solutions, LLC
Source: Baldwin Realtors,MLS#: 389105
Facts & features
Interior
Bedrooms & bathrooms
- Bedrooms: 3
- Bathrooms: 2
- Full bathrooms: 2
- Main level bedrooms: 3
Primary bedroom
- Level: Main
Bedroom 2
- Level: Main
Bedroom 3
- Level: Main
Dining room
- Level: Main
Kitchen
- Level: Main
Living room
- Level: Main
Heating
- Central
Cooling
- Electric
Appliances
- Included: Dishwasher, Gas Range, Gas Water Heater
- Laundry: Main Level
Features
- Ceiling Fan(s), Split Bedroom Plan
- Flooring: Tile, Vinyl
- Has basement: No
- Number of fireplaces: 1
- Fireplace features: Living Room, Wood Burning
Interior area
- Total structure area: 1,457
- Total interior livable area: 1,457 sqft
Property
Parking
- Total spaces: 2
- Parking features: Attached, Garage, Garage Door Opener
- Has attached garage: Yes
- Covered spaces: 2
Features
- Levels: One
- Stories: 1
- Patio & porch: Covered, Patio, Screened, Rear Porch
- Exterior features: Termite Contract
- Fencing: Fenced
- Has view: Yes
- View description: None
- Waterfront features: No Waterfront
Lot
- Size: 0.29 Acres
- Features: Less than 1 acre, Subdivided
Details
- Parcel number: 4302030000002.051
Construction
Type & style
- Home type: SingleFamily
- Property subtype: Residential
Materials
- Vinyl Siding, Frame
- Foundation: Slab
- Roof: Composition
Condition
- Resale
- New construction: No
- Year built: 1994
Utilities & green energy
- Gas: Gas-Natural
- Sewer: Public Sewer
- Water: Public
- Utilities for property: Natural Gas Connected, Daphne Utilities, Fairhope Utilities, Riviera Utilities
Community & neighborhood
Security
- Security features: Smoke Detector(s), Carbon Monoxide Detector(s)
Community
- Community features: None
Location
- Region: Daphne
- Subdivision: Canterbury Place
HOA & financial
HOA
- Has HOA: Yes
- HOA fee: $120 semi-annually
- Services included: Association Management, Insurance, Maintenance Grounds
Other
Other facts
- Price range: $260K - $260K
- Ownership: Whole/Full
Price history
| Date | Event | Price |
|---|---|---|
| 2/2/2026 | Sold | $260,000-1.9%$178/sqft |
Source:  Baldwin Realtors #389105 Report a problem Baldwin Realtors #389105 Report a problem | ||
| 1/2/2026 | Pending sale | $265,000$182/sqft |
Source: Baldwin Realtors #389105 Report a problem | ||
| 12/17/2025 | Listed for sale | $265,000-8.3%$182/sqft |
Source: Baldwin Realtors #389105 Report a problem | ||
| 8/12/2024 | Listing removed | -- |
Source: Baldwin Realtors #364812 Report a problem | ||
| 7/19/2024 | Listed for sale | $289,000$198/sqft |
Source: Baldwin Realtors #364812 Report a problem | ||
| 7/15/2024 | Pending sale | $289,000$198/sqft |
Source: Baldwin Realtors #364812 Report a problem | ||
| 7/9/2024 | Listed for sale | $289,000+48.2%$198/sqft |
Source: Baldwin Realtors #364812 Report a problem | ||
| 7/2/2021 | Sold | $195,000+30.9%$134/sqft |
Source: Public Record Report a problem | ||
| 3/24/2016 | Sold | $149,000-6.3%$102/sqft |
Source: Baldwin Realtors #229455 Report a problem | ||
| 10/26/2015 | Price change | $159,000-5.9%$109/sqft |
Source: Keller Williams AGC Realty - Orange Beach #229455 Report a problem | ||
| 9/28/2015 | Price change | $169,000-3.4%$116/sqft |
Source: Keller Williams AGC Realty - Orange Beach #229455 Report a problem | ||
| 8/12/2015 | Listed for sale | $175,000+24.2%$120/sqft |
Source: Keller Williams AGC Realty - Orange Beach #229455 Report a problem | ||
| 4/23/2012 | Sold | $140,905-2.8%$97/sqft |
Source: Public Record Report a problem | ||
| 12/15/2011 | Listed for sale | $144,900$99/sqft |
Source: Bellator Real Estate & Dev. Fairhope #181280 Report a problem | ||
Public tax history
| Year | Property taxes | Tax assessment |
|---|---|---|
| 2025 | $1,137 -2.6% | $25,700 +1.3% |
| 2024 | $1,167 -44.5% | $25,380 -44.5% |
| 2023 | $2,104 | $45,740 +23.4% |
| 2022 | -- | $37,080 +11.9% |
| 2021 | $720 +1.1% | $33,140 +100.1% |
| 2020 | $712 +2.6% | $16,560 +2.6% |
| 2019 | $694 +3.9% | $16,140 +3.9% |
| 2018 | $668 +4% | $15,540 +4% |
| 2017 | $642 | $14,940 -0.9% |
| 2016 | $642 -0.9% | $15,080 +4.3% |
| 2015 | $648 +8.5% | $14,460 +4% |
| 2014 | $598 | $13,900 +5.1% |
| 2013 | $598 | $13,220 -6.4% |
| 2011 | -- | $14,120 -0.6% |
| 2010 | -- | $14,200 -5.3% |
| 2009 | $600 | $15,000 |
| 2008 | $600 -10.6% | $15,000 -10% |
| 2007 | $671 +34.9% | $16,660 +32% |
| 2006 | $498 +11.8% | $12,620 +10.7% |
| 2005 | $445 +12.9% | $11,400 +11.5% |
| 2004 | $394 | $10,220 |
| 2003 | $394 +2.7% | $10,220 +2.4% |
| 2002 | $384 +1% | $9,980 |
| 2001 | $380 | $9,980 |
| 2000 | $380 | $9,980 |
Find assessor info on the county website
Neighborhood: 36526
Nearby schools
GreatSchools rating
- 10/10Daphne East Elementary SchoolGrades: PK-6Distance: 2.1 mi
- 6/10Daphne Middle SchoolGrades: 7-8Distance: 1.9 mi
- 10/10Daphne High SchoolGrades: 9-12Distance: 0.5 mi
Schools provided by the listing agent
- Elementary: Daphne East Elementary
- Middle: Daphne Middle
- High: Daphne High
Source: Baldwin Realtors. This data may not be complete. We recommend contacting the local school district to confirm school assignments for this home.
Get a cash offer in 3 minutes
Find out how much your home could sell for in as little as 3 minutes with a no-obligation cash offer.
Estimated market value
$260,000
Get a cash offer in 3 minutes
Find out how much your home could sell for in as little as 3 minutes with a no-obligation cash offer.
Estimated market value
$260,000
- Alabama
- Baldwin County
- Daphne
- 36526
- 28624 Canterbury Rd
Nearby cities
Nearby zip codes
Other Daphne Topics
