Skip main navigation
Sold for $745,000
  • Listed by: PRICE REAL ESTATE GROUP INC • Briana Price • Contact: 909-291-9494
    Bought with: Vylla Home, Inc.
    Tax assessed value
    $745,000

    28624 Maranda Ct, Moreno Valley, CA 92555

    6beds
    3,643sqft
    Single Family Residence
    Built in 2007
    0.39 Acres Lot
    $788,700 Zestimate®
    $205/sqft
    $4,700 Estimated rent

    Home value

    $788,700

    $749,000 - $828,000

    $4,700/mo

    Zestimate® history
    Loading
    Loading...

    Owner options

    List your home for rent

    $4,700/mo

    Rent Zestimate®

    Find your next renter with Zillow Rental Manager. Plus, with online applications, you can quickly screen prospective tenants – for free.

    Learn more

    $4,700/mo

    Rent Zestimate®

    Refinance and save

    $4,751/mo

    Est. payment

    Refinancing to a lower rate could help reduce your monthly payments and save thousands over the life of the loan.

    See today's rates

    $4,751/mo

    Est. payment

    Explore your selling options

    Work with a Zillow partner agent

    Leverage their expertise and Zillow's premium Showcase listings to get your home seen by more buyers.

    Get started

    List with your own agent

    Get your home in front of millions of buyers by listing it on Zillow.

    Learn how to do it

    Sell it yourself

    Take full control of how buyers see your home on Zillow by listing For Sale by Owner (FSBO).

    List your home

    What's special

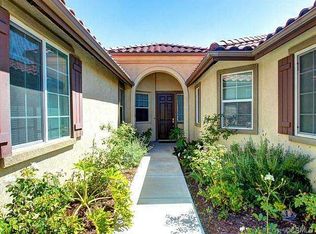
    This stunning 6-bedroom, 4-bathroom residence is perfectly situated on an expansive lot in a very quiet cul-de-sac, offering privacy and tranquility. The property boasts an extra-large driveway with pull-through access to the backyard and ample space for RV or trailer parking. The home features a spacious 4-car tandem garage and leased solar panels for energy efficiency. Step inside through the grand double door entry and be greeted by high ceilings that create an open and airy atmosphere. The main floor includes a full bedroom and bathroom, perfect for guests or multi-generational living. You'll find plenty of closet space and built-in features throughout the home, adding both functionality and charm. Upstairs, enjoy the versatility of a great open loft and a dedicated office space. The primary bedroom is a true retreat with an ensuite bathroom and a generous walk-in closet. The backyard is a blank canvas with endless potential to customize and create your own oasis. Fresh mulch in the front yard adds to the curb appeal of this already impressive property. Don't miss the opportunity to make this exceptional house your forever home!

    Zillow last checked:

    Listing updated:

    Listed by:

    Briana Price DRE #01849530 909-957-9288,

    PRICE REAL ESTATE GROUP INC

    Bought with:

    TIA JOHNSON, DRE #02123612

    Vylla Home, Inc.

    Source: CRMLS,MLS#: CV24130836MLS LogoOriginating MLS: California Regional MLS

    Facts & features

    Interior

    Bedrooms & bathrooms
    • Bedrooms: 6
    • Bathrooms: 4
    • Full bathrooms: 4
    • Main level bathrooms: 1
    • Main level bedrooms: 1
    Rooms
    • Room types: Bathroom, Bedroom, Entry/Foyer, Family Room, Kitchen, Laundry, Loft, Living Room, Primary Bathroom, Primary Bedroom, Office, Other, Pantry, Retreat, Utility Room, Dining Room
    Bedroom
    • Features: Bedroom on Main Level
    Bathroom
    • Features: Bathroom Exhaust Fan, Bathtub, Closet, Dual Sinks, Enclosed Toilet, Linen Closet, Separate Shower, Tub Shower, Vanity, Walk-In Shower
    Kitchen
    • Features: Granite Counters, Kitchen Island, Kitchen/Family Room Combo, Updated Kitchen, Walk-In Pantry
    Heating
    • Central, Forced Air, Zoned
    Cooling
    • Central Air, Zoned
    Appliances
    • Included: Built-In Range, Double Oven, Dishwasher, Disposal, Gas Oven, Gas Range, Microwave, Refrigerator, Range Hood, Water Softener, Water To Refrigerator, Water Heater
    • Laundry: Washer Hookup, Electric Dryer Hookup, Gas Dryer Hookup, Inside, Laundry Room
    Features
    • Built-in Features, Ceiling Fan(s), Separate/Formal Dining Room, Eat-in Kitchen, Granite Counters, High Ceilings, Open Floorplan, Pantry, Recessed Lighting, Storage, Two Story Ceilings, Bedroom on Main Level, Jack and Jill Bath, Loft, Primary Suite, Utility Room, Walk-In Pantry, Walk-In Closet(s)
    • Flooring: Carpet, Tile
    • Doors: Double Door Entry, Sliding Doors
    • Has fireplace: Yes
    • Fireplace features: Family Room, Gas Starter
    • Common walls with other units/homes: No Common Walls
    Interior area
    • Total interior livable area: 3,643 sqft

    Property

    Parking
    • Total spaces: 4
    • Parking features: Concrete, Door-Multi, Direct Access, Driveway Level, Driveway, Garage Faces Front, Garage, Garage Door Opener, RV Potential, RV Access/Parking, Tandem
    • Attached garage spaces: 4
    Features
    • Levels: Two
    • Stories: 2
    • Entry location: Front
    • Patio & porch: Concrete
    • Exterior features: Lighting
    • Pool features: None
    • Spa features: None
    • Fencing: Block,Good Condition,Wood
    • Has view: Yes
    • View description: Mountain(s), Neighborhood
    Lot
    • Size: 0.39 Acres
    • Features: Back Yard, Cul-De-Sac, Front Yard, Sprinklers In Rear, Sprinklers In Front, Lawn, Landscaped, Level, Sprinklers Timer, Sprinklers Manual, Sprinklers On Side, Sprinkler System, Street Level, Yard
    Details
    • Additional structures: Shed(s), Storage
    • Parcel number: 478410007
    • Special conditions: Standard

    Construction

    Type & style
    • Home type: SingleFamily
    • Architectural style: Modern
    • Property subtype: Single Family Residence
    Materials
    • Frame
    • Foundation: Slab
    • Roof: Tile
    Condition
    • Turnkey
    • New construction: No
    • Year built: 2007

    Utilities & green energy

    • Electric: Photovoltaics Third-Party Owned
    • Sewer: Public Sewer
    • Water: Public
    • Utilities for property: Cable Available, Electricity Connected, Natural Gas Connected, Phone Available, Sewer Connected, Water Connected

    Community & HOA

    Community
    • Features: Curbs, Foothills, Mountainous, Street Lights, Suburban, Sidewalks
    • Security: Carbon Monoxide Detector(s), Smoke Detector(s)
    HOA
    • Has HOA: Yes
    • Amenities included: Call for Rules, Management
    • HOA fee: $50 monthly
    • HOA name: Valley Springs
    • HOA phone: 951-296-5640
    Location
    • Region: Moreno Valley

    Financial & listing details

    • Price per square foot: $205/sqft
    • Tax assessed value: $745,000
    • Annual tax amount: $14,039
    • Date on market: 7/9/2024
    • Cumulative days on market: 14 days
    • Listing terms: Cash,Cash to New Loan,Conventional,Contract,1031 Exchange,FHA,Submit,VA Loan
    • Road surface type: Paved

    Price history

    DateEventPrice
    8/29/2024Sold$745,000+2.8%$205/sqft
    Source: CRMLS #CV24130836 Report a problem
    7/23/2024Contingent$725,000$199/sqft
    Source: CRMLS #CV24130836 Report a problem
    7/9/2024Listed for sale$725,000+67.2%$199/sqft
    Source: CRMLS #CV24130836 Report a problem
    4/15/2016Sold$433,500-1.3%$119/sqft
    Source: Public Record Report a problem
    3/8/2016Pending sale$439,000$121/sqft
    Source: Imax Realty & Mortgage Inc. #TR15255151 Report a problem
    12/2/2015Listed for sale$439,000+33%$121/sqft
    Source: Imax Realty & Mortgage Inc. #TR15255151 Report a problem
    8/21/2012Sold$330,000+0%$91/sqft
    Source: Public Record Report a problem
    7/29/2012Price change$329,900+3.1%$91/sqft
    Source: Vflyer Homes #W12081663 Report a problem
    7/1/2012Listed for sale$319,900+34.6%$88/sqft
    Source: Vflyer Homes #W12081663 Report a problem
    3/28/2012Sold$237,600-59.7%$65/sqft
    Source: Public Record Report a problem
    9/28/2007Sold$590,000$162/sqft
    Source: Public Record Report a problem

    Public tax history

    YearProperty taxesTax assessment
    2025$14,039 +26.3%$745,000 +48.1%
    2024$11,112 +2.2%$503,108 +2%
    2023$10,873 +2%$493,244 +2%
    2022$10,662 +2%$483,573 +2%
    2021$10,454 +2.1%$474,092 +1%
    2020$10,242 +1.8%$469,231 +2%
    2019$10,065 +2.9%$460,032 +2%
    2018$9,777 +1.3%$451,013 +2%
    2017$9,647 $442,170 +28.8%
    2016$9,647 +16.7%$343,272 +1.5%
    2015$8,269 +4.5%$338,117 +2%
    2014$7,916 $331,497 +0.5%
    2013-- $330,000 +3.4%
    2012-- $319,000 +0.9%
    2011-- $316,000 -3.4%
    2010-- $327,000 -5.8%
    2009-- $347,000 -31%
    2008-- $503,000 +444.2%
    2007-- $92,422
    Find assessor info on the county website

    Neighborhood: Ridgecrest

    Nearby schools

    GreatSchools rating
    Schools provided by the listing agent
    • Elementary: Ridgecrest
    • Middle: Mountain View
    • High: Valley View

    Source: CRMLS. This data may not be complete. We recommend contacting the local school district to confirm school assignments for this home.

    Get a cash offer in 3 minutes
    Find out how much your home could sell for in as little as 3 minutes with a no-obligation cash offer.
    Estimated market value
    $788,700
    Get a cash offer in 3 minutes
    Find out how much your home could sell for in as little as 3 minutes with a no-obligation cash offer.
    Estimated market value
    $788,700