Skip main navigation
Closed
  • $340,900

    28625 Elder Dr, North Olmsted, OH 44070

    3beds
    1,704sqft
    Single Family Residence
    Built in 1961
    0.28 Acres Lot
    $-- Zestimate®
    $200/sqft
    $2,301 Estimated rent

    Home value

    Not available

    Estimated sales range

    Not available

    $2,301/mo

    Zestimate® history
    Loading
    Loading...

    Owner options

    List your home for rent

    $2,301/mo

    Rent Zestimate®

    Find your next renter with Zillow Rental Manager. Plus, with online applications, you can quickly screen prospective tenants – for free.

    Learn more

    $2,301/mo

    Rent Zestimate®

    Refinance and save

    $2,395/mo

    Est. payment

    Refinancing to a lower rate could help reduce your monthly payments and save thousands over the life of the loan.

    See today's rates

    $2,395/mo

    Est. payment

    Explore your selling options

    Work with a Zillow partner agent

    Leverage their expertise and Zillow's premium Showcase listings to get your home seen by more buyers.

    Get started

    List with your own agent

    Get your home in front of millions of buyers by listing it on Zillow.

    Learn how to do it

    Sell it yourself

    Take full control of how buyers see your home on Zillow by listing For Sale by Owner (FSBO).

    List your home

    What's special

    Three large bedroomsSpacious family roomNew drivewayWhite subway tile surroundFreshly updated landscapingPrivate lotLaundry room
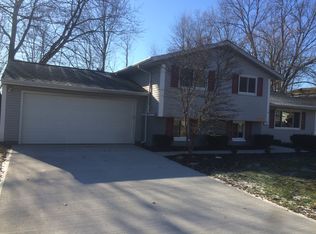
    All new completely renovated 3 Bedroom / 2 Full Bath Split-level style home with everything updated that you could imagine! This spacious home has over 1,700 sf of living space and sits on a .28-acre private lot. The beautiful curb appeal welcomes you as the home has a new driveway, new roof, new vinyl siding, and freshly updated landscaping. As you walk inside, you are greeted by a modern open style floor plan with the Great Room open to the Kitchen and Dining areas.  A large island with breakfast bar with overhead pendant lights is a centerpiece and accents the main living area. The gourmet Kitchen features all new white cabinetry, marbled quartz countertops and backsplash, all brand-new high-quality Samsung Refrigerator, Stove, Dishwasher, and Microwave appliances (all included). The lower level features a spacious Family Room with egress to the backyard, a full bathroom with walk-in shower, and laundry room. The upstairs features three large bedrooms – all with new carpeting and lighting.  The main upstairs full bathroom features double sinks and a shower/tub with white subway tile surround. Brand new renovations in 2025 include: all windows, new roof, driveway, furnace, Central Air, H2O Tank, all electrical, lighting, vinyl flooring, all carpeting, and more.  Nothing to do here but pack and call the movers!

    Zillow last checked:

    Listing updated:

    Listed by:

    Lisa Humenik 440-476-4959 lisahumenik@gmail.com,

    RE/MAX Crossroads Properties

    Bought with:

    Joe Goldian, 2003013849

    Redfin Real Estate Corporation

    Source: MLS Now,MLS#: 5167961MLS LogoOriginating MLS: Akron Cleveland Association of REALTORS

    Facts & features

    Interior

    Bedrooms & bathrooms
    • Bedrooms: 3
    • Bathrooms: 2
    • Full bathrooms: 2
    • Main level bathrooms: 1
    Primary bedroom
    • Description: Flooring: Carpet
    • Level: Second
    • Dimensions: 11 x 14
    Bedroom
    • Description: Flooring: Carpet
    • Level: Second
    • Dimensions: 11 x 16
    Bedroom
    • Description: Flooring: Carpet
    • Level: Second
    • Dimensions: 9 x 12
    Bathroom
    • Description: Flooring: Luxury Vinyl Tile
    • Level: First
    • Dimensions: 8 x 5
    Bathroom
    • Description: Flooring: Luxury Vinyl Tile
    • Level: Second
    • Dimensions: 11 x 7
    Dining room
    • Description: Flooring: Luxury Vinyl Tile
    • Level: First
    Family room
    • Description: Flooring: Luxury Vinyl Tile
    • Level: Lower
    • Dimensions: 21 x 18
    Great room
    • Description: Flooring: Luxury Vinyl Tile
    • Level: First
    • Dimensions: 17 x 13
    Kitchen
    • Description: Flooring: Luxury Vinyl Tile
    • Features: Breakfast Bar
    • Level: First
    • Dimensions: 22 x 10
    Laundry
    • Description: Flooring: Luxury Vinyl Tile
    • Level: Lower
    • Dimensions: 9 x 8
    Heating
    • Forced Air, Gas
    Cooling
    • Central Air, Electric
    Appliances
    • Included: Dishwasher, Microwave, Range, Refrigerator
    • Laundry: Main Level
    Features
    • Breakfast Bar, High Ceilings, His and Hers Closets, Kitchen Island, Multiple Closets, Open Floorplan, Stone Counters, Recessed Lighting
    • Has basement: No
    • Has fireplace: No
    Interior area
    • Total structure area: 1,704
    • Total interior livable area: 1,704 sqft
    • Finished area above ground: 1,704
    • Finished area below ground: 0

    Property

    Parking
    • Total spaces: 2
    • Parking features: Attached, Garage Faces Front, Garage, Garage Door Opener
    • Attached garage spaces: 2
    Features
    • Levels: Two,Multi/Split
    • Stories: 2
    • Has view: Yes
    • View description: Trees/Woods
    Lot
    • Size: 0.28 Acres
    • Dimensions: 80 x 152
    • Features: Rectangular Lot
    Details
    • Parcel number: 23428163

    Construction

    Type & style
    • Home type: SingleFamily
    • Architectural style: Split Level
    • Property subtype: Single Family Residence
    Materials
    • Wood Siding
    • Foundation: Slab
    • Roof: Asphalt,Fiberglass
    Condition
    • Updated/Remodeled
    • Year built: 1961

    Utilities & green energy

    • Sewer: Public Sewer
    • Water: Public

    Community & HOA

    Community
    • Subdivision: Olmsted Colony
    HOA
    • Has HOA: No
    Location
    • Region: North Olmsted

    Financial & listing details

    • Price per square foot: $200/sqft
    • Tax assessed value: $198,300
    • Annual tax amount: $4,085
    • Date on market: 10/30/2025
    • Cumulative days on market: 32 days
    • Listing terms: Cash,Conventional,FHA,VA Loan

    Price history

    DateEventPrice
    12/4/2025Pending sale$339,900-0.3%$199/sqft
    Source: MLS Now #5167961 Report a problem
    12/1/2025Sold$340,900+0.3%$200/sqft
    Source: MLS Now #5167961 Report a problem
    11/1/2025Contingent$339,900$199/sqft
    Source: MLS Now #5167961 Report a problem
    10/30/2025Listed for sale$339,900+210.4%$199/sqft
    Source: MLS Now #5167961 Report a problem
    7/31/2024Sold$109,500$64/sqft
    Source: Public Record Report a problem

    Public tax history

    YearProperty taxesTax assessment
    2025$4,803 +17.6%$69,410
    2024$4,085 -3.9%$69,410 +13.5%
    2023$4,249 -0.3%$61,180
    2022$4,260 +10.5%$61,180
    2021$3,856 +6.7%$61,180 +17%
    2020$3,614 -16.5%$52,290
    2019$4,327 +21.3%$52,290
    2018$3,567 +14.5%$52,290 +19.5%
    2017$3,115 +1.7%$43,750
    2016$3,063 $43,750
    2015$3,063 +2.3%$43,750 +2.9%
    2014$2,994 -27.5%$42,500
    2013$4,131 +52.7%$42,500
    2012$2,706 +843.1%$42,500 -7%
    2011$287 -91.9%$45,720
    2010$3,548 +10.5%$45,720
    2009$3,211 -4.5%$45,720 -10%
    2008$3,364 +2%$50,790
    2007$3,297 +9.7%$50,790
    2006$3,006 -1.3%$50,790 +3.6%
    2005$3,046 +1.2%$49,010
    2004$3,009 +2%$49,010
    2003$2,949 +4.1%$49,010 +6.5%
    2002$2,833 -40.1%$46,030
    2001$4,727 -0.1%$46,030
    2000$4,732 $46,030
    Find assessor info on the county website

    Neighborhood: 44070

    Nearby schools

    GreatSchools rating
    Schools provided by the listing agent
    • District: North Olmsted CSD - 1820

    Source: MLS Now. This data may not be complete. We recommend contacting the local school district to confirm school assignments for this home.

    Get pre-qualified for a loan
    At Zillow Home Loans, we can pre-qualify you in as little as 5 minutes with no impact to your credit score.

    An equal housing lender. NMLS #10287.