Welcome to this stunning new construction home featuring 3 bedrooms and 2 bathrooms in a thoughtfully designed open floor plan. Enjoy the beauty and durability of luxury vinyl plank flooring throughout the main living areas. The kitchen is a chef’s dream with stainless steel appliances, a large island perfect for entertaining, and a spacious walk-in pantry. The primary suite offers a spa-like retreat with double vanities, a separate shower, a relaxing soaker tub, and a generous walk-in closet. This home combines comfort, style, and functionality—don’t miss your opportunity to make it yours! Seller to contribute $4000 towards closing costs with the use of preferred lender. Kaizen Construction Management is proudly bringing new construction homes to Denham Springs, Watson, Albany, Clinton, Central, and French Settlement. Thoughtfully designed floor plans, quality finishes, and large lots in sought-after locations. Whether you're looking for quiet country living or a convenient commute, Kaizen offers the perfect blend of style and function. Discover new homes with open layouts, modern features, and no HOA in select areas. Now building in multiple Livingston and East Feliciana communities!
Sold
Price Unknown
28625 Lindsey Erin Ln, Albany, LA 70711
3beds
1,466sqft
Single Family Residence, Residential
Built in 2025
0.34 Acres Lot
$254,200 Zestimate®
$--/sqft
$1,897 Estimated rent
Home value
$254,200
$221,000 - $295,000
$1,897/mo
Zestimate® history
Owner options
List your home for rent
$1,897/mo
Rent Zestimate®
Find your next renter with Zillow Rental Manager. Plus, with online applications, you can quickly screen prospective tenants – for free.
$1,897/mo
Rent Zestimate®
Refinance and save
Refinancing to a lower rate could help reduce your monthly payments and save thousands over the life of the loan.
Explore your selling options
Work with a Zillow partner agent
Leverage their expertise and Zillow's premium Showcase listings to get your home seen by more buyers.
Get startedList with your own agent
Get your home in front of millions of buyers by listing it on Zillow.
Learn how to do itSell it yourself
Take full control of how buyers see your home on Zillow by listing For Sale by Owner (FSBO).
List your homeWhat's special
Zillow last checked:
Listing updated:
Listed by:
Danielle Story,
Kaizen Home Sales and Services, LLC,
Laurie Rush,
Kaizen Home Sales and Services, LLC
Source: ROAM MLS,MLS#: 2025011758
Facts & features
Interior
Bedrooms & bathrooms
- Bedrooms: 3
- Bathrooms: 2
- Full bathrooms: 2
Rooms
- Room types: Bedroom, Primary Bedroom, Dining Room, Kitchen, Living Room
Primary bedroom
- Features: En Suite Bath, Ceiling 9ft Plus, Ceiling Fan(s)
- Level: First
- Area: 166.98
- Width: 12.1
Bedroom 1
- Level: First
- Area: 100
- Dimensions: 10 x 10
Bedroom 2
- Level: First
- Area: 100
- Dimensions: 10 x 10
Primary bathroom
- Features: Double Vanity, Separate Shower, Soaking Tub
Dining room
- Level: First
- Area: 92
- Width: 10
Kitchen
- Features: Stone Counters, Kitchen Island, Pantry
- Level: First
- Area: 164.72
Living room
- Level: First
- Area: 349.18
Heating
- Central
Cooling
- Central Air, Ceiling Fan(s)
Appliances
- Included: Dishwasher, Disposal, Microwave
- Laundry: Electric Dryer Hookup, Inside
Features
- Ceiling 9'+, Ceiling Varied Heights
- Flooring: Tile
- Attic: Attic Access
Interior area
- Total structure area: 2,081
- Total interior livable area: 1,466 sqft
Property
Parking
- Total spaces: 2
- Parking features: 2 Cars Park, Garage, Driveway, Garage Door Opener
- Has garage: Yes
Features
- Stories: 1
- Fencing: None
Lot
- Size: 0.34 Acres
- Dimensions: 106 x 141
- Features: Landscaped
Details
- Parcel number: 0626697
- Special conditions: Standard
Construction
Type & style
- Home type: SingleFamily
- Architectural style: Traditional
- Property subtype: Single Family Residence, Residential
Materials
- Brick Siding, Other, Brick, Frame
- Foundation: Slab
- Roof: Shingle
Condition
- New construction: Yes
- Year built: 2025
Details
- Builder name: Jamco Construction, Inc.
Utilities & green energy
- Gas: None
- Sewer: Public Sewer
- Water: Public
Community & HOA
Community
- Subdivision: Whisper Hollow
Location
- Region: Albany
Financial & listing details
- Tax assessed value: $20,000
- Annual tax amount: $160
- Date on market: 12/8/2025
- Listing terms: Cash,Conventional,FHA,VA Loan
Price history
| Date | Event | Price |
|---|---|---|
| 5/22/2026 | Sold | -- |
Source:  ROAM MLS #2025011758 Report a problem ROAM MLS #2025011758 Report a problem | ||
| 12/8/2025 | Pending sale | $259,000$177/sqft |
Source: ROAM MLS #2025011758 Report a problem | ||
| 9/20/2025 | Listing removed | $259,000$177/sqft |
Source: ROAM MLS #2025011758 Report a problem | ||
| 6/24/2025 | Listed for sale | $259,000$177/sqft |
Source: ROAM MLS #2025011758 Report a problem | ||
Public tax history
| Year | Property taxes | Tax assessment |
|---|---|---|
| 2024 | $160 -8.4% | $2,000 |
| 2023 | $174 -1% | $2,000 |
| 2022 | $176 -0.4% | $2,000 |
| 2021 | $177 +0.9% | $2,000 |
| 2020 | $175 +203.8% | $2,000 +207.7% |
| 2019 | $58 +0.6% | $650 |
| 2017 | $57 | $650 |
| 2015 | $57 | $650 |
| 2014 | $57 -2% | $650 |
| 2013 | $59 -44.8% | $650 -43.5% |
| 2012 | $106 -8.3% | $1,150 |
| 2011 | $116 -68.2% | $1,150 -67% |
| 2010 | $363 | $3,490 |
Find assessor info on the county website
Neighborhood: 70711
Nearby homes
- $238,900-- bd-- ba1.4k sqft28715 Noah Ln, Albany, LA 70711Off Market
- $252,200-- bd-- ba1.4k sqft28725 Noah Ln, Albany, LA 70711Off Market

- $186,900-- bd-- ba-- sqft31565 Pea Ridge Rd, Albany, LA 70711Off Market
- $218,6003 bd2 ba1.4k sqft28632 Lindsey Erin Ln, Albany, LA 70711Off Market
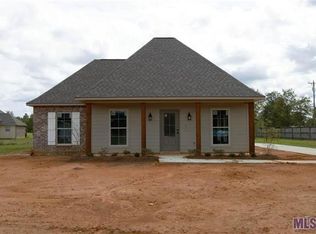
- $--3 bd2 ba1.3k sqft28708 Noah Ln, Albany, LA 70711Sold
- $253,900-- bd-- ba1.4k sqft28718 Noah Ln, Albany, LA 70711Off Market
- $241,2003 bd2 ba1.3k sqft28728 Noah Ln, Albany, LA 70711Off Market
- $--3 bd2 ba1.4k sqft28735 Noah Ln, Albany, LA 70711Sold
Nearby schools
GreatSchools rating
- 8/10Albany Middle SchoolGrades: 5-8Distance: 2.8 mi
- 6/10Albany High SchoolGrades: 9-12Distance: 3.1 mi
- 9/10Albany Upper Elementary SchoolGrades: 3-4Distance: 3 mi
Schools provided by the listing agent
- District: Livingston Parish
Source: ROAM MLS. This data may not be complete. We recommend contacting the local school district to confirm school assignments for this home.
- Louisiana
- Livingston Parish
- Albany
- 70711
- 28625 Lindsey Erin Ln
Nearby cities
Nearby zip codes
Other Albany Topics
