Skip main navigation
Closed
  • $200,000

    28626 Forest Rd, Willowick, OH 44095

    3beds
    --sqft
    Single Family Residence
    Built in 1957
    6,751 Square Feet Lot
    $200,000 Zestimate®
    $--/sqft
    $1,831 Estimated rent

    Home value

    $200,000

    $190,000 - $210,000

    $1,831/mo

    Zestimate® history
    Loading
    Loading...

    Owner options

    List your home for rent

    $1,831/mo

    Rent Zestimate®

    Find your next renter with Zillow Rental Manager. Plus, with online applications, you can quickly screen prospective tenants – for free.

    Learn more

    $1,831/mo

    Rent Zestimate®

    Refinance and save

    $1,425/mo

    Est. payment

    Refinancing to a lower rate could help reduce your monthly payments and save thousands over the life of the loan.

    See today's rates

    $1,425/mo

    Est. payment

    Explore your selling options

    Work with a Zillow partner agent

    Leverage their expertise and Zillow's premium Showcase listings to get your home seen by more buyers.

    Get started

    List with your own agent

    Get your home in front of millions of buyers by listing it on Zillow.

    Learn how to do it

    Sell it yourself

    Take full control of how buyers see your home on Zillow by listing For Sale by Owner (FSBO).

    List your home

    What's special

    Electric fireplaceAdditional storageLarge workshopPaloma tankless water heaterDart boardWet barBar stools
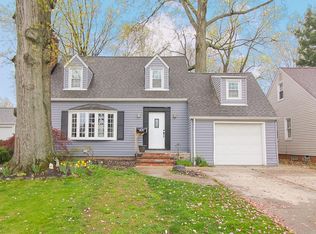
    Waiting for You! Sharp Ranch with thoughtful updates, offering a combination of traditional design and open concepts * Chef inspired kitchen with floating shelves, newer flooring and backsplash -2022 (Appliances are newer and stay) * Dining Area opens to a large Living Room with hardwood floors and dramatic cove molding * There are 3 nicely sized and freshly painted Bedrooms with plenty of closet space * Main floor Full Bath was remodeled in -2020 * Ready for fall sports? Holidays? Have a perfect space for you – Wonderfully maintained retro Rec Room: Wet bar, mini fridg, bar stools, dart board, electric fireplace, lots of space for game nights * Full Bath in basement w/ new shower surround -2023 * Basement also includes a Paloma Tankless water heater, large workshop, laundry area and additional storage * Outside you’ll find a big fenced backyard with gate, relax on the patio with awning or the sitting area overlooking Koi Pond (currently with gold fish) -2020, gutter guards, and Large 2 car garage with lots of storage * New Windows in back Bedrooms and Dining Room * Conveniently located to all that Willowick has to offer, parks with Lake Erie views, pools, recreation, shopping and restaurants * City Point of Sale Compliant * A MUST SEE!

    Zillow last checked:

    Listing updated:

    Listed by:

    Wendy J Werman 440-567-5160 wermanrealtor@gmail.com,

    HomeSmart Real Estate Momentum LLC

    Bought with:

    Bridget L Gandee, 2009004259

    Century 21 Homestar

    Source: MLS Now,MLS#: 5221294MLS LogoOriginating MLS: Lake Geauga Area Association of REALTORS

    Facts & features

    Interior

    Bedrooms & bathrooms
    • Bedrooms: 3
    • Bathrooms: 2
    • Full bathrooms: 2
    • Main level bathrooms: 1
    • Main level bedrooms: 3
    Bedroom
    • Description: Flooring: Wood
    • Level: First
    • Dimensions: ND x ND
    Bedroom
    • Description: Flooring: Wood
    • Level: First
    • Dimensions: ND x ND
    Bedroom
    • Description: Flooring: Wood
    • Level: First
    • Dimensions: ND x ND
    Bathroom
    • Level: Basement
    • Dimensions: ND x ND
    Bathroom
    • Level: First
    • Dimensions: ND x ND
    Dining room
    • Description: Flooring: Wood
    • Level: First
    • Dimensions: ND x ND
    Kitchen
    • Description: Flooring: Laminate
    • Level: First
    • Dimensions: ND x ND
    Laundry
    • Level: Basement
    • Dimensions: ND x ND
    Living room
    • Description: Flooring: Wood
    • Level: First
    • Dimensions: ND x ND
    Recreation
    • Features: Bar
    • Level: Basement
    • Dimensions: ND x ND
    Workshop
    • Level: Basement
    • Dimensions: ND x ND
    Heating
    • Forced Air
    Cooling
    • Central Air
    Appliances
    • Included: Dryer, Microwave, Range, Refrigerator, Washer
    Features
    • Basement: Partially Finished
    • Has fireplace: No

    Property

    Parking
    • Total spaces: 2
    • Parking features: Detached, Garage
    • Garage spaces: 2
    Features
    • Levels: One
    • Stories: 1
    • Patio & porch: Patio
    • Exterior features: Awning(s)
    • Fencing: Back Yard,Fenced
    Lot
    • Size: 6,751 Square Feet
    Details
    • Parcel number: 28A042J000800

    Construction

    Type & style
    • Home type: SingleFamily
    • Architectural style: Ranch
    • Property subtype: Single Family Residence
    Materials
    • Vinyl Siding
    • Roof: Asphalt
    Condition
    • Year built: 1957

    Utilities & green energy

    • Sewer: Public Sewer
    • Water: Public

    Community & HOA

    Community
    • Security: Smoke Detector(s)
    • Subdivision: Whitewood Sub
    HOA
    • Has HOA: No
    Location
    • Region: Willowick

    Financial & listing details

    • Tax assessed value: $184,070
    • Annual tax amount: $4,041
    • Date on market: 6/26/2026
    • Cumulative days on market: 6 days

    Price history

    DateEventPrice
    7/22/2026Sold$200,000+6.4%
    Source: MLS Now #5221294 Report a problem
    7/1/2026Pending sale$188,000
    Source: MLS Now #5221294 Report a problem
    6/26/2026Listed for sale$188,000+65.1%
    Source: MLS Now #5221294 Report a problem
    3/2/2016Listing removed$113,900
    Source: Keller Williams - Keller Williams Greater Cleveland NE #3739781 Report a problem
    11/12/2015Sold$113,900
    Source: MLS Now #3739781 Report a problem
    8/19/2015Listed for sale$113,900-16.9%
    Source: Keller Williams - Keller Williams Greater Cleveland NE #3739781 Report a problem
    4/4/2006Sold$137,000+28%
    Source: Public Record Report a problem
    8/20/1997Sold$107,000
    Source: Public Record Report a problem

    Public tax history

    YearProperty taxesTax assessment
    2025$4,014 -2.1%$64,430
    2024$4,099 +27.5%$64,430 +44%
    2023$3,216 -0.4%$44,730
    2022$3,227 -0.4%$44,730
    2021$3,240 +7.1%$44,730 +18%
    2020$3,025 +6.7%$37,910
    2019$2,835 -2.9%$37,910 -1.1%
    2018$2,920 $38,350
    2017$2,920 +0.2%$38,350
    2016$2,915 +0.3%$38,350
    2015$2,907 +4.6%$38,350
    2014$2,778 0%$38,350
    2013$2,779 +1%$38,350
    2012$2,752 +3.5%$38,350 -8.6%
    2011$2,660 +1.7%$41,950
    2010$2,616 +2.7%$41,950 0%
    2009$2,548 +1.8%$41,955 -10%
    2008$2,502 +0.8%$46,617
    2007$2,483 -35.1%$46,617
    2006$3,824 +5.5%$46,617 +10.4%
    2005$3,625 -0.4%$42,207
    2004$3,641 +2.8%$42,207
    2003$3,540 +26.8%$42,207 +24.1%
    2002$2,791 -0.2%$33,999
    2001$2,797 -0.6%$33,999
    2000$2,815 +4.7%$33,999 +5.5%
    1999$2,687 $32,229
    Find assessor info on the county website

    Neighborhood: 44095

    Nearby schools

    GreatSchools rating
    Schools provided by the listing agent
    • District: Willoughby-Eastlake - 4309

    Source: MLS Now. This data may not be complete. We recommend contacting the local school district to confirm school assignments for this home.

    Get a cash offer in 3 minutes
    Find out how much your home could sell for in as little as 3 minutes with a no-obligation cash offer.
    Estimated market value
    $200,000
    Get a cash offer in 3 minutes
    Find out how much your home could sell for in as little as 3 minutes with a no-obligation cash offer.
    Estimated market value
    $200,000