The home is located in the GATED 55+ SENIOR golf resort community of The Oasis. This home sits on a Larger Corner Lot across from the Public Golf Course. This contemporary Open Floor Plan is ideal for entertaining and easy living. This rare Bonaire floor plan offers a Great Room with an angled Raised Hearth Fireplace open to a large Chef’s Kitchen with Double Oven, Large Island & Extra Storage. There is a Formal Living & Dining Room, that can be adapted to fit your lifestyle. There is an Optional Third Room with a French Door entry which can be used as a 3rd Bedroom or Office. The Spacious Master Bedroom has High Ceilings, a Sliding Glass Door onto the Private Patio and an En-suite with a Large Walk-in Closet. The Oversized Indoor Laundry Room has a Sink and added Cabinets. The living area extends out onto the lovely Private Low Maintenance Patio with a California Room. Other features include: New Carpet, New Recessed Lighting, Custom Lighting in Baths and New Microwave. The original AC has been replaced. This floor plan has an Oversized Garage which comes complete with Storage Cabinets & can accommodate 2 Cars and Room to Spare for a Golf Cart. Some models of pick-up trucks fit in this garage which is rare for the community. The HOA includes the Front Yard Maintenance, Water & Trash. There is NO Mello Roos property Taxes. Oh, and one last thing, check out the public Menifee Lakes Country Club, a 36 Hole Championship Golf Club right outside your gate with Access From The Community. An Absolute Must See!! Turnkey!!!
Sold for $570,000
Listed by: RE/MAX One • Bill Robinson • Contact: 951-370-1277
Bought with: Team Home Sales
$570,000
28626 Shady Brook Dr, Menifee, CA 92584
2beds
2,144sqft
Single Family Residence
Built in 1999
8,276 Square Feet Lot
$589,500 Zestimate®
$266/sqft
$2,676 Estimated rent
Home value
$589,500
$560,000 - $619,000
$2,676/mo
Zestimate® history
Owner options
List your home for rent
$2,676/mo
Rent Zestimate®
Find your next renter with Zillow Rental Manager. Plus, with online applications, you can quickly screen prospective tenants – for free.
$2,676/mo
Rent Zestimate®
Refinance and save
$3,964/mo
Est. payment
Refinancing to a lower rate could help reduce your monthly payments and save thousands over the life of the loan.
$3,964/mo
Est. payment
Explore your selling options
Work with a Zillow partner agent
Leverage their expertise and Zillow's premium Showcase listings to get your home seen by more buyers.
Get startedList with your own agent
Get your home in front of millions of buyers by listing it on Zillow.
Learn how to do itSell it yourself
Take full control of how buyers see your home on Zillow by listing For Sale by Owner (FSBO).
List your homeWhat's special
Zillow last checked:
Listing updated:
Listed by:
Bill Robinson DRE #01415374 951-704-8328,
RE/MAX One
Bought with:
Shelly Hannah, DRE #01178846
Team Home Sales
Source: CRMLS,MLS#: SW24070145 Originating MLS: California Regional MLS
Originating MLS: California Regional MLSFacts & features
Interior
Bedrooms & bathrooms
- Bedrooms: 2
- Bathrooms: 2
- Full bathrooms: 2
- Main level bathrooms: 2
- Main level bedrooms: 2
Rooms
- Room types: Bedroom, Entry/Foyer, Family Room, Great Room, Kitchen, Laundry, Living Room, Primary Bathroom, Primary Bedroom, Office, Other, Dining Room
Primary bedroom
- Features: Main Level Primary
Bedroom
- Features: All Bedrooms Down
Bedroom
- Features: Bedroom on Main Level
Bathroom
- Features: Bathroom Exhaust Fan, Bathtub, Closet, Dual Sinks, Enclosed Toilet, Granite Counters, Linen Closet, Soaking Tub, Separate Shower, Tub Shower
Kitchen
- Features: Kitchen Island, Kitchen/Family Room Combo, Tile Counters
Heating
- Central, Forced Air, Natural Gas
Cooling
- Central Air, Electric
Appliances
- Included: Built-In Range, Double Oven, Electric Oven, Electric Range, Disposal, Self Cleaning Oven, Vented Exhaust Fan, Water To Refrigerator
- Laundry: Washer Hookup, Gas Dryer Hookup, Inside, Laundry Room
Features
- Breakfast Bar, Ceiling Fan(s), Separate/Formal Dining Room, Eat-in Kitchen, High Ceilings, Open Floorplan, Pantry, Recessed Lighting, Tile Counters, Unfurnished, All Bedrooms Down, Bedroom on Main Level, Main Level Primary, Primary Suite, Walk-In Closet(s)
- Flooring: Carpet, Tile
- Doors: Mirrored Closet Door(s), Sliding Doors
- Windows: Blinds, Double Pane Windows, Screens, Stained Glass
- Has fireplace: Yes
- Fireplace features: Family Room
- Common walls with other units/homes: No Common Walls
Interior area
- Total interior livable area: 2,144 sqft
Property
Parking
- Total spaces: 2
- Parking features: Concrete, Direct Access, Door-Single, Driveway, Garage Faces Front, Garage, Garage Door Opener, Private
- Attached garage spaces: 2
Accessibility
- Accessibility features: Safe Emergency Egress from Home, Grab Bars, Low Pile Carpet, No Stairs, Accessible Doors
Features
- Levels: One
- Stories: 1
- Entry location: 1
- Patio & porch: Rear Porch, Covered, Open, Patio, Porch
- Exterior features: Rain Gutters
- Pool features: Community, Heated, In Ground, Solar Heat, Association
- Has spa: Yes
- Spa features: Association, Community, Heated, In Ground
- Fencing: Good Condition,Stucco Wall,Vinyl,Wrought Iron
- Has view: Yes
- View description: Park/Greenbelt, Neighborhood, Peek-A-Boo
Lot
- Size: 8,276 Square Feet
- Dimensions: 97 x 112 x 110 x 34 x 23
- Features: Back Yard, Corner Lot, Front Yard, Garden, Greenbelt, Sprinklers In Rear, Sprinklers In Front, Irregular Lot, Lawn, Landscaped, Near Park, Near Public Transit, Sprinklers Timer, Sprinklers On Side, Sprinkler System, Street Level, Yard
Details
- Parcel number: 340250048
- Zoning: SP ZONE
- Special conditions: Standard,Trust
Construction
Type & style
- Home type: SingleFamily
- Architectural style: Contemporary
- Property subtype: Single Family Residence
Materials
- Drywall, Concrete, Stucco
- Foundation: Slab
- Roof: Tile
Condition
- Turnkey
- New construction: No
- Year built: 1999
Details
- Builder model: Bonaire
- Builder name: Ryland
Utilities & green energy
- Electric: Electricity - On Property
- Sewer: Public Sewer
- Water: Public
- Utilities for property: Cable Available, Electricity Available, Electricity Connected, Natural Gas Available, Natural Gas Connected, Phone Available, Sewer Available, Sewer Connected, Water Available, Water Connected
Community & HOA
Community
- Features: Curbs, Foothills, Golf, Mountainous, Storm Drain(s), Street Lights, Sidewalks, Gated, Park, Pool
- Security: Carbon Monoxide Detector(s), Gated Community, 24 Hour Security, Resident Manager, Smoke Detector(s)
- Senior community: Yes
HOA
- Has HOA: Yes
- Amenities included: Billiard Room, Call for Rules, Clubhouse, Controlled Access, Sport Court, Fitness Center, Maintenance Grounds, Game Room, Meeting Room, Management, Meeting/Banquet/Party Room, Maintenance Front Yard, Outdoor Cooking Area, Other Courts, Barbecue, Picnic Area, Pool, Pet Restrictions, Recreation Room, Spa/Hot Tub, Security
- HOA fee: $310 monthly
- HOA name: The Oasis
- HOA phone: 951-301-7466
Location
- Region: Menifee
Financial & listing details
- Price per square foot: $266/sqft
- Tax assessed value: $581,400
- Annual tax amount: $6,854
- Date on market: 4/10/2024
- Cumulative days on market: 63 days
- Listing terms: Submit
- Road surface type: Paved
Price history
| Date | Event | Price |
|---|---|---|
| 6/28/2024 | Sold | $570,000+1.8%$266/sqft |
Source:  CRMLS #SW24070145 Report a problem CRMLS #SW24070145 Report a problem | ||
| 6/12/2024 | Pending sale | $559,900$261/sqft |
Source: CRMLS #SW24070145 Report a problem | ||
| 5/14/2024 | Price change | $559,900-1.8%$261/sqft |
Source: CRMLS #SW24070145 Report a problem | ||
| 4/10/2024 | Listed for sale | $569,900+152.2%$266/sqft |
Source: CRMLS #SW24070145 Report a problem | ||
| 12/14/2019 | Listing removed | $1,975$1/sqft |
Source: Re/Max Real Pros #SW19229079 Report a problem | ||
| 11/7/2019 | Price change | $1,975-6%$1/sqft |
Source: Re/Max Real Pros #SW19229079 Report a problem | ||
| 10/1/2019 | Listed for rent | $2,100$1/sqft |
Source: Re/Max Real Pros #SW19229079 Report a problem | ||
| 12/30/1999 | Sold | $226,000$105/sqft |
Source: Public Record Report a problem | ||
Public tax history
| Year | Property taxes | Tax assessment |
|---|---|---|
| 2025 | $6,854 +66.5% | $581,400 +70.8% |
| 2024 | $4,117 -0.6% | $340,365 +2% |
| 2023 | $4,140 +1.2% | $333,692 +2% |
| 2022 | $4,090 +1.8% | $327,150 +2% |
| 2021 | $4,019 +1.6% | $320,736 +1% |
| 2020 | $3,958 +2.4% | $317,448 +2% |
| 2019 | $3,866 +4.3% | $311,224 +2% |
| 2018 | $3,706 +1.7% | $305,123 +2% |
| 2017 | $3,645 | $299,141 +2% |
| 2016 | $3,645 +5.3% | $293,277 +1.5% |
| 2015 | $3,460 +2.7% | $288,875 +2% |
| 2014 | $3,368 | $283,218 +0.5% |
| 2013 | -- | $281,940 +2% |
| 2012 | -- | $276,413 +2.4% |
| 2011 | -- | $270,000 +0.4% |
| 2010 | -- | $268,971 -0.2% |
| 2009 | -- | $269,612 +2% |
| 2008 | -- | $264,326 +2% |
| 2007 | -- | $259,144 +2% |
| 2006 | -- | $254,063 +2% |
| 2005 | -- | $249,083 +3.9% |
| 2003 | -- | $239,726 +2% |
| 2002 | -- | $235,026 +2% |
| 2001 | $3,525 +1.4% | $230,418 +2% |
| 2000 | $3,477 | $225,900 |
Find assessor info on the county website
Neighborhood: 92584
Nearby homes
- $585,9002 bd3 ba2.3k sqft28634 Shady Brook Dr, Menifee, CA 92584Off Market

- $555,4003 bd2 ba1.7k sqft28581 Coolwater Ct, Menifee, CA 92584Off Market

- $532,3003 bd2 ba1.7k sqft28591 Coolwater Ct, Menifee, CA 92584Off Market

- $545,0002 bd3 ba2k sqft28571 Coolwater Ct, Menifee, CA 92584Sold
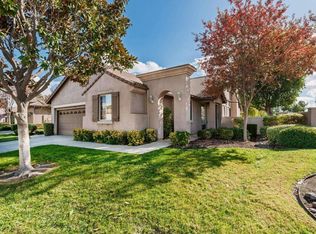
- $633,8003 bd4 ba2.4k sqft28642 Shady Brook Dr, Menifee, CA 92584Off Market
- $553,7002 bd2 ba1.8k sqft28601 Coolwater Ct, Menifee, CA 92584Off Market
- $602,1002 bd2 ba2.4k sqft29525 Springside Dr, Menifee, CA 92584Off Market
- $535,0002 bd3 ba2k sqft29533 Springside Dr, Menifee, CA 92584Foreclosure
Nearby schools
GreatSchools rating
- 5/10Freedom Crest Elementary SchoolGrades: K-5Distance: 0.6 mi
- 5/10Hans Christensen Middle SchoolGrades: 6-8Distance: 2.2 mi
- 8/10Santa Rosa AcademyGrades: K-12Distance: 1.4 mi
Get a cash offer in 3 minutes
Find out how much your home could sell for in as little as 3 minutes with a no-obligation cash offer.
Estimated market value
$589,500
Get a cash offer in 3 minutes
Find out how much your home could sell for in as little as 3 minutes with a no-obligation cash offer.
Estimated market value
$589,500
- California
- Riverside County
- Menifee
- 92584
- 28626 Shady Brook Dr
Nearby cities
Nearby neighborhoods
Nearby zip codes
Other Menifee Topics
